Located in the desirable SW community of Millrise, this spacious 2-bedroom, 2-bathroom condo offers 1,003.5 sq. ft. of comfortable living space in a well-maintained 45+ building. The open-concept floor plan features bedrooms and bathrooms on opposite sides of the unit for added privacy, with a spacious dining area open to the kitchen and living room. Freshly painted, the unit features an inviting kitchen with ample cabinetry and stainless steel appliances. The spacious primary bedroom offers an oversized north-facing window, walk-through closet and 4-piece ensuite. Additional features include an electric fireplace, in-suite laundry, and a private balcony with a north-facing view and no neighboring building directly behind. The unit also includes one titled underground parking stall and a heated storage locker. Building amenities include a fitness center, party room, elevator and visitor parking. Ideally located just a short walk to the LRT, shopping, schools and walking paths. Call you favorite realtor today to schedule a showing!
For sale
C$309,900
1312 S Millrise Point SW, Calgary, AB T2Y 3W4
2beds
1,003sqft
Apartment
Built in 1999
-- sqft lot
$-- Zestimate®
C$309/sqft
C$625/mo HOA
What's special
- 4 days
- 1
- 0
Zillow last checked:
Listing updated:
Listed by:
Catherine Rafferty, Associate,
Re/Max Landan Real Estate,
Patricia Henderson, Associate,
Re/Max Landan Real Estate
Source: courtesy of Pillar9 System,MLS®#: A2358576 Originating MLS®#: Calgary
Facts & features
Interior
Bedrooms & bathrooms
- Bedrooms: 2
- Bathrooms: 2
- Full bathrooms: 2
Bedroom
- Level: Main
- Dimensions: 12`6" x 12`4"
Other
- Level: Main
- Dimensions: 13`9" x 12`5"
Other
- Level: Main
- Dimensions: 8`0" x 4`11"
Other
- Level: Main
- Dimensions: 8`0" x 4`11"
Other
- Level: Main
- Dimensions: 8`1" x 11`10"
Dining room
- Level: Main
- Dimensions: 8`11" x 9`4"
Other
- Level: Main
- Dimensions: 6`1" x 3`11"
Kitchen
- Level: Main
- Dimensions: 8`11" x 8`6"
Laundry
- Level: Main
- Dimensions: 7`6" x 5`6"
Living room
- Level: Main
- Dimensions: 13`0" x 15`2"
Heating
- Baseboard, Natural Gas
Cooling
- None
Appliances
- Included: Dishwasher, Electric Stove, Microwave Hood Fan, Refrigerator, Washer/Dryer
- Laundry: In Unit, Laundry Room
Features
- Ceiling Fan(s), Storage
- Flooring: Carpet, Laminate
- Number of fireplaces: 1
- Fireplace features: Electric, Mantle, Tile
- Common walls with other units/homes: 2+ Common Walls
Interior area
- Total interior livable area: 1,003 sqft
Property
Parking
- Total spaces: 1
- Parking features: Stall, Titled, Underground
Features
- Levels: Single Level Unit
- Stories: 4
- Entry location: Other
- Patio & porch: Balcony(s)
- Exterior features: Balcony
Details
- Zoning: M-C2
Construction
Type & style
- Home type: Apartment
- Property subtype: Apartment
- Attached to another structure: Yes
Materials
- Stone, Vinyl Siding, Wood Frame
- Foundation: Concrete Perimeter
- Roof: Asphalt Shingle
Condition
- New construction: No
- Year built: 1999
Community & HOA
Community
- Features: Sidewalks, Street Lights
- Subdivision: Millrise
HOA
- Has HOA: Yes
- Amenities included: Elevator(s), Fitness Center, Parking, Party Room, Storage, Trash, Visitor Parking
- Services included: Amenities of HOA/Condo, Common Area Maintenance, Electricity, Heat, Insurance, Maintenance Grounds, Professional Management, Reserve Fund Contributions, Sewer, Snow Removal, Trash, Water
- HOA fee: C$625 monthly
Location
- Region: Calgary
Financial & listing details
- Price per square foot: C$309/sqft
- Date on market: 11/14/2026
- Inclusions: Window coverings
Price history
Price history is unavailable.
Public tax history
Tax history is unavailable.
Climate risks
Neighborhood: Millrise
Nearby schools
GreatSchools rating
No schools nearby
We couldn't find any schools near this home.
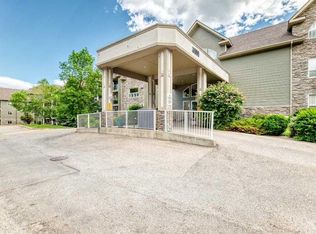
- C$235,0002 bd2 ba872 sqft3000 W Millrise Point SW #3120, Calgary, AB T2Y3W4For Sale
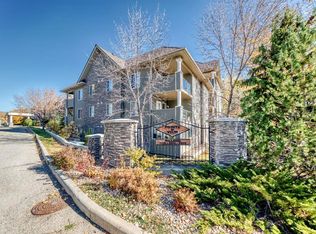
- C$245,0002 bd2 ba809 sqft3000 E Millrise Point SW #3126, Calgary, AB T2Y3W4For Sale
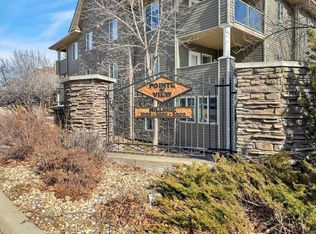
- C$257,5002 bd2 ba806 sqft3000 W Millrise Point SW #3319, Calgary, AB T2Y3W4For Sale
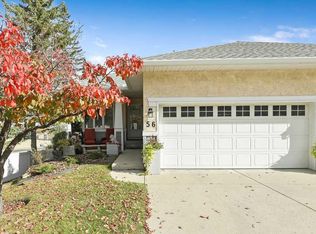
- C$560,0002 bd3 ba1.1k sqft72 W Millside Dr SW #56, Calgary, AB T2Y3G8For Sale
Similar homes
- C$314,9002 bd2 ba1k sqft16969 S 24th St SW #4308, Calgary, AB T2Y 0H9For Sale
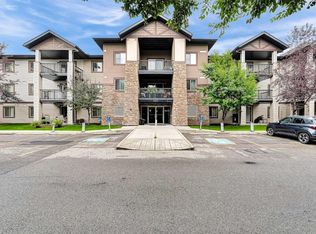 MLS ID #A2339289, Peter Chen, Associate, First Place Realty. courtesy of Pillar9 System
- C$289,0002 bd2 ba1k sqft16320 W 24th St SW #1310, Calgary, AB T2Y 4T7For Sale
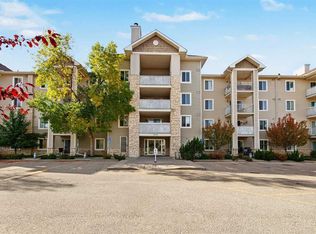 MLS ID #A2348553, Fiona Christiaansen, Associate, Re/Max Realty Professionals. courtesy of Pillar9 System
- C$279,9002 bd2 ba846 sqft2371 Eversyde Ave SW #2105, Calgary, AB T2Y 5B8For Sale
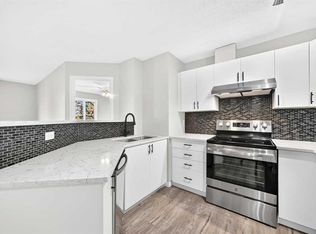 MLS ID #A2353041, Sabriya Halford, Associate, 2% Realty. courtesy of Pillar9 System
- C$304,0002 bd2 ba843 sqft16969 N 24th St SW #5210, Calgary, AB T2Y 0H9For Sale
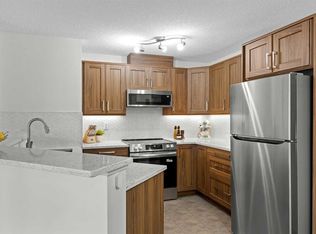 MLS ID #A2334283, Charlene Martindale, Associate, Exp Realty. courtesy of Pillar9 System
