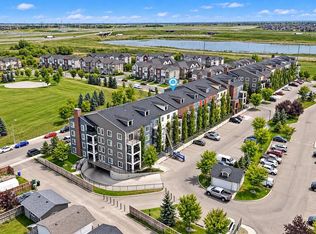
Click brochure link for more details. A Fresh Start in McKenzie Towne – Fully Rebuilt Corner Condo. Looking for a home where everything feels new, but the neighborhood already has everything you need? This second-floor corner condo at Prestwick Place offers just that. With 870.82 sq. ft., two bedrooms and two full bathrooms, this recently rebuilt home offers a fresh, modern interior and a practical layout that makes good use of the space. The extensive reconstruction means you can enjoy the comfort and finishes of a new home without leaving the convenience of an established Calgary community. The kitchen comes equipped with new stainless steel appliances, ready for everyday cooking or entertaining. Two bedrooms provide flexibility for family, guests, or a home office, while two full bathrooms make sharing the space more convenient. Being a corner unit on the second floor is another welcome advantage, offering a desirable position within the building. Practical details haven't been overlooked. You'll have in-suite laundry, your own titled underground parking stall, and a separate storage locker for the things you don't need every day. Outside your door, McKenzie Towne offers a neighborhood that's easy to enjoy. Grocery stores, restaurants, parks, walking paths, and other everyday conveniences are nearby, with Deerfoot Trail and Stoney Trail providing easy connections to the rest of Calgary. Whether you're purchasing your first home, simplifying your lifestyle, or looking for a place that doesn't come with a long list of renovations, this condo deserves a closer look.
For sale
C$295,000
115 Prestwick Vlg SE #1212, Calgary, AB T2Z 0N5
2beds
870sqft
Apartment
Built in 2008
-- sqft lot
$-- Zestimate®
C$339/sqft
C$495/mo HOA
What's special
Second-floor corner condoTwo bedroomsFresh modern interiorPractical layoutIn-suite laundry
- 6 days
- 2
- 2
Zillow last checked:
Listing updated:
Listed by:
Michelle Plach, Broker,
Honestdoor Inc.
Source: courtesy of Pillar9 System,MLS®#: A2354996 Originating MLS®#: Calgary
Facts & features
Interior
Bedrooms & bathrooms
- Bedrooms: 2
- Bathrooms: 2
- Full bathrooms: 2
Bedroom
- Level: Main
- Dimensions: 10`11" x 10`3"
Other
- Level: Main
- Dimensions: 11`9" x 10`10"
Other
- Level: Main
- Dimensions: 4`11" x 7`10"
Other
- Level: Main
- Dimensions: 7`8" x 4`10"
Dining room
- Level: Main
- Dimensions: 7`6" x 15`0"
Foyer
- Level: Main
- Dimensions: 8`3" x 10`3"
Kitchen
- Level: Main
- Dimensions: 9`1" x 8`2"
Living room
- Level: Main
- Dimensions: 12`7" x 15`2"
Heating
- Baseboard, Electric, Hot Water
Cooling
- None
Appliances
- Included: Dishwasher, Electric Stove, Refrigerator, Washer/Dryer Stacked
- Laundry: In Unit
Features
- Breakfast Bar, No Animal Home, No Smoking Home, Storage
- Flooring: Carpet
- Basement: None
- Has fireplace: No
- Common walls with other units/homes: 2+ Common Walls,End Unit
Interior area
- Total interior livable area: 870.82 sqft
Video & virtual tour
Property
Parking
- Total spaces: 1
- Parking features: Secured, Underground, Titled
Features
- Levels: Single Level Unit
- Stories: 4
- Entry location: Other
- Patio & porch: Balcony(s)
- Exterior features: Balcony, BBQ gas line
Details
- Zoning: M-2
Construction
Type & style
- Home type: Apartment
- Property subtype: Apartment
- Attached to another structure: Yes
Materials
- Vinyl Siding, Wood Frame
- Foundation: Concrete Perimeter
- Roof: Asphalt Shingle
Condition
- New construction: No
- Year built: 2008
Community & HOA
Community
- Features: Park
- Subdivision: McKenzie Towne
HOA
- Has HOA: Yes
- Amenities included: Elevator(s), Parking, Secured Parking, Storage, Visitor Parking
- Services included: Heat, Maintenance Grounds, Professional Management, Sewer, Snow Removal, Water
- HOA fee: C$475 monthly
- Second HOA fee: C$235 annually
Location
- Region: Calgary
Financial & listing details
- Price per square foot: C$339/sqft
- Date on market: 10/30/2026
- Inclusions: Contact seller directly
Price history
Price history is unavailable.
Public tax history
Tax history is unavailable.
Climate risks
Neighborhood: Mckenzie Towne
Nearby schools
GreatSchools rating
No schools nearby
We couldn't find any schools near this home.

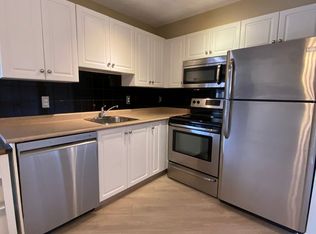
Similar homes
- C$295,0002 bd2 ba844 sqft115 Prestwick Vlg SE #1210, Calgary, AB T2Z 0M9For Sale
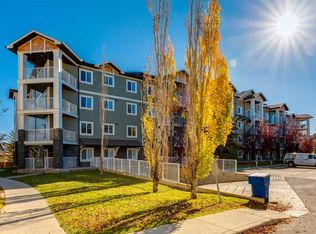 MLS ID #A2353169, Brad Churchwell, Broker, Remax Innovations. courtesy of Pillar9 System
- C$285,0002 bd2 ba841 sqft115 Prestwick Vlg SE #4410, Calgary, AB T2Z 0N5For Sale
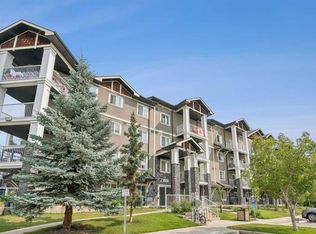 MLS ID #A2335124, Ali Menhem, Associate, Real Estate Professionals Inc.. courtesy of Pillar9 System
- C$298,0002 bd2 ba840 sqft406 SW Cranberry Park SE #303, Calgary, AB T3M 1Y9For Sale
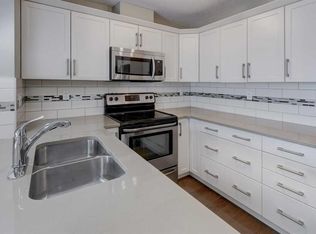 MLS ID #A2349758, Ginny Ladell, Associate, Maxwell Capital Realty. courtesy of Pillar9 System
- C$299,0002 bd2 ba803 sqft99 W Copperstone Park SE #1414, Calgary, AB T2Z 5C9For Sale
 MLS ID #A2339992, Robert Copping, Associate, Cir Realty. courtesy of Pillar9 System
