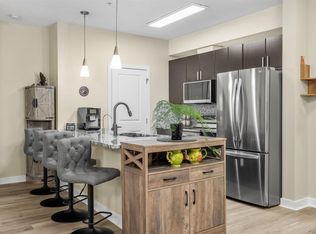
Welcome to CANVAS AT MILLRISE! This CLEAN and inviting TOP-FLOOR condo offers 860 sq. ft. of comfortable living space with 2 BEDROOMS, 2 BATHROOMS and a functional floor plan that makes great use of every square foot. The GOOD-SIZED KITCHEN offers plenty of room for cooking and gathering and opens into the main living and dining area, creating a great space for everyday living and entertaining. The primary bedroom features its own 3-PIECE ENSUITE, while the second bedroom offers flexibility for guests, a roommate or home office. IN-SUITE LAUNDRY adds everyday convenience, with plenty of opportunity to add your own personal touches and make the space your own. A TITLED UNDERGROUND PARKING stall is included, along with VISITOR PARKING for your guests. Condo living is made even easier with ALL UTILITIES INCLUDED IN THE CONDO FEES. The building is also PET FRIENDLY and offers some great extras including a FITNESS ROOM and PARTY ROOM. Located in the established south Calgary community of Millrise, you’re just minutes from the LRT, shopping, schools, restaurants and all the everyday conveniences you need. Whether you’re a FIRST-TIME BUYER looking to get into the market, ready to DOWNSIZE, or searching for an INVESTMENT property, this top-floor home offers a great opportunity in a convenient location. Clean, comfortable and ready for you to make it your own — come see what life at Canvas at Millrise has to offer!
For sale
C$319,800
11 N Millrise Dr SW #441, Calgary, AB T2Y 0K7
2beds
862sqft
Apartment
Built in 2008
-- sqft lot
$-- Zestimate®
C$371/sqft
C$595/mo HOA
What's special
Top-floor condoGood-sized kitchenIn-suite laundryTitled underground parking stallVisitor parking
- 70 days
- 8
- 0
Zillow last checked:
Listing updated:
Listed by:
Kathy Thirsk, Associate,
Re/Max First,
Bobby Thirsk, Associate,
Re/Max Complete Realty
Source: courtesy of Pillar9 System,MLS®#: A2333575 Originating MLS®#: Calgary
Originating MLS®#: CalgaryFacts & features
Interior
Bedrooms & bathrooms
- Bedrooms: 2
- Bathrooms: 2
- Full bathrooms: 2
Bedroom
- Level: Main
- Dimensions: 10`5" x 11`4"
Other
- Level: Main
- Dimensions: 15`1" x 13`10"
Other
- Level: Main
- Dimensions: 8`0" x 4`11"
Other
- Level: Main
- Dimensions: 4`1" x 8`0"
Dining room
- Level: Main
- Dimensions: 11`7" x 11`8"
Kitchen
- Level: Main
- Dimensions: 8`1" x 11`8"
Living room
- Level: Main
- Dimensions: 15`1" x 11`0"
Heating
- Baseboard
Cooling
- None
Appliances
- Included: Dishwasher, Dryer, Electric Stove, Refrigerator, Washer
- Laundry: In Unit
Features
- Breakfast Bar, Open Floorplan, See Remarks, Walk-In Closet(s)
- Flooring: Carpet, Cork
- Windows: Window Coverings
- Has fireplace: No
- Common walls with other units/homes: 2+ Common Walls
Interior area
- Total interior livable area: 862.05 sqft
- Finished area above ground: 862
Property
Parking
- Total spaces: 1
- Parking features: Titled, Underground
Features
- Levels: Single Level Unit
- Stories: 4
- Entry location: Top
- Patio & porch: Balcony(s)
- Exterior features: Balcony
Details
- Parcel number: 112639608
- Zoning: DC (pre 1P2007)
Construction
Type & style
- Home type: Apartment
- Property subtype: Apartment
- Attached to another structure: Yes
Materials
- Wood Frame
Condition
- New construction: No
- Year built: 2008
Community & HOA
Community
- Features: Park, Playground
- Subdivision: Millrise
HOA
- Has HOA: Yes
- Amenities included: Clubhouse, Fitness Center, Party Room, Visitor Parking
- Services included: Common Area Maintenance, Electricity, Heat, Maintenance Grounds, Professional Management, Reserve Fund Contributions, Sewer, Snow Removal, Water
- HOA fee: C$595 monthly
Location
- Region: Calgary
Financial & listing details
- Price per square foot: C$371/sqft
- Date on market: 8/10/2026
- Inclusions: Microwave Hood Fan
Price history
Price history is unavailable.
Public tax history
Tax history is unavailable.
Climate risks
Neighborhood: Millrise
Nearby schools
GreatSchools rating
No schools nearby
We couldn't find any schools near this home.
- C$327,0002 bd2 ba870 sqft11 W Millrise Dr SW #212, Calgary, AB T2Y0K7For Sale

- C$339,9002 bd2 ba870 sqft11 N Millrise Dr SW #125, Calgary, AB T2Y0K7For Sale
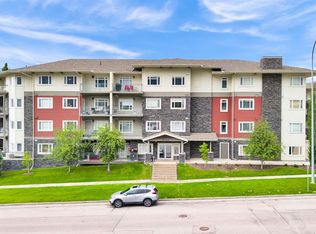
- C$310,0002 bd2 ba875 sqft11 NW Millrise Dr SW #407, Calgary, AB T2Y0K7For Sale
- C$225,0001 bd1 ba511 sqft11 N Millrise Dr SW #320, Calgary, AB T2Y0K7For Sale

Similar homes
- C$310,0002 bd2 ba875 sqft11 NW Millrise Dr SW #407, Calgary, AB T2Y 0K7For SaleMLS ID #A2320724, Jaslin Gosal, Associate, Zolo Realty. courtesy of Pillar9 System
- C$259,0002 bd2 ba688 sqft15233 E 1st St SE #202, Calgary, AB T2X 0X5For Sale
 MLS ID #A2353060, Shah Khan, Associate, Cir Realty. courtesy of Pillar9 System
 - C$290,0002 bd2 ba679 sqft71 S Shawnee Cmn SW #206, Calgary, AB T2Y 0R2For Sale
 MLS ID #A2336282, Dusko Sremac, Associate, Real Broker. courtesy of Pillar9 System
 - C$295,0002 bd2 ba844 sqft115 Prestwick Vlg SE #1210, Calgary, AB T2Z 0M9For Sale
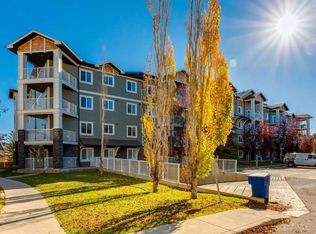 MLS ID #A2353169, Brad Churchwell, Broker, Remax Innovations. courtesy of Pillar9 System
