Welcome to Prestwick Place in the desirable community of McKenzie Towne. TOP FLOOR 2 Bedroom Condo. This well maintained unit is available to call your own. Vacant and move in ready, This 2 bedroom condo offers so much; an open concept design, South facing balcony, 9 foot ceilings, 2 Full bathrooms, Granite countertops, in suite laundry, fireplace in the living room, a Titled Parking Stall and storage unit included as well and so much more. Both Bedrooms are good sized with a walk in closet in the primary bedroom along with a 4pc ensuite bathroom. Conveniently located near schools, shopping, access to major roadways,,,, The building is professionally managed and well taken care of with several upgrades over many years. A comfort and modern living oasis. Call your favorite realtor today.
For sale
C$299,000
115 Prestwick Vlg SE #4410, Calgary, AB T2Z 0N5
2beds
841sqft
Apartment
Built in 2008
-- sqft lot
$-- Zestimate®
C$355/sqft
C$481/mo HOA
What's special
Open concept designSouth facing balconyGranite countertopsIn suite laundry
- 1 day |
- 3 |
- 1 |
Zillow last checked:
Listing updated:
Listed by:
Ali Menhem, Associate,
Real Estate Professionals Inc.
Source: courtesy of Pillar9 System,MLS®#: A2335124 Originating MLS®#: Calgary
Originating MLS®#: CalgaryFacts & features
Interior
Bedrooms & bathrooms
- Bedrooms: 2
- Bathrooms: 2
- Full bathrooms: 2
Other
- Level: Main
- Dimensions: 11`9" x 10`1"
Bedroom
- Level: Main
- Dimensions: 11`3" x 9`11"
Other
- Level: Main
- Dimensions: 7`10" x 4`11"
Other
- Level: Main
- Dimensions: 8`1" x 4`11"
Dining room
- Level: Main
- Dimensions: 8`7" x 10`6"
Kitchen
- Level: Main
- Dimensions: 8`0" x 8`2"
Living room
- Level: Main
- Dimensions: 16`6" x 16`7"
Heating
- Baseboard, Natural Gas
Cooling
- None
Appliances
- Included: Dishwasher, Dryer, Electric Stove, Microwave, Refrigerator, Washer
- Laundry: Main Level
Features
- See Remarks
- Flooring: Carpet, Hardwood, Tile
- Basement: None
- Number of fireplaces: 1
- Fireplace features: Gas
- Common walls with other units/homes: 2+ Common Walls
Interior area
- Total interior livable area: 841.36 sqft
- Finished area above ground: 841
Video & virtual tour
Property
Parking
- Total spaces: 1
- Parking features: Titled, Underground
- Garage spaces: 1
Features
- Levels: Single Level Unit
- Stories: 4
- Entry location: Top
- Patio & porch: Balcony(s)
- Exterior features: Balcony
Details
- Parcel number: 112376621
- Zoning: M-2
Construction
Type & style
- Home type: Apartment
- Property subtype: Apartment
- Attached to another structure: Yes
Materials
- Wood Frame
- Foundation: Concrete Perimeter
- Roof: Asphalt Shingle
Condition
- New construction: No
- Year built: 2008
Community & HOA
Community
- Features: Other, Playground
- Subdivision: McKenzie Towne
HOA
- Has HOA: Yes
- Amenities included: Elevator(s), Visitor Parking
- Services included: Common Area Maintenance, Heat, Insurance, Professional Management, Snow Removal, Water
- HOA fee: C$461 monthly
- Second HOA fee: C$240 annually
Location
- Region: Calgary
Financial & listing details
- Price per square foot: C$355/sqft
- Date on market: 8/12/2026
- Inclusions: none
Price history
Price history is unavailable.
Public tax history
Tax history is unavailable.
Climate risks
Neighborhood: Mckenzie Towne
Nearby schools
GreatSchools rating
No schools nearby
We couldn't find any schools near this home.
- C$--1 bd1 ba585 sqft115 Prestwick Vlg SE #2311, Calgary, AB T2Z0M9Off Market
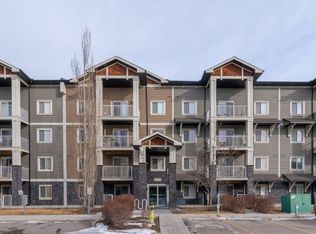
- C$385,0002 bd3 ba1.2k sqft127 Prestwick Vlg SE, Calgary, AB T2Z0N5For Sale

- C$--4 bd3 ba1.3k sqft104 Prestwick Vlg SE, Calgary, AB T2Z4P7Off Market

- C$--3 bd3 ba1.3k sqft124 Prestwick Vlg SE, Calgary, AB T2Z4P7Off Market

- C$399,9003 bd3 ba1.2k sqft149 Prestwick Vlg SE, Calgary, AB T2Z0N5For Sale
- C$299,9002 bd2 ba1.1k sqft4975 N 130th Ave SE #2410, Calgary, AB T2Z4P2For Sale
- C$264,9002 bd2 ba839 sqft4975 N 130th Ave SE #2105, Calgary, AB T2Z4P1For Sale
- C$--2 bd2 ba1k sqft4975 130th Ave SE #3205, Calgary, AB T2Z4P1Off Market
Similar homes
- C$269,9002 bd1 ba856 sqft25 W Prestwick Dr SE #310, Calgary, AB T2Z 4Z1For Sale
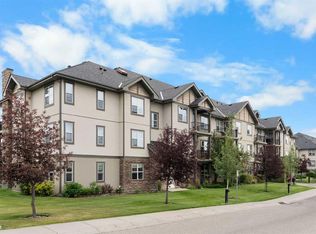 MLS ID #A2336501, Anthony Stirling, Associate, The Real Estate District. courtesy of Pillar9 System
 - C$256,0002 bd2 ba984 sqft4975 N 130th Ave SE #3211, Calgary, AB T2Z 4P2For Sale
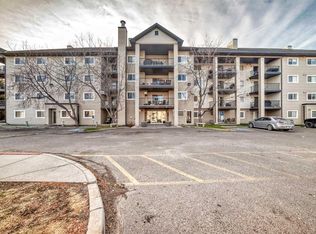 MLS ID #A2335757, Chad Kon, Associate, Real Broker. courtesy of Pillar9 System
 - C$284,0002 bd2 ba838 sqft10 NW Prestwick Bay SE #3408, Calgary, AB T2Z 0B3For Sale
 MLS ID #A2326351, Derek Thistle, Associate, Real Broker. courtesy of Pillar9 System
 - C$314,9992 bd2 ba812 sqft99 E Copperstone Park SE #3108, Calgary, AB T2Z 5C9For Sale
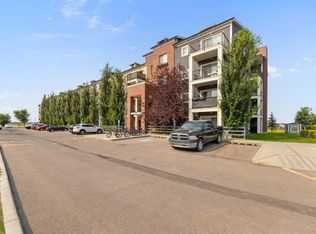 MLS ID #A2336944, Harman Dhaliwal, Associate, Royal Lepage Blue Sky. courtesy of Pillar9 System
 - C$325,0002 bd2 ba933 sqft11 NW Mahogany Row SE #3317, Calgary, AB T3M 2L6For SaleMLS ID #A2336156, Paul Stutz, Associate, Remax Innovations. courtesy of Pillar9 System
- C$299,9002 bd2 ba1.1k sqft4975 N 130th Ave SE #2410, Calgary, AB T2Z 4P2For SaleMLS ID #A2300817, Clinton Willies, Associate, Century 21 Masters. courtesy of Pillar9 System
- C$264,9002 bd2 ba839 sqft4975 N 130th Ave SE #2105, Calgary, AB T2Z 4P1For SaleMLS ID #A2306159, Li Zhao, Associate, First Place Realty. courtesy of Pillar9 System
- C$359,9002 bd2 ba1k sqft21 E McKenzie Towne Gate SE #2, Calgary, AB T2Z 0C5For SaleMLS ID #A2336353, Ted Crawford, Associate, Century 21 Foothills Real Estate. courtesy of Pillar9 System
- C$330,0002 bd2 ba836 sqft4975 E 130th Ave SE #4214, Calgary, AB T2Z 4P1For SaleMLS ID #A2277229, Roman Latypov, Associate, Town Residential. courtesy of Pillar9 System
- C$259,0002 bd2 ba772 sqft279 NW Copperpond Cmn SE #5210, Calgary, AB T2Z 0S4For SaleMLS ID #A2335298, Michael Angelo Enciso, Associate, Maxwell Canyon Creek. courtesy of Pillar9 System
- C$309,9002 bd2 ba913 sqft78 NE Prestwick Gdns SE #114, Calgary, AB T2Z 3V2For SaleMLS ID #A2321673, Glenn Bagley, Associate, Real Broker. courtesy of Pillar9 System
- C$399,9003 bd3 ba1.2k sqft149 Prestwick Vlg SE, Calgary, AB T2Z 0N5For SaleMLS ID #A2335645, Samuel Coyne, Associate, Exp Realty. courtesy of Pillar9 System
- C$249,9002 bd2 ba850 sqft4975 N 130th Ave SE #4312, Calgary, AB T2Z 4P2For SaleMLS ID #A2326964, Jason Lamer, Associate, Century 21 Bravo Realty. courtesy of Pillar9 System
- C$299,9002 bd2 ba900 sqft279 S Copperpond Cmn SE #4201, Calgary, AB T2Z 0S4For SaleMLS ID #A2303831, Stuart Bartwicki, Associate, Cir Realty. courtesy of Pillar9 System
- C$309,9002 bd2 ba866 sqft6703 S New Brighton Ave SE #114, Calgary, AB T2Z 5C8For SaleMLS ID #A2323391, Gary Brand, Associate, Cir Realty. courtesy of Pillar9 System
- C$299,9002 bd2 ba1.1k sqft4975 130th Ave SE #2410, Calgary, AB T2Z 4P2For SaleCentury 21 Canada
- C$304,9002 bd2 ba869 sqft11 E Mahogany Row SE #3313, Calgary, AB T3M 2L6For SaleMLS ID #A2333538, Alexander Tumang, Associate, Re/Max First. courtesy of Pillar9 System
- C$319,9002 bd2 ba915 sqft279 S Copperpond Cmn SE #3312, Calgary, AB T2Z 0S4For SaleMLS ID #A2317786, Sally Krulis, Associate, Re/Max House Of Real Estate. courtesy of Pillar9 System
- C$269,9002 bd2 ba773 sqft279 E Copperpond Cmn SE #5209, Calgary, AB T2Z 0S4For SaleMLS ID #A2322140, Jessica Chan, Broker, Jessica Chan Real Estate & Management Inc.. courtesy of Pillar9 System
- C$385,0002 bd3 ba1.2k sqft127 Prestwick Vlg SE, Calgary, AB T2Z 0N5For SaleMLS ID #A2331647, David Chapman, Associate, Real Estate Professionals Inc.. courtesy of Pillar9 System
