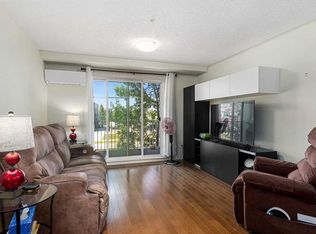
AMAZING LOCATION SE FACING HUGE CORNER UNIT! This BEAUTIFUL condo has one of the largest floorplans in the building with lots of windows allowing for plenty of natural light to flow through . This 2 bedroom, 2 bathroom unit features an OPEN CONCEPT layout with upgraded finishes. The Spacious kitchen features and ISLAND, plenty of cabinets and lots of prep space and awesome that you have a window over your kitchen sink making entertaining so much fun! There’s also a large dining area and living room with patio doors that lead you to your BALCONY. The flooring is Engineered hardwood throughout the main living areas, with cozy carpeting in the bedrooms, which are conveniently located on opposite sides of the unit for added privacy. The primary bedroom features a walk-in closet and a full ENSUITE.There’s also INSUITE laundry and storage. Enjoy UNDERGROUND HEATED PARKING and storage cage. This pet-friendly building is ideally located just steps from all amenities, with schools, shopping, and major access routes nearby. The condo fees are affordable and there is ample visitor parking for your guests. Don’t miss out on this amazing opportunity to own a well-maintained CORNER unit in a highly desirable location!
For sale
C$319,900
279 S Copperpond Cmn SE #3312, Calgary, AB T2Z 0S4
2beds
915sqft
Apartment
Built in 2013
-- sqft lot
$-- Zestimate®
C$350/sqft
C$505/mo HOA
What's special
- 90 days
- 0
- 0
Zillow last checked:
Listing updated:
Listed by:
Sally Krulis, Associate,
Re/Max House Of Real Estate,
Cody Goddard, Associate,
Re/Max House Of Real Estate
Source: courtesy of Pillar9 System,MLS®#: A2317786 Originating MLS®#: Calgary
Originating MLS®#: CalgaryFacts & features
Interior
Bedrooms & bathrooms
- Bedrooms: 2
- Bathrooms: 2
- Full bathrooms: 2
Bedroom
- Level: Main
- Dimensions: 9`6" x 12`0"
Other
- Level: Main
- Dimensions: 11`2" x 12`0"
Other
- Level: Main
- Dimensions: 4`11" x 8`2"
Other
- Level: Main
- Dimensions: 4`11" x 8`1"
Dining room
- Level: Main
- Dimensions: 9`9" x 14`6"
Foyer
- Level: Main
- Dimensions: 10`7" x 4`8"
Kitchen
- Level: Main
- Dimensions: 10`8" x 10`3"
Living room
- Level: Main
- Dimensions: 14`4" x 12`6"
Heating
- Baseboard, Electric
Cooling
- Wall/Window Unit(s)
Appliances
- Included: Dishwasher, Dryer, Microwave, Range Hood, Refrigerator, Stove(s), Washer
- Laundry: In Unit
Features
- No Animal Home, No Smoking Home, Open Floorplan, See Remarks, Storage
- Flooring: Carpet, Hardwood
- Windows: Window Coverings
- Number of fireplaces: 1
- Fireplace features: Gas
- Common walls with other units/homes: 2+ Common Walls
Interior area
- Total interior livable area: 915.01 sqft
Property
Parking
- Total spaces: 1
- Parking features: Parkade, Stall, Titled, Underground
Features
- Levels: Single Level Unit
- Stories: 4
- Entry location: Other
- Patio & porch: Balcony(s)
- Exterior features: Balcony
Details
- Parcel number: 101303001
- Zoning: M-2
Construction
Type & style
- Home type: Apartment
- Property subtype: Apartment
- Attached to another structure: Yes
Materials
- Brick
Condition
- New construction: No
- Year built: 2013
Community & HOA
Community
- Features: Park, Playground, Sidewalks, Street Lights
- Subdivision: Copperfield
HOA
- Has HOA: Yes
- Amenities included: Other
- Services included: Caretaker, Common Area Maintenance, Gas, Residential Manager, Snow Removal, Trash, Water
- HOA fee: C$505 monthly
Location
- Region: Calgary
Financial & listing details
- Price per square foot: C$350/sqft
- Date on market: 6/4/2026
- Inclusions: TV+TV mounts in primary bedroom, closet/cabinet at front entrance
Price history
Price history is unavailable.
Public tax history
Tax history is unavailable.
Climate risks
Neighborhood: Copperfield
Nearby schools
GreatSchools rating
No schools nearby
We couldn't find any schools near this home.
- C$264,0002 bd2 ba770 sqft279 S Copperpond Cmn SE #3110, Calgary, AB T2Z0S4For Sale

- C$224,9002 bd1 ba552 sqft279 SW Copperpond Cmn SE #1403, Calgary, AB T2Z0S4For Sale
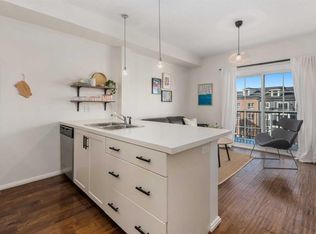
- C$299,9002 bd2 ba900 sqft279 S Copperpond Cmn SE #4201, Calgary, AB T2Z0S4For Sale

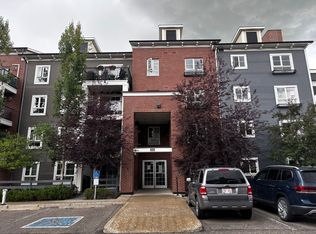
- C$--2 bd2 ba-- sqft279 Copperpond Cmn SE #2209, Calgary, AB T2Z0S4Off Market
Similar homes
- C$259,0002 bd2 ba772 sqft279 NW Copperpond Cmn SE #5210, Calgary, AB T2Z 0S4For Sale
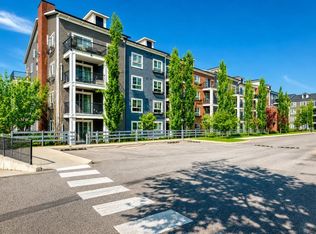 MLS ID #A2335298, Michael Angelo Enciso, Associate, Maxwell Canyon Creek. courtesy of Pillar9 System
 - C$300,0002 bd2 ba913 sqft755 N Copperpond Blvd SE #1409, Calgary, AB T2Z 4R2For Sale
 MLS ID #A2339563, Justin Havre, Associate, Exp Realty. courtesy of Pillar9 System
 - C$314,9002 bd2 ba812 sqft99 E Copperstone Park SE #3108, Calgary, AB T2Z 5C9For Sale
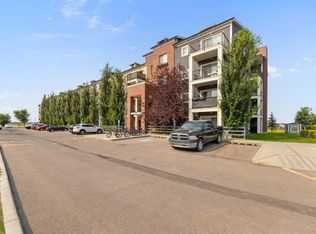 MLS ID #A2336944, Harman Dhaliwal, Associate, Royal Lepage Blue Sky. courtesy of Pillar9 System
 - C$309,9002 bd2 ba841 sqft304 N Cranberry Park SE #208, Calgary, AB T3M 1W2For Sale
 MLS ID #A2337581, Cameron Deluca, Associate, Maxwell Capital Realty. courtesy of Pillar9 System
