Welcome to this beautifully located waterfront end-unit townhouse in the heart of McKenzie Towne. Enjoy a south-facing, enclosed green space overlooking Inverness Pond, offering privacy, natural light, and an exceptional location just steps from waterfront walking paths and the amenities of McKenzie Towne High Street. A sun-filled front foyer provides a welcoming introduction to the home and flows into the open-concept main level, complete with a spacious living room, kitchen with centre island, dining area with access to the balcony, and a convenient half bathroom. Upstairs, you’ll find two spacious primary bedrooms, each with its own full four-piece ensuite and walk-in closet. The lower level includes a washer and dryer, along with an oversized, insulated single-car garage offering plenty of room for a workshop, bike storage and room for all your toys (golf clubs, dirt bike or snowmobile!) There is plenty of visitor parking within the complex, as well as ample street parking along Promenade Way and Inverness Pond. You’re also within walking distance of McKenzie Towne High Street, with an excellent selection of shops, cafés, restaurants, and everyday amenities. This is a wonderful opportunity to own a waterfront end-unit townhouse in a well-managed condominium complex, in a beautiful and highly walkable location. Don’t miss the chance to make this delightful home your own!
For sale
C$369,900
160 S Promenade Way SE, Calgary, AB T2Z 4E9
2beds
1,164sqft
Townhouse
Built in 2002
-- sqft lot
$-- Zestimate®
C$318/sqft
C$450/mo HOA
What's special
Waterfront end-unit townhouseNatural lightSun-filled front foyerOpen-concept main levelKitchen with centre islandTwo spacious primary bedroomsWalk-in closet
- 14 hours |
- 8 |
- 1 |
Zillow last checked:
Listing updated:
Listed by:
Corinne Maher, Associate,
Maxwell Capital Realty,
Colleen Whelan, Associate,
Maxwell Capital Realty
Source: courtesy of Pillar9 System,MLS®#: A2339024 Originating MLS®#: Calgary
Originating MLS®#: CalgaryFacts & features
Interior
Bedrooms & bathrooms
- Bedrooms: 2
- Bathrooms: 3
- Full bathrooms: 2
- 1/2 bathrooms: 1
Other
- Level: Upper
- Dimensions: 12`0" x 9`9"
Bedroom
- Level: Upper
- Dimensions: 11`7" x 10`1"
Other
- Level: Main
- Dimensions: 4`5" x 4`9"
Other
- Level: Upper
- Dimensions: 8`3" x 4`11"
Other
- Level: Upper
- Dimensions: 8`1" x 4`11"
Dining room
- Level: Main
- Dimensions: 4`9" x 8`11"
Foyer
- Level: Main
- Dimensions: 9`11" x 7`7"
Kitchen
- Level: Main
- Dimensions: 12`4" x 11`8"
Laundry
- Level: Basement
- Dimensions: 14`8" x 11`9"
Living room
- Level: Main
- Dimensions: 15`5" x 16`4"
Heating
- Forced Air, Natural Gas
Cooling
- None
Appliances
- Included: Dishwasher, Dryer, Electric Stove, Garage Control(s), Microwave Hood Fan, Refrigerator, Washer
- Laundry: In Basement
Features
- Ceiling Fan(s), Kitchen Island, No Smoking Home, Open Floorplan, Walk-In Closet(s)
- Flooring: Carpet, Ceramic Tile, Laminate
- Windows: Vinyl Windows, Window Coverings
- Basement: Partial
- Has fireplace: No
- Common walls with other units/homes: 1 Common Wall
Interior area
- Total interior livable area: 1,164 sqft
- Finished area above ground: 1,164
- Finished area below ground: 218
Video & virtual tour
Property
Parking
- Total spaces: 1
- Parking features: Garage Door Opener, Garage Faces Rear, Oversized, Single Garage Attached, Attached Garage
- Attached garage spaces: 1
- Has uncovered spaces: Yes
Features
- Levels: Two,2 Storey
- Stories: 1
- Entry location: Ground
- Patio & porch: Balcony(s), Patio
- Exterior features: Garden
- Fencing: Fenced
Lot
- Features: Front Yard, Landscaped, Lawn, Low Maintenance Landscape
Details
- Zoning: DC (pre 1P2007)
Construction
Type & style
- Home type: Townhouse
- Property subtype: Townhouse
Materials
- Vinyl Siding, Wood Frame
- Foundation: Concrete Perimeter
- Roof: Asphalt Shingle
Condition
- New construction: No
- Year built: 2002
Community & HOA
Community
- Features: Park, Playground, Sidewalks, Street Lights
- Subdivision: McKenzie Towne
HOA
- Has HOA: Yes
- Amenities included: Snow Removal, Trash, Visitor Parking
- Services included: Common Area Maintenance, Insurance, Professional Management, Reserve Fund Contributions, Snow Removal, Trash
- HOA fee: C$430 monthly
- Second HOA fee: C$235 annually
Location
- Region: Calgary
Financial & listing details
- Price per square foot: C$318/sqft
- Date on market: 8/21/2026
- Inclusions: n/a
Price history
Price history is unavailable.
Public tax history
Tax history is unavailable.
Climate risks
Neighborhood: Mckenzie Towne
Nearby schools
GreatSchools rating
No schools nearby
We couldn't find any schools near this home.
- C$350,0002 bd2 ba1.1k sqft140 W Promenade Way SE, Calgary, AB T2Z4E9For Sale

- C$--3 bd2 ba-- sqft242 McKenzie Towne Line SE, Calgary, AB T2Z4G3Off Market
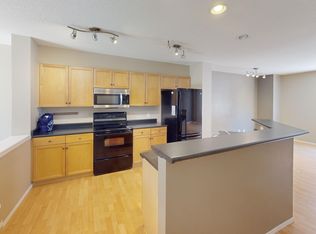
- C$415,0003 bd2 ba1.2k sqft252 McKenzie Towne Line SE, Calgary, AB T2Z4G3For Sale
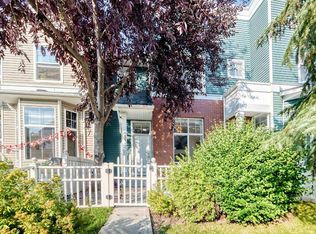
- C$450,0002 bd2 ba1.1k sqft235 McKenzie Towne Line SE, Calgary, AB T2Z1C9For Sale
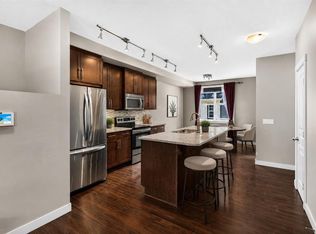
- C$384,8882 bd3 ba1.3k sqft205 E McKenzie Towne Gate SE, Calgary, AB T2Z4G2For Sale
- C$369,9002 bd2 ba1.1k sqft207 NE McKenzie Towne Gate SE, Calgary, AB T2Z4G2For Sale
- C$--3 bd3 ba-- sqft355 McKenzie Towne Gate SE, Calgary, AB T2Z4G1Off Market
- C$--2 bd3 ba927 sqft109 McKenzie Towne Gate SE, Calgary, AB T2Z4G1Off Market
Similar homes
- C$385,0003 bd3 ba1.2k sqft3146 New Brighton Gdns SE, Calgary, AB T2Z 0A8For Sale
 MLS ID #A2338864, Carlin Koster, Associate, Century 21 Bamber Realty Ltd.. courtesy of Pillar9 System
 - C$415,0003 bd2 ba1.2k sqft252 McKenzie Towne Line SE, Calgary, AB T2Z 4G3For SaleMLS ID #A2338212, Marzieh Kamali, Associate, Dreamhouse Realty Ltd.. courtesy of Pillar9 System
- C$350,0002 bd2 ba1.1k sqft140 W Promenade Way SE, Calgary, AB T2Z 4E9For SaleMLS ID #A2330805, Jamie Giszas, Associate, Maxwell Capital Realty. courtesy of Pillar9 System
- C$384,8882 bd3 ba1.3k sqft205 E McKenzie Towne Gate SE, Calgary, AB T2Z 4G2For Sale
 MLS ID #A2330560, Valerie Richards, Associate, Cir Realty. courtesy of Pillar9 System
 - C$359,9002 bd2 ba1k sqft21 E McKenzie Towne Gate SE #2, Calgary, AB T2Z 0C5For SaleMLS ID #A2336353, Ted Crawford, Associate, Century 21 Foothills Real Estate. courtesy of Pillar9 System
- C$389,9002 bd3 ba1.3k sqft1915 S Copperfield Blvd SE, Calgary, AB T2Z 0Y8For SaleMLS ID #A2338824, David Hansen, Associate, Real Estate Professionals Inc.. courtesy of Pillar9 System
- C$369,9002 bd2 ba1.1k sqft207 NE McKenzie Towne Gate SE, Calgary, AB T2Z 4G2For SaleMLS ID #A2318675, Sarah Graham, Associate, 2% Realty. courtesy of Pillar9 System
- C$399,9002 bd3 ba1.2k sqft3240 New Brighton Gdns SE, Calgary, AB T2Z 0A3For SaleMLS ID #A2335117, Betty Szafraniec, Associate, Real Estate Professionals Inc.. courtesy of Pillar9 System
- C$378,0002 bd3 ba1.2k sqft55 S Copperfield Ct SE, Calgary, AB T2Z 4Z3For SaleMLS ID #A2324369, Amanda Mattar, Associate, Lpt Realty. courtesy of Pillar9 System
- C$369,9992 bd3 ba1.1k sqft225 NE Elgin Gdns SE, Calgary, AB T2Z 4T6For SaleMLS ID #A2325031, Li Zhao, Associate, First Place Realty. courtesy of Pillar9 System
- C$399,9002 bd3 ba1.1k sqft457 NE Elgin Gdns SE, Calgary, AB T2Z 4T8For SaleMLS ID #A2334578, Gregory Dudar, Associate, Cir Realty. courtesy of Pillar9 System
- C$336,0002 bd3 ba1.3k sqft406 S McKenzie Towne Close SE, Calgary, AB T2Z 1A7For SaleMLS ID #A2334030, Tomasz Samborski, Associate, Maxwell Capital Realty. courtesy of Pillar9 System
- C$399,9002 bd3 ba1.2k sqft3031 S New Brighton Gdns SE, Calgary, AB T2Z 0A4For SaleMLS ID #A2316288, Adnan Ali Assaf, Associate, Exp Realty. courtesy of Pillar9 System
- C$344,9002 bd2 ba1k sqft80 S Elgin Gdns SE, Calgary, AB T2Z 4T4For SaleMLS ID #A2335294, Richard Haener, Associate, Re/Max First. courtesy of Pillar9 System
- C$429,9002 bd3 ba1.2k sqft258 E Copperleaf Way SE, Calgary, AB T2Z 5E8For SaleMLS ID #A2339146, Jessica Greenhow, Associate, Cir Realty. courtesy of Pillar9 System
- C$389,9003 bd2 ba1.2k sqft3294 NE New Brighton Gdns SE, Calgary, AB T2Z 0A3For SaleMLS ID #A2323487, Rob Mcintyre, Associate, Real Broker. courtesy of Pillar9 System
- C$399,9003 bd2 ba1.2k sqft3032 N New Brighton Gdns SE, Calgary, AB T2Z 0A5For SaleMLS ID #A2329950, Bruce Alexander, Associate, Royal Lepage Solutions. courtesy of Pillar9 System
- C$379,9002 bd3 ba1.4k sqft130 S New Brighton Way SE #349, Calgary, AB T2Z 1H8For SaleMLS ID #A2328574, Austin Stainsby, Associate, Kic Realty. courtesy of Pillar9 System
- C$419,9003 bd3 ba1.2k sqft941 W McKenzie Towne Mnr SE, Calgary, AB T2Z 1C9For SaleMLS ID #A2331777, David Walczak, Associate, Real Estate Professionals Inc.. courtesy of Pillar9 System
- C$372,5002 bd3 ba1.2k sqft60 W New Brighton Point SE, Calgary, AB T2Z 1B8For SaleMLS ID #A2332362, Wayne Thomas, Associate Broker, Premiere Realty Direct. courtesy of Pillar9 System
