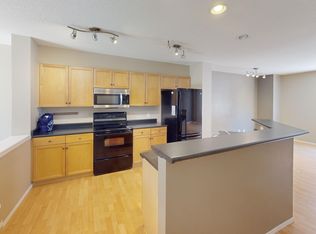
Welcome to effortless living in Mosaic Mirage, where low-maintenance living meets one of Calgary's most sought-after communities. This beautiful townhome offers the perfect balance of comfort, style, and convenience, making it an excellent opportunity for those looking to simplify without sacrificing lifestyle. Living here is about more than just the home. Enjoy morning walks around nearby ponds, miles of scenic pathways, beautifully maintained parks, and the charm of McKenzie Towne's vibrant High Street, where cafés, restaurants, grocery shopping, boutique shops, and everyday essentials are all just minutes away. Designed with walkability and community in mind, McKenzie Towne has earned a reputation as one of Calgary's most welcoming neighbourhoods, offering a rare blend of convenience, green space, and a true sense of connection. Whether you're looking to spend less time on maintenance, enjoy the ease of having amenities close by, or simply become part of a friendly community where neighbours still know each other, this home offers a lifestyle that's becoming increasingly difficult to find. Don't miss your opportunity to make it yours.
For sale
C$450,000
235 McKenzie Towne Line SE, Calgary, AB T2Z 1C9
2beds
1,115sqft
Townhouse
Built in 2011
-- sqft lot
$-- Zestimate®
C$403/sqft
C$341/mo HOA
What's special
- 3 days
- 8
- 0
Zillow last checked:
Listing updated:
Listed by:
Richard Harknett, Associate,
Lpt Realty,
Shawn Getty, Associate,
Lpt Realty
Source: courtesy of Pillar9 System,MLS®#: A2347331 Originating MLS®#: Calgary
Originating MLS®#: CalgaryFacts & features
Interior
Bedrooms & bathrooms
- Bedrooms: 2
- Bathrooms: 2
- Full bathrooms: 2
Bedroom
- Level: Main
- Dimensions: 9`2" x 12`3"
Other
- Level: Main
- Dimensions: 11`6" x 11`6"
Other
- Level: Main
- Dimensions: 8`3" x 4`10"
Other
- Level: Main
- Dimensions: 8`0" x 4`10"
Dining room
- Level: Main
- Dimensions: 8`7" x 10`6"
Foyer
- Level: Main
- Dimensions: 8`9" x 7`4"
Other
- Level: Basement
- Dimensions: 13`2" x 13`1"
Kitchen
- Level: Main
- Dimensions: 17`6" x 12`7"
Laundry
- Level: Main
- Dimensions: 8`4" x 6`3"
Living room
- Level: Main
- Dimensions: 13`9" x 19`2"
Heating
- Forced Air, Natural Gas
Cooling
- None
Appliances
- Included: Dishwasher, Dryer, Garage Control(s), Microwave Hood Fan, Refrigerator, Stove(s), Washer
- Laundry: In Unit, Laundry Room
Features
- Built-in Features, High Ceilings, Kitchen Island, Open Floorplan, Walk-In Closet(s)
- Flooring: Carpet, Ceramic Tile, Laminate
- Windows: Window Coverings
- Basement: Partial
- Number of fireplaces: 1
- Fireplace features: Gas
- Common walls with other units/homes: 2+ Common Walls
Interior area
- Total interior livable area: 1,115 sqft
Video & virtual tour
Property
Parking
- Total spaces: 2
- Parking features: Double Garage Attached, Attached Garage
- Attached garage spaces: 2
Features
- Levels: One
- Stories: 1
- Patio & porch: Front Porch
- Exterior features: None
- Fencing: None
Lot
- Features: Other
Details
- Zoning: M-1
Construction
Type & style
- Home type: Townhouse
- Architectural style: Bungalow
- Property subtype: Townhouse
Materials
- Stone, Vinyl Siding, Wood Frame
- Foundation: Concrete Perimeter
- Roof: Asphalt Shingle
Condition
- New construction: No
- Year built: 2011
Community & HOA
Community
- Features: Park, Playground
- Subdivision: McKenzie Towne
HOA
- Has HOA: Yes
- Amenities included: Visitor Parking
- Services included: Common Area Maintenance, Insurance, Professional Management, Reserve Fund Contributions, Snow Removal
- HOA fee: C$341 monthly
Location
- Region: Calgary
Financial & listing details
- Price per square foot: C$403/sqft
- Date on market: 9/24/2026
- Inclusions: NA
Price history
Price history is unavailable.
Public tax history
Tax history is unavailable.
Climate risks
Neighborhood: Mckenzie Towne
Nearby schools
GreatSchools rating
No schools nearby
We couldn't find any schools near this home.
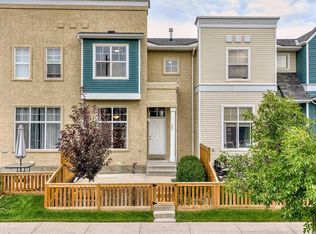
- C$--3 bd2 ba-- sqft242 McKenzie Towne Line SE, Calgary, AB T2Z4G3Off Market
- C$379,9003 bd2 ba1.3k sqft224 McKenzie Towne Line SE, Calgary, AB T2Z4G3For Sale
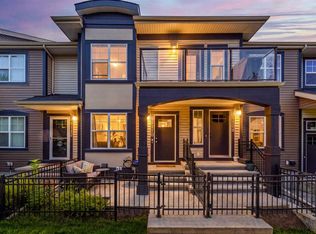
- C$339,9002 bd1 ba756 sqft1110 N McKenzie Towne Row SE, Calgary, AB T2Z1E1For Sale
- C$410,0003 bd3 ba1.2k sqft1106 E McKenzie Towne Row SE, Calgary, AB T2Z1E1For Sale
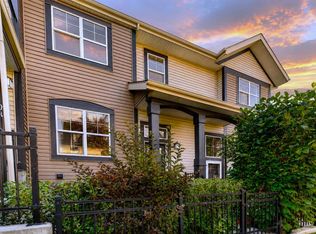
Similar homes
- C$410,0003 bd3 ba1.2k sqft1106 E McKenzie Towne Row SE, Calgary, AB T2Z 1E1For SaleMLS ID #A2340943, Shiloh Wilbur, Associate, Lpt Realty. courtesy of Pillar9 System
- C$464,9003 bd3 ba1.4k sqft10 E Auburn Bay Ave SE #707, Calgary, AB T3M 0P8For Sale
 MLS ID #A2339048, Michael Niemans, Associate, Re/Max Landan Real Estate. courtesy of Pillar9 System
 - C$379,9003 bd2 ba1.3k sqft224 McKenzie Towne Line SE, Calgary, AB T2Z 4G3For SaleMLS ID #A2342194, Tod Hall, Associate, Real Broker. courtesy of Pillar9 System
- C$384,8882 bd3 ba1.3k sqft205 E McKenzie Towne Gate SE, Calgary, AB T2Z 4G2For Sale
 MLS ID #A2330560, Valerie Richards, Associate, Cir Realty. courtesy of Pillar9 System
