Top-floor corner unit with lake views! Welcome to one of the most desirable locations in the building, where exceptional natural light, beautiful lake views, and a spacious, thoughtfully designed layout come together in the heart of Mahogany. Offering 947 sq ft of living space, this beautifully maintained 2-bedroom, 2-bathroom condo enjoys the added privacy of its top-floor, corner-unit position, with large windows on two sides that fill the home with natural light. Step inside to a spacious, welcoming foyer that offers a comfortable entryway before leading you around the corner into the bright, open-concept living space. The modern kitchen features full-height cabinetry, dark granite countertops, stainless steel appliances, and beautiful glass pendant lighting. A convenient peninsula offers additional seating for casual meals, while wide-plank vinyl flooring flows seamlessly throughout the main living areas. The open-concept design creates an inviting space for both everyday living and entertaining, with a generous dining area that comfortably accommodates a full-size table. The bright living room benefits from extra windows, creating an airy, welcoming atmosphere with beautiful lake views. Sliding glass doors lead to the spacious balcony, where you can relax, entertain, or enjoy your morning coffee while taking in the picturesque views across the rooftops to Mahogany Lake - the perfect extension of your living space. The thoughtfully designed floor plan offers excellent separation between the two bedrooms. The spacious primary retreat features a walk-through closet leading to a private 4-piece ensuite, while the generous second bedroom is ideal for guests, family, or a home office. A separate 4-piece bathroom and convenient in-suite laundry complete the interior. Adding even more value are TWO TITLED PARKING STALLS, one indoor and one outdoor, providing exceptional convenience and flexibility. Beyond the home itself, enjoy everything that makes Mahogany one of Calgary's most sought-after lake communities. From sandy beaches and the Beach Club to tennis courts, fishing, the splash park, and outdoor skating and hockey in the winter, there is something to enjoy in every season. Top-floor living, corner-unit privacy, abundant natural light, two titled parking stalls, and beautiful lake views - this is an exceptional opportunity to enjoy the best of Mahogany living!
For sale
C$359,900
11 SW Mahogany Row SE #1410, Calgary, AB T3M 2L6
2beds
946sqft
Apartment
Built in 2013
-- sqft lot
$-- Zestimate®
C$380/sqft
C$615/mo HOA
What's special
Lake viewsExceptional natural lightSpacious thoughtfully designed layoutSpacious welcoming foyerBright open-concept living spaceModern kitchenFull-height cabinetry
- 17 hours
- 4
- 0
Zillow last checked:
Listing updated:
Listed by:
Paula Murphy, Associate,
Century 21 Bamber Realty Ltd.
Source: courtesy of Pillar9 System,MLS®#: A2352520 Originating MLS®#: Calgary
Originating MLS®#: CalgaryFacts & features
Interior
Bedrooms & bathrooms
- Bedrooms: 2
- Bathrooms: 2
- Full bathrooms: 2
Other
- Level: Main
- Dimensions: 11`11" x 16`2"
Bedroom
- Level: Main
- Dimensions: 14`0" x 11`10"
Other
- Level: Main
- Dimensions: 8`9" x 8`7"
Other
- Level: Main
- Dimensions: 8`9" x 4`11"
Dining room
- Level: Main
- Dimensions: 8`1" x 7`10"
Foyer
- Level: Main
- Dimensions: 9`3" x 6`0"
Kitchen
- Level: Main
- Dimensions: 9`3" x 7`10"
Living room
- Level: Main
- Dimensions: 14`4" x 15`6"
Heating
- Baseboard, Natural Gas
Cooling
- None
Appliances
- Included: Dishwasher, Dryer, Electric Stove, Microwave Hood Fan, Refrigerator, Washer
- Laundry: In Unit, Laundry Room
Features
- Breakfast Bar, Ceiling Fan(s), Granite Counters, Open Floorplan
- Flooring: Ceramic Tile
- Doors: French Doors
- Windows: Window Coverings
- Basement: None
- Has fireplace: No
- Common walls with other units/homes: 2+ Common Walls,No One Above
Interior area
- Total interior livable area: 946.59 sqft
- Finished area above ground: 946
Property
Parking
- Total spaces: 2
- Parking features: Off Street, Outside, Parkade, Paved, Secured, Stall, Titled, Underground
- Garage spaces: 1
Features
- Levels: Single Level Unit
- Stories: 4
- Entry location: Top
- Patio & porch: Balcony(s)
- Exterior features: Balcony
Details
- Zoning: M-X1
Construction
Type & style
- Home type: Apartment
- Property subtype: Apartment
- Attached to another structure: Yes
Materials
- Composite Siding, Wood Frame
Condition
- New construction: No
- Year built: 2013
Community & HOA
Community
- Features: Clubhouse, Fishing, Lake, Park, Playground, Sidewalks, Street Lights
- Subdivision: Mahogany
HOA
- Has HOA: Yes
- Amenities included: Beach Access, Clubhouse, Elevator(s), Laundry, Park, Parking, Picnic Area, Playground, Recreation Facilities, Secured Parking, Trash, Visitor Parking
- Services included: Amenities of HOA/Condo, Common Area Maintenance, Heat, Insurance, Maintenance Grounds, Professional Management, Reserve Fund Contributions, Sewer, Snow Removal, Trash, Water
- HOA fee: C$575 monthly
- Second HOA fee: C$475 annually
Location
- Region: Calgary
Financial & listing details
- Price per square foot: C$380/sqft
- Date on market: 10/15/2026
- Inclusions: Ceiling Fan
Price history
Price history is unavailable.
Public tax history
Tax history is unavailable.
Climate risks
Neighborhood: Mahogany
Nearby schools
GreatSchools rating
No schools nearby
We couldn't find any schools near this home.
- C$239,9002 bd1 ba632 sqft11 SW Mahogany Row SE #1115, Calgary, AB T3M2L6For Sale

- C$249,9002 bd1 ba630 sqft11 NE Mahogany Row SE #3411, Calgary, AB T3M2L6For Sale

- C$299,9002 bd2 ba869 sqft11 E Mahogany Row SE #3313, Calgary, AB T3M2L6For Sale
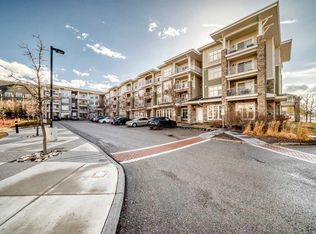
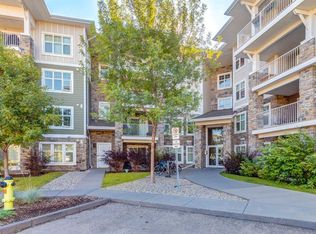
- C$238,5002 bd1 ba632 sqft11 N Mahogany Row SE #2108, Calgary, AB T3M2L6For Sale
Similar homes
- C$359,0002 bd2 ba854 sqft11 W Mahogany Row SE #3407, Calgary, AB T3M 2L6For Sale
 MLS ID #A2277124, Miri Madoff, Associate, Real Broker. courtesy of Pillar9 System
 - C$375,0002 bd2 ba896 sqft140 S Mahogany St SE #101, Calgary, AB T3M 2R2For Sale
 MLS ID #A2346183, Jeff Sexsmith, Associate, Re/Max House Of Real Estate. courtesy of Pillar9 System
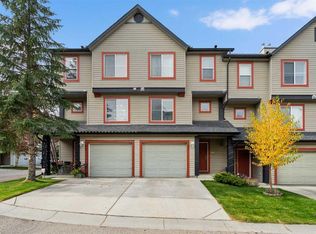
 - C$369,9002 bd3 ba1.2k sqft231 E Copperfield Ln SE, Calgary, AB T2Z 4T3For Sale
 MLS ID #A2352512, Jeffrey Rolheiser, Associate, Greater Calgary Real Estate. courtesy of Pillar9 System
 - C$299,9002 bd2 ba869 sqft11 E Mahogany Row SE #3313, Calgary, AB T3M 2L6For SaleMLS ID #A2333538, Alexander Tumang, Associate, Re/Max First. courtesy of Pillar9 System
