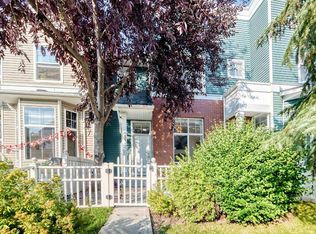
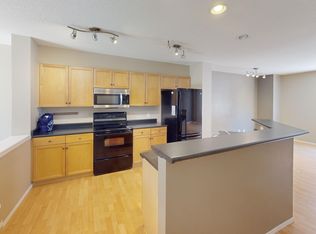
WOW! Rare opportunities like this don't come along often! Proudly offered by the original owner, this mint-condition townhouse boasts a one-of-a-kind floorplan and showcases phenomenal west-facing views overlooking Inverness Pond! With 1,123 square feet of thoughtfully designed above-grade living space, and another 557 square feet of living space in the full-size unfinished basement, this open-concept townhouse is sure to impress -- featuring 2 spacious bedrooms, a versatile den/office, 1.5 spa-inspired bathrooms, and an insulated single attached garage! Enjoy beautiful pond views and stunning sunsets from the private west-facing concrete patio (in the fully fenced front yard), and from all of the expansive west-facing windows! Other noteworthy features here include: newer asphalt shingles, soaring tall ceilings, fresh paint, black appliance package, and some newer plumbing fixtures! Unbeatable location within walking distance to all local amenities: schools, shopping, restaurants, parks/ponds, and transit. Perfect for first-time buyers, downsizers, or investors, this meticulously maintained home is truly one of the best opportunities in the complex. Don't miss out—call now!
For sale
C$350,000
140 W Promenade Way SE, Calgary, AB T2Z 4E9
2beds
1,123sqft
Townhouse
Built in 2002
-- sqft lot
$-- Zestimate®
C$312/sqft
C$449/mo HOA
What's special
One-of-a-kind floorplanOpen-concept townhouseInsulated single attached garageFully fenced front yardExpansive west-facing windowsNewer asphalt shinglesSoaring tall ceilings
- 54 days
- 74
- 2
Zillow last checked:
Listing updated:
Listed by:
Jamie Giszas, Associate,
Maxwell Capital Realty,
Cameron Deluca, Associate,
Maxwell Capital Realty
Source: courtesy of Pillar9 System,MLS®#: A2330805 Originating MLS®#: Calgary
Originating MLS®#: CalgaryFacts & features
Interior
Bedrooms & bathrooms
- Bedrooms: 2
- Bathrooms: 2
- Full bathrooms: 1
- 1/2 bathrooms: 1
Bedroom
- Level: Upper
- Dimensions: 10`3" x 18`1"
Other
- Level: Upper
- Dimensions: 10`0" x 19`5"
Other
- Level: Main
- Dimensions: 4`9" x 4`11"
Other
- Level: Upper
- Dimensions: 4`11" x 10`9"
Dining room
- Level: Main
- Dimensions: 8`0" x 14`3"
Kitchen
- Level: Main
- Dimensions: 8`2" x 13`10"
Living room
- Level: Main
- Dimensions: 11`3" x 15`4"
Office
- Level: Upper
- Dimensions: 10`8" x 9`6"
Heating
- Central, Forced Air
Cooling
- None
Appliances
- Included: Dishwasher, Electric Oven, Electric Stove, Freezer, Garage Control(s), Range Hood, Refrigerator, Washer/Dryer
- Laundry: In Unit, Lower Level
Features
- Bathroom Rough-in, High Ceilings, Kitchen Island, Laminate Counters, Open Floorplan, Pantry, See Remarks, Separate Entrance, Storage
- Flooring: Carpet, Linoleum
- Windows: Vinyl Windows, Window Coverings
- Basement: Full
- Has fireplace: No
- Common walls with other units/homes: 2+ Common Walls,No One Above,No One Below
Interior area
- Total interior livable area: 1,123 sqft
- Finished area above ground: 1,123
- Finished area below ground: 557
Video & virtual tour
Property
Parking
- Total spaces: 1
- Parking features: Covered, Enclosed, Garage Door Opener, Garage Faces Rear, Insulated, Secured, Single Garage Attached, Attached Garage
- Attached garage spaces: 1
- Has uncovered spaces: Yes
Features
- Levels: Two,2 Storey
- Stories: 1
- Patio & porch: Patio
- Exterior features: Private Entrance, Private Yard
- Fencing: Fenced
- Has view: Yes
Lot
- Features: Back Lane, Front Yard, Landscaped, Lawn, Level, Low Maintenance Landscape, Private, Rectangular Lot, Views
Details
- Zoning: DC (pre 1P2007)
Construction
Type & style
- Home type: Townhouse
- Property subtype: Townhouse
Materials
- Wood Frame
- Foundation: Concrete Perimeter
- Roof: Asphalt Shingle
Condition
- New construction: No
- Year built: 2002
Community & HOA
Community
- Features: Other, Park, Playground, Sidewalks, Street Lights
- Subdivision: McKenzie Towne
HOA
- Has HOA: Yes
- Amenities included: Parking, Snow Removal, Trash, Visitor Parking
- Services included: Amenities of HOA/Condo, Common Area Maintenance, Insurance, Maintenance Grounds, Professional Management, Reserve Fund Contributions, Snow Removal, Trash
- HOA fee: C$430 monthly
- Second HOA fee: C$227 annually
Location
- Region: Calgary
Financial & listing details
- Price per square foot: C$312/sqft
- Date on market: 7/21/2026
- Inclusions: N/A
Price history
Price history is unavailable.
Public tax history
Tax history is unavailable.
Climate risks
Neighborhood: Mckenzie Towne
Nearby schools
GreatSchools rating
No schools nearby
We couldn't find any schools near this home.
- C$369,9002 bd3 ba1.1k sqft160 S Promenade Way SE, Calgary, AB T2Z4E9For Sale

- C$399,9003 bd2 ba1.2k sqft252 McKenzie Towne Line SE, Calgary, AB T2Z4G3For Sale
- C$--3 bd2 ba-- sqft242 McKenzie Towne Line SE, Calgary, AB T2Z4G3Off Market
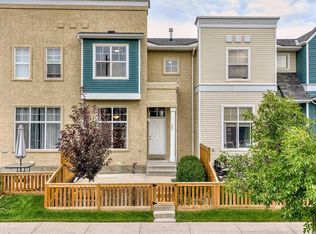
- C$379,9003 bd2 ba1.3k sqft224 McKenzie Towne Line SE, Calgary, AB T2Z4G3For Sale
Similar homes
- C$369,9002 bd3 ba1.1k sqft160 S Promenade Way SE, Calgary, AB T2Z 4E9For SaleMLS ID #A2339024, Corinne Maher, Associate, Maxwell Capital Realty. courtesy of Pillar9 System
- C$369,0002 bd2 ba1.1k sqft207 NE McKenzie Towne Gate SE, Calgary, AB T2Z 4G2For Sale
 MLS ID #A2343107, Sarah Graham, Associate, 2% Realty. courtesy of Pillar9 System
 - C$384,8882 bd3 ba1.3k sqft205 E McKenzie Towne Gate SE, Calgary, AB T2Z 4G2For Sale
 MLS ID #A2330560, Valerie Richards, Associate, Cir Realty. courtesy of Pillar9 System
 - C$354,9002 bd3 ba1.2k sqft26 S Auburn Bay Cmn SE, Calgary, AB T3M 0M3For Sale
 MLS ID #A2343592, Hayley Mckay, Associate, Century 21 Bamber Realty Ltd.. courtesy of Pillar9 System
