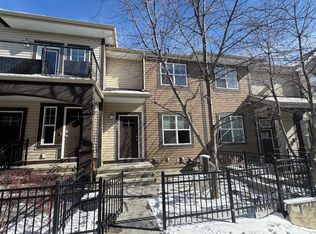
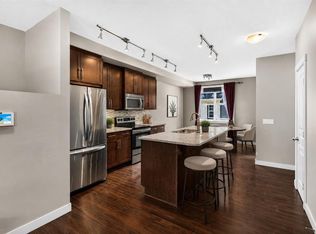
Ideal for investors. Assume existing tenant till end of November 2026. This gorgeous end unit features 3 bedrooms and lots of natural light. Upper Level comes with Master Bedroom with 4pieceEnsuite, two more bedrooms and 4piece bath. Main floor comes with Living room, dining, decent size kitchen. Featured upgrades include – modern kitchen, stainless steel appliances, laminate flooring, tile, quartz countertops, upgraded carpet. Basement is finished with utility and furnace room. Enjoy the summer weather on your beautiful patio overlooking a quiet landscaped courtyard in a private area. This is your chance to own in this developed community. Move in at end of November this year, park in your double attached garage, and go for a nice walk around the lovely pond across the street! Be a part of this amazing “small town feel” community, and tons of amenities just around the corner, you never have to leave McKenzie Towne!. 24hrs Notice needed for showings.
For sale
C$479,900
319 E McKenzie Towne Ln SE, Calgary, AB T2Z 0C3
3beds
1,238sqft
Townhouse
Built in 2013
6,969 Square Feet Lot
$-- Zestimate®
C$387/sqft
C$360/mo HOA
What's special
Lots of natural lightDecent size kitchenModern kitchenStainless steel appliancesLaminate flooringQuartz countertopsUpgraded carpet
- 111 days |
- 32 |
- 1 |
Zillow last checked:
Listing updated:
Listed by:
Paul Dhanaraj, Associate,
Century 21 Bravo Realty
Source: courtesy of Pillar9 System,MLS®#: A2301583 Originating MLS®#: Calgary
Originating MLS®#: CalgaryFacts & features
Interior
Bedrooms & bathrooms
- Bedrooms: 3
- Bathrooms: 3
- Full bathrooms: 2
- 1/2 bathrooms: 1
Other
- Level: Upper
- Dimensions: 15`9" x 10`11"
Bedroom
- Level: Upper
- Dimensions: 13`2" x 8`6"
Bedroom
- Level: Upper
- Dimensions: 8`4" x 8`2"
Other
- Level: Main
- Dimensions: 5`2" x 4`6"
Other
- Level: Upper
- Dimensions: 8`0" x 4`10"
Other
- Level: Main
Dining room
- Level: Main
- Dimensions: 13`10" x 7`5"
Kitchen
- Level: Main
- Dimensions: 13`1" x 12`7"
Living room
- Level: Main
- Dimensions: 13`7" x 12`1"
Heating
- Forced Air, Natural Gas
Cooling
- None
Appliances
- Included: Dishwasher, Dryer, Electric Stove, Microwave Hood Fan, Refrigerator, Washer
- Laundry: Lower Level
Features
- No Animal Home, No Smoking Home, Walk-In Closet(s)
- Flooring: Carpet, Ceramic Tile, Laminate
- Basement: Full
- Has fireplace: No
- Common walls with other units/homes: 1 Common Wall
Interior area
- Total interior livable area: 1,238 sqft
- Finished area above ground: 1,238
- Finished area below ground: 237
Video & virtual tour
Property
Parking
- Total spaces: 2
- Parking features: Double Garage Attached, Attached Garage
- Attached garage spaces: 2
Features
- Levels: Two,2 Storey
- Stories: 1
- Patio & porch: None
- Exterior features: None
- Fencing: Fenced
- Frontage length: 6.00M 19`8"
Lot
- Size: 6,969 Square Feet
- Features: Corner Lot
Details
- Zoning: M-1
Construction
Type & style
- Home type: Townhouse
- Property subtype: Townhouse
Materials
- Concrete, Vinyl Siding, Wood Frame
- Foundation: Concrete Perimeter
- Roof: Asphalt Shingle
Condition
- New construction: No
- Year built: 2013
Details
- Builder name: Brooke Field
Community & HOA
Community
- Features: None
- Subdivision: McKenzie Towne
HOA
- Has HOA: Yes
- Amenities included: Park, Playground
- Services included: Common Area Maintenance, Insurance, Professional Management, Snow Removal, Trash
- HOA fee: C$341 monthly
- Second HOA fee: C$226 annually
Location
- Region: Calgary
Financial & listing details
- Price per square foot: C$387/sqft
- Date on market: 4/14/2026
- Inclusions: None
Paul Dhanaraj, Associate
Paul Dhanaraj, Associate
(403) 560-5510
By pressing Contact Agent, you agree that the real estate professional identified above may call/text you about your search, which may involve use of automated means and pre-recorded/artificial voices. You don't need to consent as a condition of buying any property, goods, or services. Message/data rates may apply. You also agree to our Terms of Use. Zillow does not endorse any real estate professionals. We may share information about your recent and future site activity with your agent to help them understand what you're looking for in a home.
Price history
Price history is unavailable.
Public tax history
Tax history is unavailable.
Climate risks
Neighborhood: Mckenzie Towne
Nearby schools
GreatSchools rating
No schools nearby
We couldn't find any schools near this home.
- C$419,9003 bd3 ba1.2k sqft941 W McKenzie Towne Mnr SE, Calgary, AB T2Z1C9For Sale

- C$419,9003 bd3 ba1.2k sqft947 SW McKenzie Towne Mnr SE, Calgary, AB T2Z1C9For Sale
- C$450,0002 bd2 ba1.1k sqft235 McKenzie Towne Line SE, Calgary, AB T2Z1C9For Sale
- C$468,0002 bd2 ba1.5k sqft357 E McKenzie Towne Gate SE, Calgary, AB T2Z4G1For Sale

- C$--2 bd3 ba1.3k sqft1052 McKenzie Towne Vlg SE, Calgary, AB T2Z1E4Off Market
- C$--1 bd1 ba728 sqft310 McKenzie Towne Gate SE #3306, Calgary, AB T2Z1A6Off Market
- C$--3 bd2 ba-- sqft242 McKenzie Towne Line SE, Calgary, AB T2Z4G3Off Market
- C$250,0001 bd1 ba777 sqft310 W McKenzie Towne Gate SE #3102, Calgary, AB T2Z1A6For Sale
Similar homes
- C$450,0003 bd3 ba1.8k sqft10 N Auburn Bay Ave SE #1103, Calgary, AB T3M 0P7For Sale
 MLS ID #A2322794, Mathew Said Morley, Associate, Re/Max First. courtesy of Pillar9 System
 - C$544,9003 bd3 ba1.4k sqft1857 N New Brighton Dr SE, Calgary, AB T2Z 4X1For Sale
 MLS ID #A2332022, Alex Jens, Associate, Re/Max First. courtesy of Pillar9 System
 - C$459,0002 bd3 ba1.3k sqft25 N Prestwick Park SE, Calgary, AB T2Z 3V3For Sale
 MLS ID #A2326356, Gillian Stewart, Associate, Royal Lepage Benchmark. courtesy of Pillar9 System
 - C$485,0004 bd3 ba1.3k sqft536 N Cranford Dr SE, Calgary, AB T3M 2P7For Sale
 MLS ID #A2314186, Julie Parry, Associate, Re/Max First. courtesy of Pillar9 System
 - C$515,0003 bd3 ba1.3k sqft65 N Prestwick Hts SE, Calgary, AB T2Z 4H8For SaleMLS ID #A2314691, Chris Lafratta, Associate, Cir Realty. courtesy of Pillar9 System
- C$525,0004 bd4 ba1.1k sqft167 N Auburn Bay Blvd SE, Calgary, AB T3M 0V3For SaleMLS ID #A2333615, Timothy Macdonald, Associate, Real Broker. courtesy of Pillar9 System
- C$459,9002 bd3 ba1.2k sqft89 E Auburn Meadows St SE, Calgary, AB T3M 2S1For SaleMLS ID #A2328527, Jennifer Ryan, Associate, Cir Realty. courtesy of Pillar9 System
- C$464,9003 bd3 ba1.3k sqft140 W Walden Gate SE, Calgary, AB T2X 0P3For SaleMLS ID #A2319528, Deepain Nayyar, Associate, Royal Lepage Metro. courtesy of Pillar9 System
- C$350,0002 bd3 ba1.3k sqft532 NE McKenzie Towne Close SE, Calgary, AB T2Z 1A7For SaleMLS ID #A2325387, Eric Dennis, Associate, Cir Realty. courtesy of Pillar9 System
- C$419,9003 bd3 ba1.6k sqft401 W Copperpond Lndg SE, Calgary, AB T2Z 1G6For SaleMLS ID #A2318569, Dan Hope, Associate Broker, Re/Max Real Estate (Mountain View). courtesy of Pillar9 System
- C$378,0002 bd3 ba1.2k sqft55 S Copperfield Ct SE, Calgary, AB T2Z 4Z3For SaleMLS ID #A2324369, Amanda Mattar, Associate, Lpt Realty. courtesy of Pillar9 System
- C$405,0002 bd3 ba1.2k sqft59 N New Brighton Cmn SE, Calgary, AB T2Z 0T5For SaleMLS ID #A2281141, Derek Burke, Associate, Maxwell Canyon Creek. courtesy of Pillar9 System
- C$576,9004 bd4 ba1.4k sqft17 NE Mahogany Ter SE, Calgary, AB T3M 0R5For SaleMLS ID #A2333242, Terry Langdon, Associate, Royal Lepage Benchmark. courtesy of Pillar9 System
- C$415,0003 bd3 ba1.4k sqft98 Copperstone Vlg SE, Calgary, AB T2Z 5E3For SaleMLS ID #A2324964, Karan Saini, Associate, Real Broker. courtesy of Pillar9 System
- C$379,9002 bd3 ba1.4k sqft187 SW Copperstone Cv SE, Calgary, AB T2Z 0L3For SaleMLS ID #A2317494, Julio Florez, Associate Broker, Royal Lepage Benchmark. courtesy of Pillar9 System
- C$399,9903 bd3 ba1.7k sqft227 N Copperpond Row SE, Calgary, AB T2Z 1H2For SaleMLS ID #A2329463, Happe Dhillon, Associate, Re/Max Crown. courtesy of Pillar9 System
- C$539,9004 bd4 ba1.5k sqft82 W Brightoncrest Grv SE, Calgary, AB T2Z 0V5For SaleMLS ID #A2326097, Diana Mcintyre, Associate, Real Broker. courtesy of Pillar9 System
- C$395,0002 bd3 ba1.2k sqft88 SW New Brighton Point SE, Calgary, AB T2Z 1B8For SaleMLS ID #A2321288, Dusko Sremac, Associate, Real Broker. courtesy of Pillar9 System
- C$424,9002 bd3 ba1.2k sqft1310 N Auburn Bay Sq SE, Calgary, AB T3M 0Y6For SaleMLS ID #A2324380, Lana Secchi, Associate, Renzo Real Estate Inc.. courtesy of Pillar9 System
- C$485,0002 bd3 ba1.1k sqft632 SW Mahogany Blvd SE, Calgary, AB T3M 1X9For SaleMLS ID #A2312740, Michelle Bennett, Associate, Exp Realty. courtesy of Pillar9 System
