Imagine living in a beautiful Auburn Bay home just a four-minute walk from Auburn Bay Beach. Summer days at the lake, beach outings with the kids, and year-round community amenities make this a place where lasting memories are made. The lake area offers a beach, swimming, park space, beach volleyball, concession, fishing, disc golf, a gymnasium, racquet sports, skating, boating, monthly events, and more—all included with the HOA fees. This well-cared-for laned home offers 4 bedrooms, 2 full baths, 2 half baths, an open main level, and a comfortable finished basement. This 1127.20 SQFT home is perfect for your growing family. The kitchen features plenty of cupboard space and a quartz island, creating a practical and inviting space for everyday meals and entertaining. The bright, functional layout is ideal for everyday living, while the finished basement provides valuable extra space for a family room, home office, guest area, or playroom. Outside, enjoy a private south-facing backyard that is perfect for gardening, relaxing, gathering, or entertaining. This is a complete, move-in-ready home designed to be enjoyed from day one. South Health Campus is only a short drive away, adding everyday convenience and peace of mind. The neighbourhood is also close to the Brookfield Residential YMCA at Seton, the largest YMCA facility in North America, major shopping and dining destinations, including Westman Village, Mahogany Plaza, and Seton Gateway. Auburn Bay also offers five schools in the community, making this an excellent location for families. Book your showing today and enjoy the beach this summer!
For sale
C$525,000
167 N Auburn Bay Blvd SE, Calgary, AB T3M 0V3
4beds
1,127sqft
Semi Detached (Half Duplex)
Built in 2009
-- sqft lot
$-- Zestimate®
C$466/sqft
C$44/mo HOA
What's special
Open main levelComfortable finished basementQuartz islandBright functional layoutPrivate south-facing backyard
- 1 day |
- 11 |
- 0 |
Zillow last checked:
Listing updated:
Listed by:
Timothy Macdonald, Associate,
Real Broker
Source: courtesy of Pillar9 System,MLS®#: A2333615 Originating MLS®#: Calgary
Originating MLS®#: CalgaryFacts & features
Interior
Bedrooms & bathrooms
- Bedrooms: 4
- Bathrooms: 4
- Full bathrooms: 2
- 1/2 bathrooms: 2
Other
- Level: Second
- Dimensions: 12`5" x 11`2"
Bedroom
- Level: Second
- Dimensions: 12`8" x 8`4"
Bedroom
- Level: Second
- Dimensions: 12`10" x 8`4"
Bedroom
- Level: Basement
- Dimensions: 10`2" x 11`8"
Other
- Level: Main
- Dimensions: 6`6" x 2`8"
Other
- Level: Second
- Dimensions: 7`10" x 4`11"
Other
- Level: Basement
- Dimensions: 7`1" x 6`3"
Other
- Level: Second
- Dimensions: 5`7" x 5`5"
Dining room
- Level: Main
- Dimensions: 11`10" x 8`2"
Other
- Level: Basement
- Dimensions: 7`2" x 7`2"
Game room
- Level: Basement
- Dimensions: 17`1" x 16`5"
Kitchen
- Level: Main
- Dimensions: 14`6" x 13`1"
Living room
- Level: Main
- Dimensions: 17`0" x 13`5"
Mud room
- Level: Main
- Dimensions: 6`6" x 2`8"
Heating
- Central
Cooling
- None
Appliances
- Included: Dishwasher, Dryer, Electric Stove, Microwave, Refrigerator, Washer
- Laundry: In Basement
Features
- Kitchen Island, Laminate Counters, No Smoking Home, Open Floorplan, Pantry, Storage
- Flooring: Carpet, Laminate, Tile, Vinyl
- Windows: Vinyl Windows
- Basement: Full
- Has fireplace: No
- Common walls with other units/homes: 1 Common Wall
Interior area
- Total interior livable area: 1,127 sqft
- Finished area below ground: 547
Property
Parking
- Total spaces: 2
- Parking features: Alley Access, Off Street, On Street
- Has uncovered spaces: Yes
Features
- Levels: Two,2 Storey
- Stories: 1
- Patio & porch: Deck, Front Porch, Patio
- Exterior features: Awning(s), Garden, Private Yard, Storage
- Fencing: Fenced
- Frontage length: 7.05M 23`2"
Lot
- Size: 2,613 Square Feet
- Features: Back Lane, Back Yard, Front Yard, Garden, Landscaped, Lawn, Level, Low Maintenance Landscape, Street Lighting
Details
- Parcel number: 112218739
- Zoning: R-G
Construction
Type & style
- Home type: MultiFamily
- Property subtype: Semi Detached (Half Duplex)
- Attached to another structure: Yes
Materials
- Concrete, Vinyl Siding, Wood Frame
- Foundation: Concrete Perimeter
- Roof: Asphalt Shingle
Condition
- New construction: No
- Year built: 2009
Community & HOA
Community
- Features: Fishing, Lake, Park, Playground, Sidewalks, Street Lights, Tennis Court(s)
- Subdivision: Auburn Bay
HOA
- Has HOA: No
- Amenities included: Beach Access, Clubhouse, Park, Racquet Courts, Recreation Facilities, Recreation Room
- HOA fee: C$525 annually
Location
- Region: Calgary
Financial & listing details
- Price per square foot: C$466/sqft
- Date on market: 7/31/2026
- Inclusions: Window Covers, Shelving
Timothy Macdonald, Associate
Timothy Macdonald, Associate
(403) 483-7459
By pressing Contact Agent, you agree that the real estate professional identified above may call/text you about your search, which may involve use of automated means and pre-recorded/artificial voices. You don't need to consent as a condition of buying any property, goods, or services. Message/data rates may apply. You also agree to our Terms of Use. Zillow does not endorse any real estate professionals. We may share information about your recent and future site activity with your agent to help them understand what you're looking for in a home.
Price history
Price history is unavailable.
Public tax history
Tax history is unavailable.
Climate risks
Neighborhood: Auburn Bay
Nearby schools
GreatSchools rating
No schools nearby
We couldn't find any schools near this home.
- C$425,0002 bd3 ba1.2k sqft604 N Auburn Bay Sq SE, Calgary, AB T3M0Y9For Sale

- C$424,9002 bd3 ba1.2k sqft721 E Auburn Bay Sq SE, Calgary, AB T3M0Y7For Sale
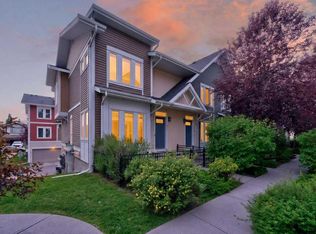
- C$--2 bd1 ba-- sqft715 Auburn Bay Sq SE #1A, Calgary, AB T3M0Y6Off Market
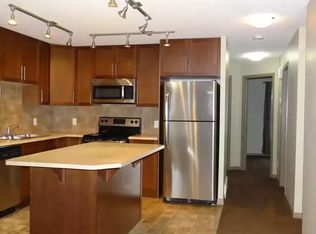
- C$--2 bd2 ba1k sqft78 Auburn Bay Line SE, Calgary, AB T3M1S7Off Market
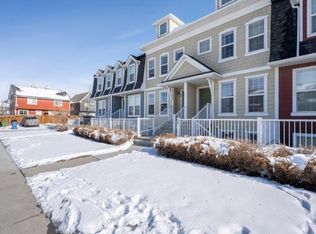
- C$459,9003 bd3 ba1.4k sqft37 Auburn Bay Park SE, Calgary, AB T3M1K8For Sale
- C$424,9002 bd3 ba1.2k sqft1310 N Auburn Bay Sq SE, Calgary, AB T3M0Y6For Sale
- C$517,5003 bd3 ba1.1k sqft72 Auburn Bay Blvd SE, Calgary, AB T3M0V7For Sale
- C$324,9002 bd2 ba845 sqft10 Auburn Bay Line SE #111, Calgary, AB T3M1Y8For Sale
Similar homes
- C$534,9003 bd4 ba1.1k sqft60 S Auburn Bay Blvd SE, Calgary, AB T3M 0V7For Sale
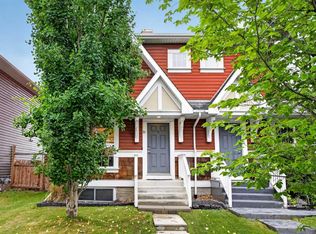 MLS ID #A2324936, Danny James, Associate, Real Broker. courtesy of Pillar9 System
 - C$517,5003 bd3 ba1.1k sqft72 Auburn Bay Blvd SE, Calgary, AB T3M 0V7For Sale
 MLS ID #A2322612, Daniyal Nasiri, Associate, Maxwell Canyon Creek. courtesy of Pillar9 System
 - C$534,9003 bd4 ba1.4k sqft49 E Auburn Crest Ln SE, Calgary, AB T3M 0Z1For Sale
 MLS ID #A2325531, Susan Hetu, Associate, Re/Max Realty Professionals. courtesy of Pillar9 System
 - C$524,9002 bd3 ba1.1k sqft136 SW Auburn Bay St SE, Calgary, AB T3M 0V8For Sale
 MLS ID #A2317768, Lana Bedard, Associate, Re/Max First. courtesy of Pillar9 System
 - C$495,9003 bd2 ba1.3k sqft191 Cranberry Grn SE, Calgary, AB T3M 1L3For SaleMLS ID #A2321154, Zul Haji, Associate Broker, Urban-Realty.Ca. courtesy of Pillar9 System
- C$515,0003 bd3 ba1.4k sqft32 Cranston Gate SE, Calgary, AB T3M 0W8For SaleMLS ID #A2315223, Barry Harvey, Associate, Royal Lepage Solutions. courtesy of Pillar9 System
- C$539,0003 bd4 ba1.4k sqft142 NW Auburn Bay Hts SE, Calgary, AB T3M 0A7For SaleMLS ID #A2324823, Casey Patel, Associate, Royal Lepage Blue Sky. courtesy of Pillar9 System
- C$459,0003 bd2 ba1.1k sqft4150 E Seton Dr SW #212, Calgary, AB T3M 3C7For SaleMLS ID #A2330907, Scott Hamed-Ramos, Associate, Real Broker. courtesy of Pillar9 System
- C$625,0003 bd2 ba1k sqft79 SW Cranberry Sq SE, Calgary, AB T3M 1J5For SaleMLS ID #A2333839, Carlin Travis, Associate, Remax Innovations. courtesy of Pillar9 System
- C$575,0004 bd3 ba1.5k sqft114 N Auburn Bay Cres SE, Calgary, AB T3M 0E3For SaleMLS ID #A2321622, Shawn Riley, Associate, Real Broker. courtesy of Pillar9 System
- C$579,9004 bd4 ba1.4k sqft302 W Auburn Crest Way SE, Calgary, AB T3M 1T2For SaleMLS ID #A2328152, Nora Larioza, Associate, Maxwell Canyon Creek. courtesy of Pillar9 System
- C$424,9002 bd3 ba1.2k sqft1310 N Auburn Bay Sq SE, Calgary, AB T3M 0Y6For SaleMLS ID #A2324380, Lana Secchi, Associate, Renzo Real Estate Inc.. courtesy of Pillar9 System
- C$599,9003 bd3 ba1.5k sqft58 NW Auburn Crest Grn SE, Calgary, AB T3M 0Z2For SaleMLS ID #A2319032, Big John Peterson, Associate, Re/Max Realty Professionals. courtesy of Pillar9 System
- C$424,9002 bd3 ba1.2k sqft721 E Auburn Bay Sq SE, Calgary, AB T3M 0Y7For SaleMLS ID #A2329688, Joy Peacock, Associate, Exp Realty. courtesy of Pillar9 System
- C$459,9003 bd3 ba1.4k sqft37 Auburn Bay Park SE, Calgary, AB T3M 1K8For SaleMLS ID #A2322239, Ryan Phelan, Associate, Re/Max Complete Realty. courtesy of Pillar9 System
- C$374,9002 bd3 ba1.2k sqft111 E Auburn Bay St SE, Calgary, AB T3M 2M4For SaleMLS ID #A2332376, Anastasia Dvorak, Associate, Cir Realty. courtesy of Pillar9 System
- C$425,0002 bd3 ba1.2k sqft604 N Auburn Bay Sq SE, Calgary, AB T3M 0Y9For SaleMLS ID #A2327868, Michael Laprairie, Broker, Jayman Realty Inc.. courtesy of Pillar9 System
- C$334,8002 bd2 ba858 sqft20 S Seton Park SE #305, Calgary, AB T3M 2V4For SaleMLS ID #A2320844, Parker Xiong, Associate, Homecare Realty Ltd.. courtesy of Pillar9 System
- from C$533,3003 bd3 ba1.6k sqftOak Plan, Duplex at Seton, Calgary, AB T3M 3S2New ConstructionBrookfield Residential Canada
- from C$531,6003 bd3 ba1.6k sqftWicklow (Left) Plan, Duplex at Seton, Calgary, AB T3M 3S2New ConstructionBrookfield Residential Canada
