Rare End Unit with "Central Air Conditioning", "Double Attached Garage" & "Two Primary Suites"! Gleaming hardwood floors adorn the main level of this "open concept" floor plan! The corner unit affords many extra windows and such privacy! Enjoy the open living area, perfectly sized for entertaining. Brand New Carpet on stairway (rest of home has hardwood floors/tile bathrooms). The gourmet kitchen has stylish stainless steel appliances, granite counters and an oversized granite island. A breakfast nook is perfect for morning coffee. The dining room space easily accommodates a large gathering. Two generous primary bedrooms, each with its own private 4-piece ensuite with granite countertops, plus walk in closets with built-in drawers/organizers, are featured on the upper level, in addition to a loft office/den area. The lower level has a spacious laundry area and space to develop a home gym, playroom, den or private office area. Adjacent access to the double attached garage! A beautifully treed courtyard pathway welcomes guests to your private front patio—an ideal space for relaxing or summer BBQs. Located in the desirable lake community, this exceptional end unit combines comfort, style, and functionality. Opportunities like this are rare—don't miss your chance to enjoy the lake lifestyle!
For sale
C$424,900
721 E Auburn Bay Sq SE, Calgary, AB T3M 0Y7
2beds
1,259sqft
Townhouse
Built in 2011
-- sqft lot
$-- Zestimate®
C$337/sqft
C$368/mo HOA
What's special
Central air conditioningDouble attached garageTwo primary suitesGleaming hardwood floorsGourmet kitchenStylish stainless steel appliancesGranite counters
- 10 days |
- 42 |
- 3 |
Zillow last checked:
Listing updated:
Listed by:
Joy Peacock, Associate,
Exp Realty,
Deesh Sadiaora, Associate,
Exp Realty
Source: courtesy of Pillar9 System,MLS®#: A2329688 Originating MLS®#: Calgary
Originating MLS®#: CalgaryFacts & features
Interior
Bedrooms & bathrooms
- Bedrooms: 2
- Bathrooms: 3
- Full bathrooms: 2
- 1/2 bathrooms: 1
Other
- Level: Second
- Dimensions: 13`10" x 13`7"
Other
- Level: Second
- Dimensions: 12`8" x 12`0"
Other
- Level: Main
- Dimensions: 4`10" x 4`10"
Other
- Level: Second
- Dimensions: 8`0" x 4`11"
Other
- Level: Second
- Dimensions: 8`0" x 4`11"
Breakfast nook
- Level: Main
- Dimensions: 5`3" x 7`7"
Dining room
- Level: Main
- Dimensions: 13`10" x 8`3"
Kitchen
- Level: Main
- Dimensions: 11`11" x 13`3"
Living room
- Level: Main
- Dimensions: 13`10" x 13`2"
Storage
- Level: Lower
- Dimensions: 13`1" x 12`5"
Heating
- Forced Air
Cooling
- Central Air
Appliances
- Included: Dishwasher, Dryer, Electric Range, Garage Control(s), Microwave Hood Fan, Refrigerator, See Remarks, Washer
- Laundry: In Unit
Features
- Granite Counters, No Animal Home
- Flooring: Carpet, Hardwood
- Windows: Window Coverings
- Basement: Partial
- Has fireplace: No
- Common walls with other units/homes: 1 Common Wall
Interior area
- Total interior livable area: 1,259 sqft
- Finished area above ground: 1,259
- Finished area below ground: 239
Video & virtual tour
Property
Parking
- Total spaces: 2
- Parking features: Double Garage Attached, Attached Garage
- Attached garage spaces: 2
Features
- Levels: Two,2 Storey
- Stories: 1
- Patio & porch: Patio
- Exterior features: Courtyard
- Fencing: Fenced
Lot
- Features: Private
Details
- Zoning: M-X1
Construction
Type & style
- Home type: Townhouse
- Property subtype: Townhouse
Materials
- Wood Frame
- Foundation: Concrete Perimeter
- Roof: Asphalt Shingle
Condition
- New construction: No
- Year built: 2011
Community & HOA
Community
- Features: Lake, Other, Park, Playground
- Subdivision: Auburn Bay
HOA
- Has HOA: Yes
- Amenities included: Beach Access, Other, Trash, Visitor Parking
- Services included: Amenities of HOA/Condo, Maintenance Grounds, Parking, Professional Management, Reserve Fund Contributions, See Remarks, Snow Removal, Trash
- HOA fee: C$324 monthly
- Second HOA fee: C$524 annually
Location
- Region: Calgary
Financial & listing details
- Price per square foot: C$337/sqft
- Date on market: 7/17/2026
- Inclusions: N/A
Joy Peacock, Associate
Joy Peacock, Associate
(403) 850-6540
By pressing Contact Agent, you agree that the real estate professional identified above may call/text you about your search, which may involve use of automated means and pre-recorded/artificial voices. You don't need to consent as a condition of buying any property, goods, or services. Message/data rates may apply. You also agree to our Terms of Use. Zillow does not endorse any real estate professionals. We may share information about your recent and future site activity with your agent to help them understand what you're looking for in a home.
Price history
Price history is unavailable.
Public tax history
Tax history is unavailable.
Climate risks
Neighborhood: Auburn Bay
Nearby schools
GreatSchools rating
No schools nearby
We couldn't find any schools near this home.
- C$--2 bd1 ba-- sqft715 Auburn Bay Sq SE #1A, Calgary, AB T3M0Y6Off Market
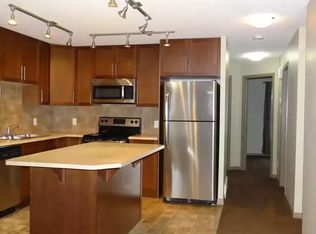
- C$425,0002 bd3 ba1.2k sqft604 N Auburn Bay Sq SE, Calgary, AB T3M0Y9For Sale

- C$424,9002 bd3 ba1.2k sqft614 S Auburn Bay Sq SE, Calgary, AB T3M0Y9For Sale
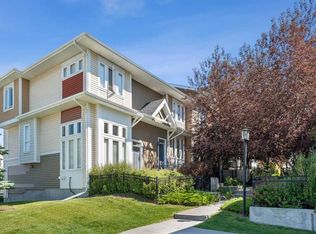
- C$459,9003 bd3 ba1.4k sqft37 Auburn Bay Park SE, Calgary, AB T3M1K8For Sale

- C$424,9002 bd3 ba1.2k sqft1310 N Auburn Bay Sq SE, Calgary, AB T3M0Y6For Sale
- C$--2 bd2 ba1k sqft78 Auburn Bay Line SE, Calgary, AB T3M1S7Off Market
- C$324,9002 bd2 ba845 sqft10 Auburn Bay Line SE #111, Calgary, AB T3M1Y8For Sale
- C$355,0003 bd2 ba861 sqft10 Auburn Bay Line SE #103, Calgary, AB T3M1Y8For Sale
Similar homes
- C$424,9002 bd3 ba1.2k sqft1310 N Auburn Bay Sq SE, Calgary, AB T3M 0Y6For Sale
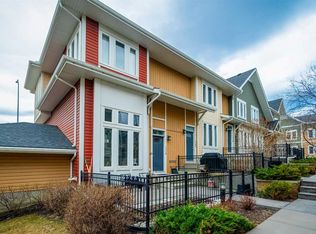 MLS ID #A2324380, Lana Secchi, Associate, Renzo Real Estate Inc.. courtesy of Pillar9 System
 - C$425,0002 bd3 ba1.2k sqft604 N Auburn Bay Sq SE, Calgary, AB T3M 0Y9For SaleMLS ID #A2327868, Michael Laprairie, Broker, Jayman Realty Inc.. courtesy of Pillar9 System
- C$424,9002 bd3 ba1.2k sqft614 S Auburn Bay Sq SE, Calgary, AB T3M 0Y9For SaleMLS ID #A2326874, Jason Page, Associate, Real Estate Professionals Inc.. courtesy of Pillar9 System
- C$374,9002 bd3 ba1.2k sqft111 E Auburn Bay St SE, Calgary, AB T3M 2M4For Sale
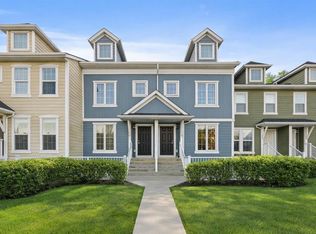 MLS ID #A2332376, Anastasia Dvorak, Associate, Cir Realty. courtesy of Pillar9 System
 - C$448,0002 bd3 ba1.4k sqft711 NW Auburn Bay Cir SE, Calgary, AB T3M 2A3For SaleMLS ID #A2322360, Emmy Chu, Associate, Town Residential. courtesy of Pillar9 System
- C$424,9003 bd3 ba1.3k sqft230 Seton Pass SE #33, Calgary, AB T3M 3A7For SaleMLS ID #A2329550, Michael Laprairie, Broker, Jayman Realty Inc.. courtesy of Pillar9 System
- C$422,9992 bd3 ba1.3k sqft10 NW Auburn Bay Ave SE #315, Calgary, AB T3M 0P8For SaleMLS ID #A2321797, Angela Falagaris, Associate Broker, Real Estate Professionals Inc.. courtesy of Pillar9 System
- C$459,9003 bd3 ba1.4k sqft37 Auburn Bay Park SE, Calgary, AB T3M 1K8For SaleMLS ID #A2322239, Ryan Phelan, Associate, Re/Max Complete Realty. courtesy of Pillar9 System
- C$459,9003 bd3 ba1.5k sqft230 Seton Pass SE #79, Calgary, AB T3M 3A7For SaleMLS ID #A2331454, Raj Sewak, Associate, Urban-Realty.Ca. courtesy of Pillar9 System
- C$378,0002 bd3 ba1.5k sqft19458 W 37th St SE, Calgary, AB T3M 2W9For SaleMLS ID #A2327132, Shawn Riley, Associate, Real Broker. courtesy of Pillar9 System
- C$434,9003 bd3 ba1.6k sqft19500 37th St SE #204, Calgary, AB T3M 2W9For SaleMLS ID #A2324277, Michael Laprairie, Broker, Jayman Realty Inc.. courtesy of Pillar9 System
- C$435,0003 bd2 ba1.4k sqft410 S Cranford Walk SE, Calgary, AB T3M 1R5For SaleMLS ID #A2327573, Richard Baldy, Associate, Cir Realty. courtesy of Pillar9 System
- C$449,0003 bd3 ba1.1k sqft5 S Auburn Bay Cmn SE, Calgary, AB T3M 0M6For SaleMLS ID #A2324356, Lisa Kauffmann, Associate, The Real Estate District. courtesy of Pillar9 System
- C$359,9002 bd3 ba1.2k sqft919 NE Auburn Bay Cir SE, Calgary, AB T3M 1S6For SaleMLS ID #A2326344, Jordan Lotoski, Associate, Re/Max First. courtesy of Pillar9 System
- C$459,9002 bd3 ba1.2k sqft89 E Auburn Meadows St SE, Calgary, AB T3M 2S1For SaleMLS ID #A2328527, Jennifer Ryan, Associate, Cir Realty. courtesy of Pillar9 System
- C$459,9002 bd3 ba1.7k sqft10 W Auburn Bay Ave SE #1410, Calgary, AB T3M 0P7For SaleMLS ID #A2325617, Marc Stokes, Associate, Cir Realty. courtesy of Pillar9 System
- C$449,0002 bd3 ba1.2k sqft203 NW Auburn Meadows Walk SE, Calgary, AB T3M 2E7For SaleMLS ID #A2318882, Mike Dreger, Associate, Century 21 Bamber Realty Ltd.. courtesy of Pillar9 System
- C$309,9002 bd2 ba1.1k sqft516 W Auburn Bay Cir SE, Calgary, AB T3M 2A3For SaleMLS ID #A2330157, Carlin Lutzer, Associate, Cir Realty. courtesy of Pillar9 System
- C$394,9002 bd3 ba1.2k sqft154 Seton Pass SE, Calgary, AB T3M 3A6For SaleMLS ID #A2313678, Johnnie Sermeno, Associate, Re/Max Real Estate (Mountain View). courtesy of Pillar9 System
- C$479,9993 bd3 ba1.4k sqft277 S Auburn Meadows Dr SE, Calgary, AB T3M 2S1For SaleMLS ID #A2326210, Bayo Agunbiade, Associate, D Gees Realty Inc.. courtesy of Pillar9 System
