Welcome to 516 Auburn Bay Circle SE, ideally located in one of Calgary’s most desirable lake communities. This inviting two-bedroom home features a bright, open-concept layout with durable vinyl plank flooring throughout the living room, dining area and kitchen, while both bedrooms offer soft carpeting for added comfort. The functional kitchen flows naturally into the dining and living spaces, creating a welcoming setting for everyday living and entertaining. The spacious primary bedroom includes a private four-piece ensuite. An additional four-piece bathroom is conveniently located just off the main living area and close to the second bedroom, providing added comfort and privacy for guests. Step outside to your private patio, complete with a gas hookup for your BBQ—the perfect space to entertain friends, enjoy summer meals or relax with your morning coffee. Enjoy year-round access to Auburn Bay Lake, including the beach, swimming, skating, parks, community events and recreational activities. The location is exceptional—just a short walk to the South Health Campus and minutes from the excellent shopping, restaurants, cafés, entertainment and amenities in Seton. With convenient access to the Brookfield Residential YMCA and major roadways, this home offers an outstanding combination of lifestyle, comfort and convenience. Experience everything lake-community living has to offer in Auburn Bay!
For sale
C$309,900
516 W Auburn Bay Cir SE, Calgary, AB T3M 2A3
2beds
1,133sqft
Townhouse
Built in 2015
-- sqft lot
$-- Zestimate®
C$274/sqft
C$232/mo HOA
What's special
Bright open-concept layoutSpacious primary bedroomPrivate four-piece ensuiteAdditional four-piece bathroom
- 3 days |
- 20 |
- 1 |
Zillow last checked:
Listing updated:
Listed by:
Carlin Lutzer, Associate,
Cir Realty
Source: courtesy of Pillar9 System,MLS®#: A2330157 Originating MLS®#: Calgary
Originating MLS®#: CalgaryFacts & features
Interior
Bedrooms & bathrooms
- Bedrooms: 2
- Bathrooms: 2
- Full bathrooms: 2
Bedroom
- Level: Main
- Dimensions: 11`5" x 11`8"
Other
- Level: Main
- Dimensions: 13`7" x 11`11"
Other
- Level: Main
- Dimensions: 7`8" x 5`0"
Other
- Level: Main
- Dimensions: 7`8" x 5`0"
Dining room
- Level: Main
- Dimensions: 11`5" x 10`6"
Other
- Level: Main
- Dimensions: 7`2" x 6`11"
Kitchen
- Level: Main
- Dimensions: 13`0" x 12`11"
Living room
- Level: Main
- Dimensions: 13`1" x 14`11"
Heating
- Radiant Floor, Electric
Cooling
- None
Appliances
- Included: Dishwasher, Microwave Hood Fan, Refrigerator, Washer/Dryer Stacked
- Laundry: In Unit
Features
- Kitchen Island, No Animal Home, No Smoking Home, Quartz Counters
- Flooring: Carpet
- Windows: Window Coverings
- Basement: None
- Number of fireplaces: 1
- Fireplace features: Gas
- Common walls with other units/homes: 2+ Common Walls
Interior area
- Total interior livable area: 1,133 sqft
- Finished area above ground: 1,133
Property
Parking
- Total spaces: 1
- Parking features: Assigned, Stall
Features
- Levels: One
- Stories: 1
- Entry location: Below Grade
- Patio & porch: None
- Exterior features: BBQ gas line, Private Entrance
- Fencing: None
Lot
- Features: Other
Details
- Parcel number: 112693223
- Zoning: M-1
Construction
Type & style
- Home type: Townhouse
- Architectural style: Bungalow
- Property subtype: Townhouse
Materials
- Cement Fiber Board, Wood Frame
- Foundation: Concrete Perimeter
- Roof: Asphalt Shingle
Condition
- New construction: No
- Year built: 2015
Community & HOA
Community
- Features: Clubhouse, Fishing, Lake, Park, Playground, Sidewalks, Street Lights, Tennis Court(s)
- Subdivision: Auburn Bay
HOA
- Has HOA: Yes
- Amenities included: Parking, Snow Removal, Trash, Visitor Parking
- Services included: Common Area Maintenance, Maintenance Grounds, Parking, Professional Management, Reserve Fund Contributions, Snow Removal, Trash
- HOA fee: C$188 monthly
- Second HOA fee: C$524 annually
Location
- Region: Calgary
Financial & listing details
- Price per square foot: C$274/sqft
- Date on market: 7/17/2026
- Inclusions: N/A
Carlin Lutzer, Associate
Carlin Lutzer, Associate
(403) 271-0600
By pressing Contact Agent, you agree that the real estate professional identified above may call/text you about your search, which may involve use of automated means and pre-recorded/artificial voices. You don't need to consent as a condition of buying any property, goods, or services. Message/data rates may apply. You also agree to our Terms of Use. Zillow does not endorse any real estate professionals. We may share information about your recent and future site activity with your agent to help them understand what you're looking for in a home.
Price history
Price history is unavailable.
Public tax history
Tax history is unavailable.
Climate risks
Neighborhood: Auburn Bay
Nearby schools
GreatSchools rating
No schools nearby
We couldn't find any schools near this home.
- C$359,9002 bd3 ba1.2k sqft919 NE Auburn Bay Cir SE, Calgary, AB T3M1S6For Sale
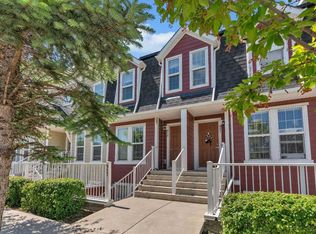
- C$448,0002 bd3 ba1.4k sqft711 NW Auburn Bay Cir SE, Calgary, AB T3M2A3For Sale

- C$389,9002 bd3 ba1.2k sqft111 E Auburn Bay St SE, Calgary, AB T3M2M4For Sale
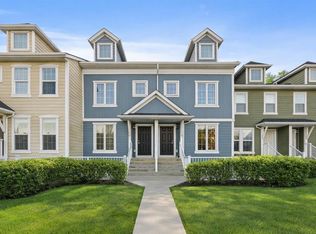
- C$314,9002 bd2 ba847 sqft28 Auburn Bay Line SE #305, Calgary, AB T3M1Z7For Sale
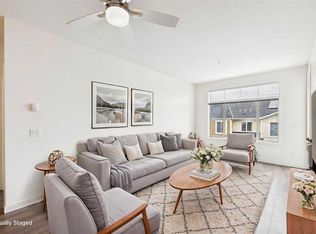
- C$534,9003 bd4 ba1.1k sqft60 S Auburn Bay Blvd SE, Calgary, AB T3M0V7For Sale
- C$525,0003 bd3 ba1.1k sqft72 Auburn Bay Blvd SE, Calgary, AB T3M0V7For Sale
- C$524,9002 bd3 ba1.1k sqft136 SW Auburn Bay St SE, Calgary, AB T3M0V8For Sale
- C$368,0003 bd2 ba851 sqft22 Auburn Bay Line SE #111, Calgary, AB T3M1Z8For Sale
Similar homes
- C$333,0002 bd3 ba1.1k sqft18 W Auburn Bay Cmn SE, Calgary, AB T3M 0M3For Sale
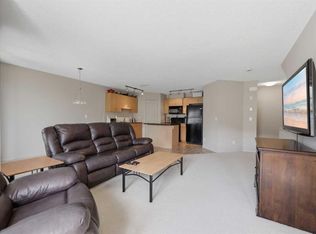 MLS ID #A2329192, Jennifer Weisgerber, Associate, Cir Realty. courtesy of Pillar9 System
 - C$335,0002 bd2 ba862 sqft20 S Seton Park SE #215, Calgary, AB T3M 2V4For Sale
 MLS ID #A2325898, Liang Ni, Associate, Homecare Realty Ltd.. courtesy of Pillar9 System
 - C$424,9002 bd3 ba1.2k sqft721 E Auburn Bay Sq SE, Calgary, AB T3M 0Y7For Sale
 MLS ID #A2329688, Joy Peacock, Associate, Exp Realty. courtesy of Pillar9 System
 - C$378,0002 bd3 ba1.5k sqft19458 W 37th St SE, Calgary, AB T3M 2W9For Sale
 MLS ID #A2327132, Shawn Riley, Associate, Real Broker. courtesy of Pillar9 System
 - C$359,9002 bd3 ba1.2k sqft919 NE Auburn Bay Cir SE, Calgary, AB T3M 1S6For SaleMLS ID #A2326344, Jordan Lotoski, Associate, Re/Max First. courtesy of Pillar9 System
- C$324,9002 bd2 ba845 sqft10 Auburn Bay Line SE #111, Calgary, AB T3M 1Y8For SaleMLS ID #A2326436, Tracy Hryhoruk, Associate, Remax Innovations. courtesy of Pillar9 System
- C$324,9002 bd2 ba890 sqft16 Auburn Bay Line SE #208, Calgary, AB T3M 1Z6For SaleMLS ID #A2324220, Muru Karavadra, Associate, Royal Lepage Metro. courtesy of Pillar9 System
- C$314,9002 bd2 ba847 sqft28 Auburn Bay Line SE #305, Calgary, AB T3M 1Z7For SaleMLS ID #A2313095, Erich Binner, Associate, The Real Estate District. courtesy of Pillar9 System
- C$448,0002 bd3 ba1.4k sqft711 NW Auburn Bay Cir SE, Calgary, AB T3M 2A3For SaleMLS ID #A2322360, Emmy Chu, Associate, Town Residential. courtesy of Pillar9 System
- C$309,9002 bd2 ba695 sqft400 W Auburn Meadows Cmn SE #220, Calgary, AB T3M 3K7For SaleMLS ID #A2328805, David Williams, Associate, Royal Lepage Solutions. courtesy of Pillar9 System
- C$305,0002 bd2 ba691 sqft500 W Auburn Meadows Cmn SE #107, Calgary, AB T3M 3P5For SaleMLS ID #A2327777, Curtis Prokopchuk, Associate, Exp Realty. courtesy of Pillar9 System
- C$319,0002 bd2 ba803 sqft20 N Seton Park SE #225, Calgary, AB T3M 2V4For SaleMLS ID #A2316480, Jas Parmar, Associate, Royal Lepage Metro. courtesy of Pillar9 System
- C$424,9003 bd3 ba1.3k sqft230 Seton Pass SE #33, Calgary, AB T3M 3A7For SaleMLS ID #A2329550, Michael Laprairie, Broker, Jayman Realty Inc.. courtesy of Pillar9 System
- C$304,9002 bd2 ba723 sqft19489 Main St SE, Calgary, AB T3M 2N9For SaleCentury 21 Canada
- C$299,9002 bd2 ba839 sqft11 S Mahogany Row SE #3104, Calgary, AB T3M 2L6For SaleMLS ID #A2325277, Tomasz Samborski, Associate, Maxwell Capital Realty. courtesy of Pillar9 System
- C$389,9002 bd3 ba1.2k sqft111 E Auburn Bay St SE, Calgary, AB T3M 2M4For SaleMLS ID #A2315178, Anastasia Dvorak, Associate, Cir Realty. courtesy of Pillar9 System
- C$425,0002 bd3 ba1.2k sqft604 N Auburn Bay Sq SE, Calgary, AB T3M 0Y9For SaleMLS ID #A2327868, Michael Laprairie, Broker, Jayman Realty Inc.. courtesy of Pillar9 System
- C$424,9002 bd3 ba1.2k sqft614 S Auburn Bay Sq SE, Calgary, AB T3M 0Y9For SaleMLS ID #A2326874, Jason Page, Associate, Real Estate Professionals Inc.. courtesy of Pillar9 System
- C$334,8002 bd2 ba858 sqft20 S Seton Park SE #305, Calgary, AB T3M 2V4For SaleMLS ID #A2316379, Parker Xiong, Associate, Homecare Realty Ltd.. courtesy of Pillar9 System
- C$400,0002 bd2 ba906 sqft300 N Auburn Meadows Mnr SE #301, Calgary, AB T3M 2Y3For SaleMLS ID #A2329638, Mark Lukwinski, Associate, Real Broker. courtesy of Pillar9 System
