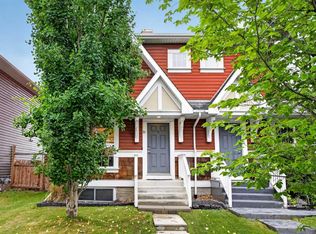
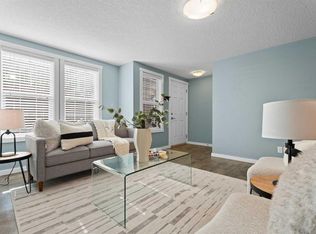
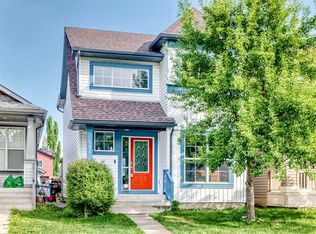
Welcome to 72 Auburn Bay Boulevard, a beautifully appointed semi-detached two-story home in the highly sought-after, four-season LAKE COMMUNITY of Auburn Bay, Calgary. Beat the summer heat right from the start with CENTRAL AC and keep your vehicles protected year-round in the DOUBLE DETACHED GARAGE before stepping into a bright, OPEN-CONCEPT main floor designed for seamless living and entertaining. The inviting living room features a cozy GAS FIREPLACE as its focal point, flowing effortlessly into a stunning kitchen equipped with STAINLESS STEEL appliances (dishwasher and the washer/dryer are newer), ample cabinetry, and a center ISLAND that overlooks a spacious dining area perfect for hosting friends and family. Upstairs, features newer carpet and you will find three generously sized bedrooms that offer fantastic natural light and highly functional layouts; the PRIMARY SUITE is a true retreat highlighted by an ENSUITE with a convenient stand-up shower. The large SECONDARY BEDROOMS allow for multiple uses that are perfect for kids, spare bedrooms, or a dedicated home office and are perfectly serviced by a 4-PIECE GUEST BATHROOM complete with a bath/shower combo. The lower level boasts an UNFINISHED BASEMENT with a bathroom rough-in, providing a blank canvas that easily allows for an ADDITIONAL BEDROOM and BATHROOM, along with a REC SPACE, or whatever you imagine for your perfect basement. Beyond the walls of this meticulously maintained home, the true highlight is the unbeatable lifestyle this location provides; you are located just minutes from the community's private LAKE ACCESS for summer swimming, paddleboarding, and winter skating. Families will absolutely love the close proximity to top-tier neighborhood SCHOOLS, making morning drop-offs an absolute breeze whether your children attend Auburn Bay School, Lakeshore School, St. Gianna Catholic School, or Prince of Peace. You are also just a short walk or drive away from all your daily AMENITIES, from grabbing groceries at the local Co-op to enjoying the expansive shopping, dining, and entertainment options along 52nd Avenue. Work at Seton South Health Campus? It’s also only a short walking distance away! With a well-maintained yard featuring a LARGE DECK that allows for effortless outdoor entertaining and summer BBQS, alongside the ultimate comfort and convenience of returning home to that fantastic DOUBLE DETACHED GARAGE and refreshing CENTRAL AC, this property truly checks all the boxes for elevated lake community living!
For sale
C$525,000
72 Auburn Bay Blvd SE, Calgary, AB T3M 0V7
3beds
1,135sqft
Semi Detached (Half Duplex)
Built in 2010
-- sqft lot
$-- Zestimate®
C$462/sqft
C$44/mo HOA
What's special
Central acDouble detached garageBright open-concept main floorCozy gas fireplaceStunning kitchenStainless steel appliancesAmple cabinetry
- 29 days |
- 58 |
- 2 |
Zillow last checked:
Listing updated:
Listed by:
Daniyal Nasiri, Associate,
Maxwell Canyon Creek,
Julie Nasiri, Associate Broker,
Maxwell Canyon Creek
Source: courtesy of Pillar9 System,MLS®#: A2322612 Originating MLS®#: Calgary
Originating MLS®#: CalgaryFacts & features
Interior
Bedrooms & bathrooms
- Bedrooms: 3
- Bathrooms: 3
- Full bathrooms: 2
- 1/2 bathrooms: 1
Bedroom
- Level: Upper
- Dimensions: 8`10" x 10`11"
Bedroom
- Level: Upper
- Dimensions: 8`4" x 10`10"
Other
- Level: Upper
- Dimensions: 11`2" x 13`11"
Other
- Level: Upper
- Dimensions: 7`9" x 4`11"
Other
- Level: Main
- Dimensions: 2`9" x 6`6"
Other
- Level: Upper
- Dimensions: 5`5" x 5`8"
Dining room
- Level: Main
- Dimensions: 12`5" x 6`2"
Kitchen
- Level: Main
- Dimensions: 13`11" x 8`6"
Living room
- Level: Main
- Dimensions: 14`8" x 14`4"
Heating
- Forced Air
Cooling
- Central Air
Appliances
- Included: Dishwasher, Garage Control(s), Microwave Hood Fan, Refrigerator, Stove(s), Washer/Dryer
- Laundry: In Basement
Features
- Ceiling Fan(s), Kitchen Island, Laminate Counters, Open Floorplan
- Flooring: Carpet, Tile, Vinyl
- Windows: Window Coverings
- Basement: Full
- Number of fireplaces: 1
- Fireplace features: Gas
- Common walls with other units/homes: 1 Common Wall
Interior area
- Total interior livable area: 1,135 sqft
- Finished area above ground: 1,135
- Finished area below ground: 512
Video & virtual tour
Property
Parking
- Total spaces: 2
- Parking features: Alley Access, Double Garage Detached, Garage Door Opener, Garage Faces Rear
- Garage spaces: 2
- Has uncovered spaces: Yes
Features
- Levels: Two,2 Storey
- Stories: 1
- Patio & porch: Deck
- Exterior features: None
- Fencing: Fenced
- Frontage length: 0.00M 0`0"
Lot
- Size: 2,613 Square Feet
- Features: Back Lane, Back Yard, Front Yard
Details
- Parcel number: 112037016
- Zoning: R-G
Construction
Type & style
- Home type: MultiFamily
- Property subtype: Semi Detached (Half Duplex)
- Attached to another structure: Yes
Materials
- Wood Frame
- Foundation: Concrete Perimeter
- Roof: Asphalt Shingle
Condition
- New construction: No
- Year built: 2010
Community & HOA
Community
- Features: Lake, Park, Playground, Sidewalks, Street Lights
- Subdivision: Auburn Bay
HOA
- Has HOA: No
- Amenities included: None
- HOA fee: C$524 annually
Location
- Region: Calgary
Financial & listing details
- Price per square foot: C$462/sqft
- Date on market: 6/21/2026
- Inclusions: None
Daniyal Nasiri, Associate
Daniyal Nasiri, Associate
(587) 434-7763
By pressing Contact Agent, you agree that the real estate professional identified above may call/text you about your search, which may involve use of automated means and pre-recorded/artificial voices. You don't need to consent as a condition of buying any property, goods, or services. Message/data rates may apply. You also agree to our Terms of Use. Zillow does not endorse any real estate professionals. We may share information about your recent and future site activity with your agent to help them understand what you're looking for in a home.
Price history
Price history is unavailable.
Public tax history
Tax history is unavailable.
Climate risks
Neighborhood: Auburn Bay
Nearby schools
GreatSchools rating
No schools nearby
We couldn't find any schools near this home.
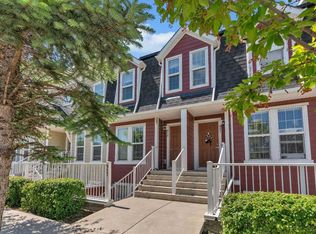
- C$534,9003 bd4 ba1.1k sqft60 S Auburn Bay Blvd SE, Calgary, AB T3M0V7For Sale
- C$309,9002 bd2 ba1.1k sqft516 W Auburn Bay Cir SE, Calgary, AB T3M2A3For Sale
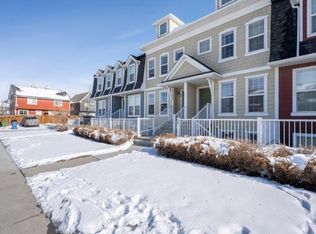
- C$359,9002 bd3 ba1.2k sqft919 NE Auburn Bay Cir SE, Calgary, AB T3M1S6For Sale
- C$--2 bd2 ba1k sqft78 Auburn Bay Line SE, Calgary, AB T3M1S7Off Market
- C$389,9002 bd3 ba1.2k sqft111 E Auburn Bay St SE, Calgary, AB T3M2M4For Sale
- C$524,9002 bd3 ba1.1k sqft136 SW Auburn Bay St SE, Calgary, AB T3M0V8For Sale
- C$448,0002 bd3 ba1.4k sqft711 NW Auburn Bay Cir SE, Calgary, AB T3M2A3For Sale
- C$1,199,0004 bd4 ba2.6k sqft104 N Auburn Shores Way SE, Calgary, AB T3M1T5For Sale
Similar homes
- C$534,9003 bd4 ba1.1k sqft60 S Auburn Bay Blvd SE, Calgary, AB T3M 0V7For SaleMLS ID #A2324936, Danny James, Associate, Real Broker. courtesy of Pillar9 System
- C$534,9003 bd4 ba1.4k sqft49 E Auburn Crest Ln SE, Calgary, AB T3M 0Z1For Sale
 MLS ID #A2325531, Susan Hetu, Associate, Re/Max Realty Professionals. courtesy of Pillar9 System
 - C$525,0003 bd3 ba1.4k sqft32 Cranston Gate SE, Calgary, AB T3M 0W8For Sale
 MLS ID #A2315223, Barry Harvey, Associate, Royal Lepage Solutions. courtesy of Pillar9 System
 - C$539,0003 bd4 ba1.4k sqft142 NW Auburn Bay Hts SE, Calgary, AB T3M 0A7For Sale
 MLS ID #A2324823, Casey Patel, Associate, Royal Lepage Blue Sky. courtesy of Pillar9 System
 - C$515,0002 bd2 ba1.3k sqft510 N Cranston Dr SE, Calgary, AB T3M 0C3For SaleMLS ID #A2327146, Jamie Pinfold, Associate, Century 21 Bamber Realty Ltd.. courtesy of Pillar9 System
- C$499,0003 bd3 ba1.4k sqft249 W Elgin Meadows Park SE, Calgary, AB T2Z 1B4For SaleMLS ID #A2316813, Jeffrey Tincher, Associate, Real Broker. courtesy of Pillar9 System
- C$599,9003 bd3 ba1.5k sqft58 NW Auburn Crest Grn SE, Calgary, AB T3M 0Z2For SaleMLS ID #A2319032, Big John Peterson, Associate, Re/Max Realty Professionals. courtesy of Pillar9 System
- C$600,0003 bd3 ba1.1k sqft43 N Auburn Bay Cres SE, Calgary, AB T3M 0K4For SaleMLS ID #A2315151, Tia Williams, Associate, Real Broker. courtesy of Pillar9 System
- C$560,0003 bd3 ba1.3k sqft849 NW Mahogany Blvd SE, Calgary, AB T3M 2H1For SaleMLS ID #A2326122, Alex Sazanovich, Associate, Cir Realty. courtesy of Pillar9 System
- C$579,9004 bd4 ba1.4k sqft17 NE Mahogany Ter SE, Calgary, AB T3M 0R5For SaleMLS ID #A2317991, Terry Langdon, Associate, Royal Lepage Benchmark. courtesy of Pillar9 System
- C$565,0003 bd4 ba1.1k sqft198 SW Masters Ave SE, Calgary, AB T3M 2B7For SaleMLS ID #A2311917, Brook Bailly, Associate, Real Broker. courtesy of Pillar9 System
- C$500,0002 bd3 ba1.1k sqft591 SW Mahogany Blvd SE, Calgary, AB T3M 1X8For SaleMLS ID #A2326432, Anne Mcmullin, Associate, Century 21 Bamber Realty Ltd.. courtesy of Pillar9 System
- C$529,0002 bd3 ba1.3k sqft1492 N Legacy Cir SE, Calgary, AB T2X 2C6For SaleMLS ID #A2311740, Brent Livingstone, Associate, Re/Max First. courtesy of Pillar9 System
- C$578,0003 bd3 ba1.3k sqft159 Cranberry Grn SE, Calgary, AB T3M 1L3For SaleMLS ID #A2309655, Corrine Fernie, Associate, Graham Realty Inc.. courtesy of Pillar9 System
- C$424,9002 bd3 ba1.2k sqft614 S Auburn Bay Sq SE, Calgary, AB T3M 0Y9For SaleMLS ID #A2326874, Jason Page, Associate, Real Estate Professionals Inc.. courtesy of Pillar9 System
- C$649,9003 bd3 ba1.6k sqft159 NE Auburn Meadows Pl SE, Calgary, AB T3M 2H5For SaleMLS ID #A2327301, David Ji, Associate, Homecare Realty Ltd.. courtesy of Pillar9 System
- C$529,0003 bd3 ba1k sqft104 NE Copperstone Ter SE, Calgary, AB T2Z 0J5For SaleMLS ID #A2310366, Lynne Clost, Associate, Trec The Real Estate Company. courtesy of Pillar9 System
- C$499,9992 bd3 ba1.1k sqft632 SW Mahogany Blvd SE, Calgary, AB T3M 1X9For SaleMLS ID #A2312740, Michelle Bennett, Associate, Exp Realty. courtesy of Pillar9 System
- C$519,9003 bd3 ba1.3k sqft151 S Copperpond Rise SE, Calgary, AB T2Z 1J7For SaleMLS ID #A2317812, Hui Jillain, Associate, Century 21 Bravo Realty. courtesy of Pillar9 System
- C$515,0003 bd2 ba1k sqft98 NW River Rock Way SE, Calgary, AB T2C 4H1For SaleMLS ID #A2329649, Kenwick Chui, Associate, Remax Innovations. courtesy of Pillar9 System
