
Welcome to 17 Mahogany Terrace SE, a stunning residence offering the ultimate lakeside lifestyle! Perfectly situated within walking distance to the pristine waters of Mahogany Lake, this home places convenience right at your doorstep with a vibrant selection of shopping, dining, and amenities just a few feet away. Step inside to discover a beautifully designed main floor highlighted by a stunning kitchen complete with premium stainless steel appliances, a true chef’s haven perfect for hosting family and friends. Upstairs, you will find a highly functional layout featuring 3 spacious bedrooms, including a luxurious primary retreat complete with a private ensuite, alongside a conveniently located upper floor laundry room. The fully finished basement adds incredible versatility to the home, boasting an ideal home office space, an additional bedroom, and a full bathroom perfect for guests or growing families. Step outside into your private, low-maintenance backyard oasis, thoughtfully designed with a deck and patio for effortless outdoor dining, entertaining, and relaxation without the weekend chores. Don't miss your chance to own in Calgary’s premier lake community!
For sale
C$587,900
17 NE Mahogany Ter SE, Calgary, AB T3M 0R5
4beds
1,459sqft
Semi Detached (Half Duplex)
Built in 2009
-- sqft lot
$-- Zestimate®
C$403/sqft
C$50/mo HOA
What's special
Beautifully designed main floorStunning kitchenPremium stainless steel appliancesLuxurious primary retreatPrivate ensuiteFully finished basementIdeal home office space
- 39 days |
- 29 |
- 1 |
Zillow last checked:
Listing updated:
Listed by:
Terry Langdon, Associate,
Royal Lepage Benchmark
Source: courtesy of Pillar9 System,MLS®#: A2317991 Originating MLS®#: Calgary
Originating MLS®#: CalgaryFacts & features
Interior
Bedrooms & bathrooms
- Bedrooms: 4
- Bathrooms: 4
- Full bathrooms: 3
- 1/2 bathrooms: 1
Other
- Level: Second
- Dimensions: 18`2" x 12`1"
Bedroom
- Level: Second
- Dimensions: 9`7" x 9`1"
Bedroom
- Level: Second
- Dimensions: 9`7" x 9`7"
Bedroom
- Level: Basement
- Dimensions: 11`7" x 10`8"
Other
- Level: Main
- Dimensions: 3`0" x 8`2"
Other
- Level: Second
- Dimensions: 8`2" x 5`1"
Other
- Level: Basement
- Dimensions: 5`0" x 7`1"
Other
- Level: Second
- Dimensions: 8`1" x 6`8"
Dining room
- Level: Main
- Dimensions: 9`1" x 8`0"
Other
- Level: Basement
- Dimensions: 15`11" x 14`4"
Kitchen
- Level: Main
- Dimensions: 8`5" x 19`0"
Laundry
- Level: Second
- Dimensions: 5`8" x 6`1"
Living room
- Level: Main
- Dimensions: 15`6" x 11`0"
Office
- Level: Basement
- Dimensions: 17`2" x 11`2"
Heating
- Forced Air, Natural Gas
Cooling
- Central Air
Appliances
- Included: Dishwasher, Gas Range, Microwave Hood Fan, Refrigerator, Washer/Dryer
- Laundry: Laundry Room, Upper Level
Features
- Breakfast Bar, Granite Counters, High Ceilings, Kitchen Island, Laminate Counters, Low Flow Plumbing Fixtures, No Smoking Home, Open Floorplan, Pantry, Recessed Lighting, Soaking Tub, Storage, Walk-In Closet(s)
- Flooring: Carpet, Ceramic Tile
- Basement: Full
- Number of fireplaces: 1
- Fireplace features: Blower Fan, Gas, Living Room
- Common walls with other units/homes: 1 Common Wall
Interior area
- Total interior livable area: 1,459 sqft
- Finished area above ground: 1,459
- Finished area below ground: 608
Video & virtual tour
Property
Parking
- Total spaces: 3
- Parking features: Concrete, Garage Door Opener, Garage Faces Front, Single Garage Attached
- Attached garage spaces: 1
- Has uncovered spaces: Yes
Features
- Levels: Two,2 Storey
- Stories: 1
- Entry location: Ground
- Patio & porch: Deck, Front Porch, Patio
- Exterior features: BBQ gas line, Private Yard
- Fencing: Fenced
- Frontage length: 3.96M 13`0"
Lot
- Size: 3,049 Square Feet
- Features: Rectangular Lot
Details
- Parcel number: 101781282
- Zoning: R-2M
Construction
Type & style
- Home type: MultiFamily
- Property subtype: Semi Detached (Half Duplex)
- Attached to another structure: Yes
Materials
- Cement Fiber Board, Concrete, Wood Frame
- Foundation: Concrete Perimeter
- Roof: Asphalt Shingle
Condition
- New construction: No
- Year built: 2009
Community & HOA
Community
- Features: Clubhouse, Lake
- Subdivision: Mahogany
HOA
- Has HOA: No
- Amenities included: Beach Access, Clubhouse
- HOA fee: C$603 annually
Location
- Region: Calgary
Financial & listing details
- Price per square foot: C$403/sqft
- Date on market: 6/4/2026
- Inclusions: N/A
Terry Langdon, Associate
Terry Langdon, Associate
(403) 253-1901
By pressing Contact Agent, you agree that the real estate professional identified above may call/text you about your search, which may involve use of automated means and pre-recorded/artificial voices. You don't need to consent as a condition of buying any property, goods, or services. Message/data rates may apply. You also agree to our Terms of Use. Zillow does not endorse any real estate professionals. We may share information about your recent and future site activity with your agent to help them understand what you're looking for in a home.
Price history
Price history is unavailable.
Public tax history
Tax history is unavailable.
Climate risks
Neighborhood: Mahogany
Nearby schools
GreatSchools rating
No schools nearby
We couldn't find any schools near this home.
- C$785,0003 bd3 ba2.2k sqft45 E Mahogany Ter SE, Calgary, AB T3M0R5For Sale
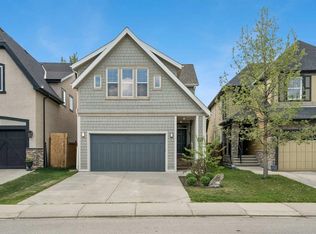
- C$765,0003 bd3 ba2.3k sqft12 S Mahogany Heath SE, Calgary, AB T3M0R5For Sale

- C$599,9004 bd4 ba1.5k sqft36 E Mahogany Row SE, Calgary, AB T3M1S9For Sale

- C$--1 bd1 ba633 sqft11 Mahogany Row SE #2215, Calgary, AB T3M2L6Off Market
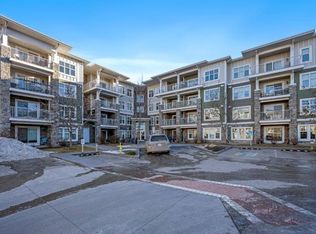
- C$269,9002 bd1 ba630 sqft11 NE Mahogany Row SE #3411, Calgary, AB T3M2L6For Sale
- C$284,9002 bd2 ba834 sqft11 NW Mahogany Row SE #1203, Calgary, AB T3M2L6For Sale
- C$299,9002 bd2 ba839 sqft11 S Mahogany Row SE #3104, Calgary, AB T3M2L6For Sale
- C$229,9001 bd1 ba556 sqft11 S Mahogany Row SE #3107, Calgary, AB T3M2L6For Sale
Similar homes
- C$570,0003 bd3 ba1.3k sqft333 S Mahogany Blvd SE, Calgary, AB T3M 1V1For Sale
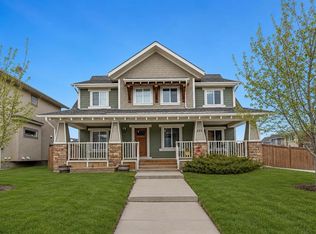 MLS ID #A2326610, Sal Hassan, Associate, Exp Realty. courtesy of Pillar9 System
 - C$582,0004 bd4 ba1.3k sqft345 Mahogany Blvd SE, Calgary, AB T3M 1V1For Sale
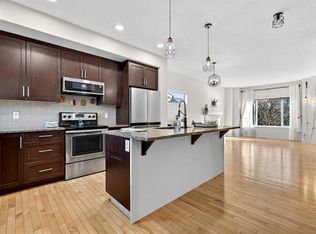 MLS ID #A2284350, Stephanie Hartland, Associate, Stonemere Real Estate Solutions. courtesy of Pillar9 System
 - C$660,0004 bd4 ba1.5k sqft158 E Mahogany Grv SE, Calgary, AB T3M 1W9For Sale
 MLS ID #A2328112, Tracy Hryhoruk, Associate, Remax Innovations. courtesy of Pillar9 System
 - C$534,9003 bd4 ba1.1k sqft60 S Auburn Bay Blvd SE, Calgary, AB T3M 0V7For Sale
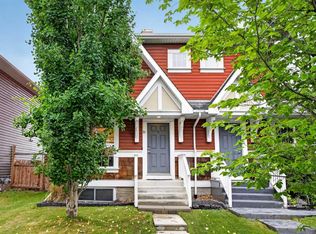 MLS ID #A2324936, Danny James, Associate, Real Broker. courtesy of Pillar9 System
 - C$559,9004 bd4 ba1.4k sqft12 Copperfield Rise SE, Calgary, AB T2Z 4R6For SaleMLS ID #A2325983, Shravan Chawla, Associate, Diamond Realty & Associates Ltd. courtesy of Pillar9 System
- C$660,0004 bd4 ba1.3k sqft8141 N Masters Blvd SE, Calgary, AB T3M 2M1For SaleMLS ID #A2326390, Patrick Krause, Associate, Re/Max Complete Realty. courtesy of Pillar9 System
- C$675,0004 bd4 ba1.6k sqft170 E Mahogany Hts SE, Calgary, AB T3M 0X6For SaleMLS ID #A2322867, Benny Wildey, Associate, Real Broker. courtesy of Pillar9 System
- C$565,0002 bd4 ba1.1k sqft8112 Masters Blvd SE, Calgary, AB T3M 2L5For SaleMLS ID #A2320058, Jim Beatty, Associate, Re/Max Landan Real Estate. courtesy of Pillar9 System
- C$670,0004 bd4 ba1.5k sqft406 S Masters Rd SE, Calgary, AB T3M 2T4For SaleMLS ID #A2328001, Vitaly Del Valle, Associate, Royal Lepage Benchmark. courtesy of Pillar9 System
- C$599,9004 bd4 ba1.6k sqft315 E Wolf Creek Way SE, Calgary, AB T2X 4Y8For SaleMLS ID #A2311450, Scott Preston, Associate, Royal Lepage Mission Real Estate. courtesy of Pillar9 System
- C$619,0003 bd3 ba1.4k sqft615 NE Copperfield Blvd SE, Calgary, AB T2Z 4C1For SaleMLS ID #A2317178, Sandy Seifert, Associate, Re/Max First. courtesy of Pillar9 System
- C$554,9003 bd3 ba1.5k sqft1318 NE Legacy Cir SE, Calgary, AB T2X 3C9For SaleMLS ID #A2325026, Stephen Desautels, Associate, Exp Realty. courtesy of Pillar9 System
- C$614,9003 bd3 ba1.1k sqft43 N Auburn Bay Cres SE, Calgary, AB T3M 0K4For SaleMLS ID #A2315151, Tia Williams, Associate, Real Broker. courtesy of Pillar9 System
- C$579,9003 bd4 ba1.6k sqft198 NW Legacy Reach Cres SE, Calgary, AB T2X 5A7For SaleMLS ID #A2320660, Deirdre Halferty, Associate, Calgary West Realty. courtesy of Pillar9 System
- C$624,8884 bd4 ba1.7k sqft209 S Copperpond Parade SE, Calgary, AB T2Z 5B2For SaleMLS ID #A2315772, Carol Lavine, Associate, Trec The Real Estate Company. courtesy of Pillar9 System
- C$599,9003 bd3 ba1.6k sqft72 W Masters Mnr SE, Calgary, AB T3M 2R4For SaleMLS ID #A2322277, Daniel Medina, Associate, Exp Realty. courtesy of Pillar9 System
- C$525,0003 bd3 ba1.5k sqft144 N Copperstone Ter SE, Calgary, AB T2Z 0J5For SaleMLS ID #A2323637, Terry Langdon, Associate, Royal Lepage Benchmark. courtesy of Pillar9 System
- C$649,9004 bd4 ba1.8k sqft665 W Copperpond Blvd SE, Calgary, AB T2Z 3M4For SaleMLS ID #A2321029, Danny James, Associate, Real Broker. courtesy of Pillar9 System
- C$549,9003 bd4 ba1.2k sqft189 N Mahogany Dr SE, Calgary, AB T3M 2K6For SaleMLS ID #A2290468, Sid Merhi, Associate, Lpt Realty. courtesy of Pillar9 System
- C$544,9003 bd3 ba1.6k sqft183 E Copperpond St SE, Calgary, AB T2Z 5B5For SaleMLS ID #A2314796, Todd Steeves, Associate, Sotheby's International Realty Canada. courtesy of Pillar9 System
