Welcome to 406 Masters Rd SE in the community of Mahogany. Escape the hustle and bustle, live in Calgary's premier, award-winning LAKE COMMUNITY. This stunning, open-concept 4-bedroom, 3.5-bathroom home commands attention with 11-FOOT CEILINGS, sleek luxury VINYL PLANK flooring, and a cozy ELECTRIC FIREPLACE. Up front, a versatile flex room stands ready to adapt as a chic home office, a vibrant kids' play zone, or an elegant extension of your main living space. Custom-built shelving in every bedroom adds thoughtful, built-in storage throughout. The chef's kitchen is a showstopper, centering around a massive island with QUARTZ COUNTERTOPS and packed with premium upgrades, including a GAS STOVE, BUILT-IN MICROWAVE, and a CHIMNEY-STYLE RANGE HOOD FAN. Upstairs, the private primary suite serves as your personal oasis, complete with a 4pc ENSUITE with a dual-sink vanity, while two additional spacious bedrooms and another full bathroom round out the upper level. The mechanical footprint is equally impressive and fully loaded, featuring CENTRAL A/C, 6 SOLAR PANELS for energy-efficient living, a TANKLESS HOT WATER HEATER, a WATER SOFTENER, and a REVERSE OSMOSIS FILTRATION SYSTEM with its own dedicated drinking tap. Downstairs, a fully finished basement boasts built-in storage, a stylish barn door, and a full bath, with a layout thoughtfully planned to function beautifully as a private bedroom suite. Step outside to a generously sized rear deck, with PERMANENT OUTDOOR LIGHTING (HomeOne) extending around the entire home for customizable, year-round curb appeal. For the ultimate convenience, the OVERSIZED DETACHED DOUBLE GARAGE features a rare REAR OVERHEAD ROLL-UP DOOR for seamless pass-through access to the yard, plus an extra utility door for added functionality. Complete with exclusive access to the private Mahogany Lake, pristine sandy beaches, and splash parks, this home delivers an uncompromised lifestyle in Calgary's most vibrant neighborhood.
For sale
C$659,900
406 S Masters Rd SE, Calgary, AB T3M 2T4
4beds
1,551sqft
Single Family Residence
Built in 2019
2,613 Square Feet Lot
$-- Zestimate®
C$425/sqft
C$50/mo HOA
What's special
Cozy electric fireplaceVersatile flex roomGas stoveBuilt-in microwaveChimney-style range hood fanPrivate primary suiteTwo additional spacious bedrooms
- 45 days |
- 25 |
- 2 |
Zillow last checked:
Listing updated:
Listed by:
Vitaly Del Valle, Associate,
Royal Lepage Benchmark,
Eunice Aranda, Associate,
Royal Lepage Benchmark
Source: courtesy of Pillar9 System,MLS®#: A2328001 Originating MLS®#: Calgary
Originating MLS®#: CalgaryFacts & features
Interior
Bedrooms & bathrooms
- Bedrooms: 4
- Bathrooms: 4
- Full bathrooms: 3
- 1/2 bathrooms: 1
Bedroom
- Level: Second
- Dimensions: 9`3" x 11`5"
Bedroom
- Level: Second
- Dimensions: 9`3" x 11`5"
Other
- Level: Second
- Dimensions: 11`4" x 12`4"
Bedroom
- Level: Basement
- Dimensions: 10`4" x 12`4"
Other
- Level: Main
- Dimensions: 4`10" x 5`7"
Other
- Level: Second
- Dimensions: 5`4" x 8`8"
Other
- Level: Basement
- Dimensions: 6`4" x 7`11"
Other
- Level: Second
- Dimensions: 7`10" x 8`1"
Den
- Level: Basement
- Dimensions: 6`11" x 12`4"
Dining room
- Level: Main
- Dimensions: 11`2" x 10`8"
Family room
- Level: Main
- Dimensions: 13`7" x 10`6"
Other
- Level: Basement
- Dimensions: 5`0" x 15`3"
Game room
- Level: Basement
- Dimensions: 17`8" x 18`5"
Kitchen
- Level: Main
- Dimensions: 7`8" x 16`6"
Living room
- Level: Main
- Dimensions: 12`7" x 11`0"
Heating
- Forced Air, Natural Gas
Cooling
- Central Air
Appliances
- Included: Dishwasher, Garage Control(s), Gas Stove, Microwave, Range Hood, Refrigerator, Tankless Water Heater, Washer/Dryer Stacked
- Laundry: Upper Level
Features
- Built-in Features, Double Vanity, Kitchen Island, No Smoking Home, Open Floorplan, Recessed Lighting, See Remarks, Storage, Tankless Hot Water
- Flooring: Carpet
- Basement: Full
- Number of fireplaces: 1
- Fireplace features: Electric
Interior area
- Total interior livable area: 1,551 sqft
- Finished area above ground: 1,551
- Finished area below ground: 727
Video & virtual tour
Property
Parking
- Total spaces: 2
- Parking features: Double Garage Detached
- Garage spaces: 2
Features
- Levels: Two,2 Storey
- Stories: 1
- Patio & porch: Deck, Front Porch
- Exterior features: BBQ gas line, Private Yard
- Fencing: Fenced
- Frontage length: 7.75M 25`5"
Lot
- Size: 2,613 Square Feet
- Features: Back Yard, City Lot, Few Trees, Landscaped, Lawn, Level, Low Maintenance Landscape, Paved, Rectangular Lot, Standard Shaped Lot, Street Lighting
Details
- Parcel number: 111962595
- Zoning: R-G
Construction
Type & style
- Home type: SingleFamily
- Property subtype: Single Family Residence
Materials
- Mixed, Post & Beam, Vinyl Siding, Wood Frame
- Foundation: Concrete Perimeter
- Roof: Asphalt Shingle
Condition
- New construction: No
- Year built: 2019
Community & HOA
Community
- Features: Lake, Other, Park, Playground, Sidewalks, Street Lights
- Subdivision: Mahogany
HOA
- Has HOA: No
- Amenities included: Beach Access, Boating, Clubhouse, Fitness Center, Park, Parking, Party Room, Picnic Area, Playground, Racquet Courts
- HOA fee: C$604 annually
Location
- Region: Calgary
Financial & listing details
- Price per square foot: C$425/sqft
- Date on market: 7/9/2026
- Inclusions: N/A
Price history
Price history is unavailable.
Public tax history
Tax history is unavailable.
Climate risks
Neighborhood: Mahogany
Nearby schools
GreatSchools rating
No schools nearby
We couldn't find any schools near this home.
- C$--3 bd3 ba1.6k sqft414 Masters Rd SE #414, Calgary, AB T3M2T4Off Market
- C$849,9004 bd3 ba2.4k sqft370 N Magnolia Heath SE, Calgary, AB T3M2X4For Sale
- C$--4 bd3 ba1.8k sqft94 Magnolia Sq SE, Calgary, AB T3M2W4Off Market
- C$--2 bd1 ba-- sqft98 Magnolia Sq SE, Calgary, AB T3M2W4Off Market
- C$655,0004 bd4 ba1.5k sqft578 S Masters Rd SE, Calgary, AB T3M2T8For Sale
- C$--2 bd1 ba900 sqft127 Magnolia Sq SE, Calgary, AB T3M2W5Off Market
- C$624,9003 bd3 ba1.4k sqft589 N Masters Rd SE, Calgary, AB T3M2W3For Sale
- C$--1 bd1 ba-- sqft358B Magnolia Sq SE, Calgary, AB T3M2W3Off Market
Similar homes
- C$655,0004 bd4 ba1.5k sqft578 S Masters Rd SE, Calgary, AB T3M 2T8For Sale
 MLS ID #A2333954, Juan Coltrinari, Associate, Cir Realty. courtesy of Pillar9 System
 - C$689,9004 bd4 ba1.6k sqft374 S Magnolia Sq SE, Calgary, AB T3M 2W4For Sale
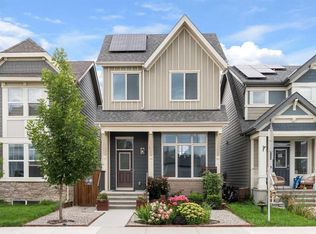 MLS ID #A2331047, Trung Bien, Associate, Exp Realty. courtesy of Pillar9 System
 - C$659,0003 bd4 ba1.9k sqft124 S Masters Cres SE, Calgary, AB T3M 2M9For Sale
 MLS ID #A2318769, Tammy Macdonald, Associate, Maxwell Canyon Creek. courtesy of Pillar9 System
 - C$609,9004 bd4 ba1.3k sqft8141 N Masters Blvd SE, Calgary, AB T3M 2M1For Sale
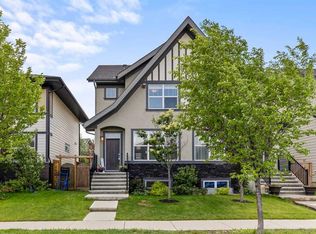 MLS ID #A2326390, Patrick Krause, Associate, Re/Max Complete Realty. courtesy of Pillar9 System
 - C$675,0004 bd4 ba1.6k sqft31 NW Magnolia Grv SE, Calgary, AB T3M 3T2For SaleMLS ID #A2328018, Lindsay Walker, Associate, Trec The Real Estate Company. courtesy of Pillar9 System
- C$619,9004 bd4 ba1.5k sqft75 SW Marquis Grn SE, Calgary, AB T3M 1X8For SaleMLS ID #A2329576, Michael Burton, Associate, Re/Max Realty Professionals. courtesy of Pillar9 System
- C$649,9004 bd3 ba2k sqft126 W Hotchkiss Mnr SE, Calgary, AB T3S 0G1For SaleMLS ID #A2336650, Gurjit Birring, Associate, Pro Broker. courtesy of Pillar9 System
- C$609,9004 bd4 ba1.5k sqft213 N Mahogany Hts SE, Calgary, AB T3M 0X7For SaleMLS ID #A2334054, Danny James, Associate, Real Broker. courtesy of Pillar9 System
- C$600,0003 bd3 ba1.3k sqft17 N Auburn Bay Vw SE, Calgary, AB T3M 0C8For SaleMLS ID #A2338580, Frank Simonfi, Associate, Royal Lepage Benchmark. courtesy of Pillar9 System
- C$665,0004 bd3 ba1.8k sqft156 Seton Vlg SE, Calgary, AB T3M 3L9For SaleMLS ID #A2332755, Parm Mundi, Associate, Five Star Realty. courtesy of Pillar9 System
- C$569,9003 bd3 ba1.2k sqft1021 W Mahogany Blvd SE, Calgary, AB T3M 3E4For SaleMLS ID #A2336218, Justyna Jakimowicz, Associate, Royal Lepage Benchmark. courtesy of Pillar9 System
- C$614,9993 bd3 ba1.4k sqft87 E Heirloom Blvd SE, Calgary, AB T3S 0H2For SaleMLS ID #A2334299, Michael Laprairie, Broker, Jayman Realty Inc.. courtesy of Pillar9 System
- C$599,0003 bd3 ba1.5k sqft28 SW Seton Ter SE, Calgary, AB T3M 2W1For SaleMLS ID #A2337597, Jian Liang, Associate, Homecare Realty Ltd.. courtesy of Pillar9 System
- C$669,9004 bd4 ba1.3k sqft29 NE Douglas Glen Cres SE, Calgary, AB T2Z 3M6For SaleMLS ID #A2335478, Arjit Brar, Associate, Real Broker. courtesy of Pillar9 System
- C$759,8004 bd4 ba2.1k sqft115 S Mahogany Way SE, Calgary, AB T3M 1N5For SaleMLS ID #A2318558, Julie Parry, Associate, Re/Max First. courtesy of Pillar9 System
- C$634,9003 bd3 ba1.5k sqft292 E Wolf Creek Mnr SE, Calgary, AB T2X 4V4For SaleMLS ID #A2318965, Coby Gaudette, Associate, Re/Max First. courtesy of Pillar9 System
- C$624,9004 bd4 ba1.7k sqft194 S Cornerstone Rd NE, Calgary, AB T3N 1R5For SaleMLS ID #A2338348, Jaskaran Singh Dhillon, Associate, Exp Realty. courtesy of Pillar9 System
- C$789,9004 bd4 ba2.1k sqft279 W Copperpond Cir SE, Calgary, AB T2Z 0R4For SaleMLS ID #A2329183, Le Steele, Associate, Re/Max First. courtesy of Pillar9 System
- C$525,0003 bd4 ba1.4k sqft79 Autumn Grn SE, Calgary, AB T3M 0H4For SaleMLS ID #A2338639, Justin Havre, Associate, Exp Realty. courtesy of Pillar9 System
- C$699,9004 bd4 ba1.7k sqft91 N Bridleridge Cres SW, Calgary, AB T2Y 4E9For SaleMLS ID #A2318439, Kathy Thirsk, Associate, Re/Max First. courtesy of Pillar9 System
