Welcome to this well-maintained 2-storey front double garage detached home located in the growing community of Hotchkiss SE, Calgary. Offering over 2,074 sq. ft. of above-grade living space, this beautiful home features 4 bedrooms and 3 full bathrooms, situated on a premium walkout lot backing onto green space—providing both privacy and scenic views. Conveniently located close to parks, shopping, schools, and all major amenities, with easy access to Highway 22X and Stoney Trail, this home combines comfort, functionality, and accessibility. Upon entry, you are welcomed by a spacious foyer. To the right, you will find a main floor bedroom and a conveniently located 3-piece bathroom, ideal for guests or multi-generational living. The heart of the home is the open-concept kitchen, featuring quartz countertops, a large island, stainless steel appliances, and a huge pantry, all overlooking the bright living area with an electric fireplace and spacious dining area. Large windows throughout the main floor flood the home with an abundance of natural light, creating a warm and inviting atmosphere. Upstairs, you will find a spacious bonus room, perfect for additional family living space or entertainment. The primary bedroom features a walk-in closet and a luxurious 5-piece ensuite bathroom. Two additional well-sized bedrooms, along with a convenient upper-floor laundry room, complete the upper level. The walkout basement offers excellent future development potential and features large windows that enhance the space with natural light. Step outside onto the rear deck, perfect for enjoying summer BBQ evenings while overlooking the beautiful green space behind the home. This move-in-ready property offers exceptional value in a fantastic location. Book your private showing today and make this beautiful home yours!
For sale
C$649,900
126 W Hotchkiss Mnr SE, Calgary, AB T3S 0G1
3beds
2,074sqft
Single Family Residence
Built in 2023
3,049 Square Feet Lot
$-- Zestimate®
C$313/sqft
C$17/mo HOA
What's special
Spacious foyerMain floor bedroomOpen-concept kitchenQuartz countertopsLarge islandStainless steel appliancesHuge pantry
- 2 days |
- 10 |
- 1 |
Zillow last checked:
Listing updated:
Listed by:
Gurjit Birring, Associate,
Pro Broker,
Abhishek Galley, Associate,
Pro Broker
Source: courtesy of Pillar9 System,MLS®#: A2336650 Originating MLS®#: Calgary
Originating MLS®#: CalgaryFacts & features
Interior
Bedrooms & bathrooms
- Bedrooms: 3
- Bathrooms: 3
- Full bathrooms: 3
Bedroom
- Level: Upper
- Dimensions: 14`0" x 11`4"
Bedroom
- Level: Upper
- Dimensions: 15`1" x 11`4"
Other
- Level: Upper
- Dimensions: 13`6" x 12`5"
Other
- Level: Main
- Dimensions: 7`10" x 5`5"
Other
- Level: Upper
- Dimensions: 7`8" x 4`11"
Other
- Level: Upper
- Dimensions: 10`1" x 9`7"
Bonus room
- Level: Upper
- Dimensions: 15`3" x 14`1"
Dining room
- Level: Main
- Dimensions: 11`2" x 10`7"
Foyer
- Level: Main
- Dimensions: 9`2" x 6`4"
Kitchen
- Level: Main
- Dimensions: 14`1" x 10`7"
Laundry
- Level: Upper
- Dimensions: 7`10" x 7`5"
Living room
- Level: Main
- Dimensions: 16`7" x 12`5"
Office
- Level: Main
- Dimensions: 11`7" x 10`6"
Pantry
- Level: Main
- Dimensions: 4`2" x 3`8"
Storage
- Level: Basement
- Dimensions: 8`5" x 6`11"
Walk in closet
- Level: Upper
- Dimensions: 7`10" x 5`0"
Heating
- Forced Air
Cooling
- None
Appliances
- Included: Built-In Oven, Dishwasher, Dryer, Gas Cooktop, Microwave, Range Hood, Refrigerator, Washer
- Laundry: Upper Level
Features
- High Ceilings, Kitchen Island, No Animal Home, No Smoking Home, Quartz Counters, Separate Entrance
- Flooring: Carpet, Ceramic Tile
- Windows: Window Coverings
- Basement: Full
- Number of fireplaces: 1
- Fireplace features: Electric
Interior area
- Total interior livable area: 2,074 sqft
- Finished area above ground: 2,074
- Finished area below ground: 880
Video & virtual tour
Property
Parking
- Total spaces: 4
- Parking features: Double Garage Attached
- Attached garage spaces: 2
Features
- Levels: Two,2 Storey
- Stories: 1
- Patio & porch: Deck
- Exterior features: Private Yard
- Fencing: Fenced
- Frontage length: 9.01M 29`7"
Lot
- Size: 3,049 Square Feet
- Features: Back Yard, Backs on to Park/Green Space, No Neighbours Behind
Details
- Parcel number: 112105185
- Zoning: R-G
Construction
Type & style
- Home type: SingleFamily
- Property subtype: Single Family Residence
Materials
- Concrete, Stone, Vinyl Siding, Wood Frame
- Foundation: Concrete Perimeter
- Roof: Asphalt Shingle
Condition
- New construction: No
- Year built: 2023
Community & HOA
Community
- Features: Park, Playground, Sidewalks, Street Lights
- Subdivision: Hotchkiss
HOA
- Has HOA: No
- Amenities included: None
- HOA fee: C$205 annually
Location
- Region: Calgary
Financial & listing details
- Price per square foot: C$313/sqft
- Date on market: 8/12/2026
- Inclusions: N/A
Price history
Price history is unavailable.
Public tax history
Tax history is unavailable.
Climate risks
Neighborhood: T3S
Nearby schools
GreatSchools rating
No schools nearby
We couldn't find any schools near this home.
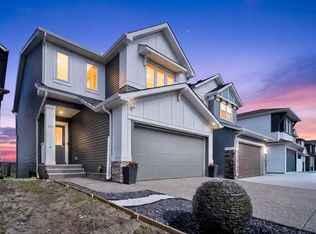
- C$698,5004 bd3 ba2.1k sqft134 W Hotchkiss Mnr SE, Calgary, AB T3S0J5For Sale
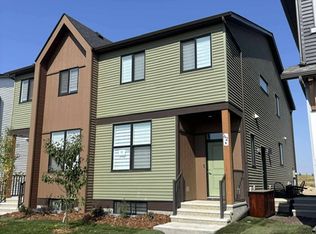
- C$--2 bd2 ba637 sqft62 Hotchkiss Row SE, Calgary, AB T3S0J5Off Market
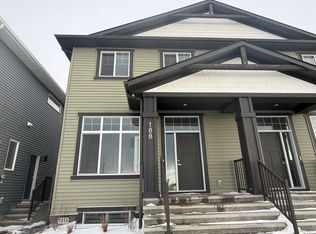
- C$--4 bd3 ba1.7k sqft188A Hotchkiss Gate SE, Calgary, AB T3S0G1Off Market
- C$750,0004 bd4 ba2.2k sqft43 N Hotchkiss Row SE, Calgary, AB T3S0J5For Sale

- C$--4 bd3 ba1.6k sqft38 Hotchkiss Dr SE, Calgary, AB T3S0G3Off Market
- C$303,4501 bd1 ba583 sqft321 W Hotchkiss Dr SE #1103, Calgary, AB T3S0G3New Construction
- C$397,9503 bd2 ba884 sqft321 W Hotchkiss Dr SE #1404, Calgary, AB T3S0G3New Construction
- C$313,9502 bd1 ba664 sqft321 W Hotchkiss Dr SE #1208, Calgary, AB T3S0G3New Construction
Similar homes
- C$655,0004 bd4 ba1.5k sqft578 S Masters Rd SE, Calgary, AB T3M 2T8For Sale
 MLS ID #A2333954, Juan Coltrinari, Associate, Cir Realty. courtesy of Pillar9 System
 - C$659,0003 bd4 ba1.9k sqft124 S Masters Cres SE, Calgary, AB T3M 2M9For Sale
 MLS ID #A2318769, Tammy Macdonald, Associate, Maxwell Canyon Creek. courtesy of Pillar9 System
 - C$614,9993 bd3 ba1.4k sqft87 E Heirloom Blvd SE, Calgary, AB T3S 0H2For Sale
 MLS ID #A2334299, Michael Laprairie, Broker, Jayman Realty Inc.. courtesy of Pillar9 System
 - C$659,9004 bd4 ba1.5k sqft406 S Masters Rd SE, Calgary, AB T3M 2T4For Sale
 MLS ID #A2328001, Vitaly Del Valle, Associate, Royal Lepage Benchmark. courtesy of Pillar9 System
 - C$619,9004 bd4 ba1.5k sqft75 SW Marquis Grn SE, Calgary, AB T3M 1X8For SaleMLS ID #A2329576, Michael Burton, Associate, Re/Max Realty Professionals. courtesy of Pillar9 System
- C$649,9003 bd3 ba1.1k sqft47 S Walgrove Park SE, Calgary, AB T2X 4N9For SaleMLS ID #A2336126, Grant Smith, Associate, Re/Max First. courtesy of Pillar9 System
- C$622,9004 bd4 ba1.4k sqft64 Masters Line SE, Calgary, AB T3M 2N2For SaleMLS ID #A2331785, Pamela Mcleod, Associate, Remax Innovations. courtesy of Pillar9 System
- C$659,9004 bd4 ba1.6k sqft170 E Mahogany Hts SE, Calgary, AB T3M 0X6For SaleMLS ID #A2322867, Benny Wildey, Associate, Real Broker. courtesy of Pillar9 System
- C$729,9003 bd3 ba1.7k sqft99 N Masters Rd SE, Calgary, AB T3M 3A1For SaleMLS ID #A2332286, Jeff Theberge, Associate, Greater Calgary Real Estate. courtesy of Pillar9 System
- C$630,0004 bd4 ba1.6k sqft79 NW Legacy Glen Row SE, Calgary, AB T2X 3Y9For SaleMLS ID #A2334995, Taryn Pessanha, Associate, Real Broker. courtesy of Pillar9 System
- C$789,9004 bd4 ba2.1k sqft279 W Copperpond Cir SE, Calgary, AB T2Z 0R4For SaleMLS ID #A2329183, Le Steele, Associate, Re/Max First. courtesy of Pillar9 System
- C$675,0004 bd4 ba1.6k sqft31 NW Magnolia Grv SE, Calgary, AB T3M 3T2For SaleMLS ID #A2328018, Lindsay Walker, Associate, Trec The Real Estate Company. courtesy of Pillar9 System
- C$759,8004 bd4 ba2.1k sqft115 S Mahogany Way SE, Calgary, AB T3M 1N5For SaleMLS ID #A2318558, Julie Parry, Associate, Re/Max First. courtesy of Pillar9 System
- C$780,0003 bd3 ba1.6k sqft90 NW Savoy Lndg SE, Calgary, AB T3S 0G6For SaleMLS ID #A2330318, Michael Laprairie, Broker, Jayman Realty Inc.. courtesy of Pillar9 System
- C$859,9003 bd3 ba1.2k sqft1941 W Mahogany Blvd SE, Calgary, AB T3M 1X6For SaleMLS ID #A2336811, Jessica De Bellis, Associate, Royal Lepage Solutions. courtesy of Pillar9 System
- C$645,0005 bd4 ba1.8k sqft143 E Dawson Harbour Hl, Chestermere, AB T1X 2A1For SaleMLS ID #A2334957, Kanwarpal Singh, Associate, Real Broker. courtesy of Pillar9 System
- C$649,9004 bd4 ba1.6k sqft9941 N Huxbury Dr NE, Calgary, AB T2A 8C3New ConstructionMLS ID #A2332090, Oliver Trutina, Associate, Re/Max First. courtesy of Pillar9 System
- C$719,9005 bd4 ba2k sqft156 W Rainbow Fls, Chestermere, AB T1X 0S7For SaleMLS ID #A2335837, Gary Banipal, Associate, Real Broker. courtesy of Pillar9 System
- C$810,0004 bd3 ba2.5k sqft882 E Bluerock Way SW, Calgary, AB T2Y 0N5For SaleMLS ID #A2336826, Brian Rattai, Associate, Cir Realty. courtesy of Pillar9 System
- C$599,0003 bd3 ba1.5k sqft211 NW Silverton Glen Cres SW, Calgary, AB T2X 5C1For SaleMLS ID #A2334105, Preet Chawla, Broker, Brilliant Realty. courtesy of Pillar9 System
