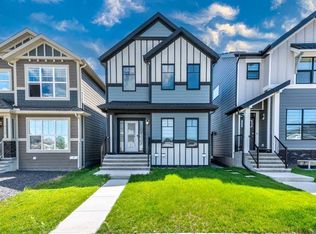
Welcome to this beautifully maintained Hopewell built two storey home in the award winning lake community of Mahogany. Situated on a huge pie shaped lot, this property offers over 1,700 sq. ft. of thoughtfully designed living space with 3 bedrooms, 2.5 bathrooms, and an open-concept layout perfect for everyday living and entertaining. 10ft ceilings on the main and 9ft on the upper levels create a bright, spacious feel throughout the home. The bright, modern kitchen features ample cabinetry, a large central island, separate pantry and flows seamlessly into the spacious dining area and inviting living room with custom linen drapery. Upstairs, the generous primary retreat offers a walk in closet and private ensuite featuring a soaker tub and separate shower, complemented by two additional bedrooms, a full bathroom, and convenient upper-level laundry. Complete with custom Hunter Douglas Blinds throughout. A standout feature of this property is the impressive 22' x 26' finished and heated detached garage, offering exceptional space for vehicles, storage, hobbies, or a workshop. In addition, there's parking for three more vehicles or RV parking, a rare find in this sought after community. Outside, you'll appreciate the fully landscaped oversized pie-shaped lot, complete with maintenance free artificial turf, allowing you to spend more time enjoying your yard and less time maintaining it. The expansive outdoor space is perfect for entertaining and relaxing. The undeveloped basement has 9ft ceilings and is roughed-in for future plumbing, providing an excellent opportunity to customize the space to suit your family's needs. Located just minutes from Mahogany's private lake, beaches, parks, pathways, schools, shopping, restaurants, and major commuter routes, this move-in-ready home combines quality Hopewell craftsmanship with an exceptional lot, outstanding parking, and one of the most versatile garage setups you'll find in this price range. This is a fantastic opportunity to enjoy the Mahogany lifestyle with lake access, low-maintenance outdoor living, and all the space your family needs.
For sale
C$729,900
99 N Masters Rd SE, Calgary, AB T3M 3A1
3beds
1,773sqft
Single Family Residence
Built in 2020
4,791 Square Feet Lot
$-- Zestimate®
C$412/sqft
C$50/mo HOA
What's special
Huge pie shaped lotBright modern kitchenAmple cabinetryLarge central islandSeparate pantrySpacious dining areaGenerous primary retreat
- 1 day |
- 10 |
- 1 |
Zillow last checked:
Listing updated:
Listed by:
Jeff Theberge, Associate,
Greater Calgary Real Estate
Source: courtesy of Pillar9 System,MLS®#: A2332286 Originating MLS®#: Calgary
Originating MLS®#: CalgaryFacts & features
Interior
Bedrooms & bathrooms
- Bedrooms: 3
- Bathrooms: 3
- Full bathrooms: 2
- 1/2 bathrooms: 1
Other
- Level: Second
- Dimensions: 13`11" x 12`8"
Bedroom
- Level: Second
- Dimensions: 11`6" x 9`7"
Bedroom
- Level: Second
- Dimensions: 10`8" x 9`1"
Other
- Level: Main
- Dimensions: 5`0" x 4`10"
Other
- Level: Second
- Dimensions: 8`11" x 4`11"
Other
- Level: Second
- Dimensions: 17`0" x 6`0"
Dining room
- Level: Main
- Dimensions: 11`6" x 10`0"
Other
- Level: Main
- Dimensions: 9`2" x 5`2"
Kitchen
- Level: Main
- Dimensions: 16`2" x 12`11"
Laundry
- Level: Second
- Dimensions: 5`7" x 3`5"
Living room
- Level: Main
- Dimensions: 13`10" x 13`5"
Heating
- Central, Natural Gas
Cooling
- None
Appliances
- Included: Dishwasher, Garage Control(s), Garburator, Gas Range, Gas Water Heater, Humidifier, Microwave, Range, Range Hood, Refrigerator, Washer/Dryer Stacked
- Laundry: Upper Level
Features
- Double Vanity, High Ceilings, Kitchen Island, No Smoking Home, Open Floorplan, Pantry, Quartz Counters, Soaking Tub, Walk-In Closet(s)
- Flooring: Carpet, Ceramic Tile, Laminate
- Windows: Vinyl Windows, Window Coverings
- Basement: Full
- Has fireplace: No
Interior area
- Total interior livable area: 1,773 sqft
- Finished area above ground: 1,773
- Finished area below ground: 905
Property
Parking
- Total spaces: 5
- Parking features: Additional Parking, Alley Access, Double Garage Detached, Garage Door Opener, Garage Faces Rear, Gravel, Heated Garage, Insulated, Oversized, Parking Pad, RV Access/Parking
- Garage spaces: 2
- Has uncovered spaces: Yes
Features
- Levels: Two,2 Storey
- Stories: 1
- Entry location: Ground
- Patio & porch: Deck, Patio
- Exterior features: BBQ gas line, Private Yard
- Fencing: Fenced
- Frontage length: 3.51M 11`6"
Lot
- Size: 4,791 Square Feet
- Dimensions: 3.51 x 41.24 x 17.68 x 39.77
- Features: Back Lane, Back Yard, Front Yard, Garden, Irregular Lot, Landscaped, Lawn, Low Maintenance Landscape, Pie Shaped Lot
Details
- Parcel number: 112299375
- Zoning: R-G
Construction
Type & style
- Home type: SingleFamily
- Property subtype: Single Family Residence
Materials
- Cement Fiber Board, Manufactured Floor Joist, Wood Frame
- Foundation: Concrete Perimeter
- Roof: Asphalt Shingle
Condition
- New construction: No
- Year built: 2020
Details
- Builder name: Hopewell
Community & HOA
Community
- Features: Clubhouse, Fishing, Lake, Other, Park, Playground, Sidewalks, Street Lights, Tennis Court(s)
- Subdivision: Mahogany
HOA
- Has HOA: No
- Amenities included: Beach Access, Clubhouse, Dog Park, Park, Picnic Area, Playground, Racquet Courts, Recreation Room
- HOA fee: C$604 annually
Location
- Region: Calgary
Financial & listing details
- Price per square foot: C$412/sqft
- Date on market: 7/27/2026
- Inclusions: TV wall mount, Garage Heater
Jeff Theberge, Associate
Jeff Theberge, Associate
(403) 669-8820
By pressing Contact Agent, you agree that the real estate professional identified above may call/text you about your search, which may involve use of automated means and pre-recorded/artificial voices. You don't need to consent as a condition of buying any property, goods, or services. Message/data rates may apply. You also agree to our Terms of Use. Zillow does not endorse any real estate professionals. We may share information about your recent and future site activity with your agent to help them understand what you're looking for in a home.
Price history
Price history is unavailable.
Public tax history
Tax history is unavailable.
Climate risks
Neighborhood: Mahogany
Nearby schools
GreatSchools rating
No schools nearby
We couldn't find any schools near this home.
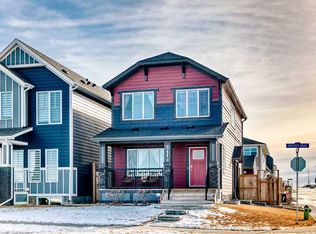
- C$735,0004 bd4 ba1.5k sqft217 N Masters Rd SE, Calgary, AB T3M3A1For Sale
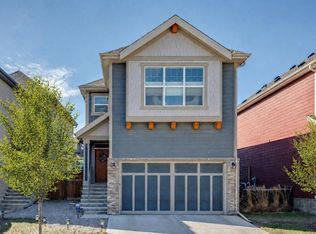
- C$769,9003 bd3 ba2.1k sqft293 Masters Ave SE, Calgary, AB T3M2C1For Sale
- C$--3 bd3 ba-- sqft389 Masters Ave SE, Calgary, AB T3M2N7Off Market
- C$--3 bd3 ba2.2k sqft389 Masters Ave SE #37, Calgary, AB T3M2N7Off Market
- C$--2 bd1 ba900 sqft168 Magnolia Hts SE, Calgary, AB T3M3H7Off Market
- C$999,0004 bd4 ba2.5k sqft192 S Magnolia Mnr SE, Calgary, AB T3M3J1For Sale
- C$989,9005 bd4 ba2.3k sqft168 S Magnolia Mnr SE, Calgary, AB T3M3J1For Sale
- C$--3 bd3 ba1.7k sqft333 Magnolia Pl SE, Calgary, AB T3M3H7Off Market
Similar homes
- C$749,9003 bd3 ba2k sqft66 S Masters Pl SE, Calgary, AB T3M 2L4For Sale
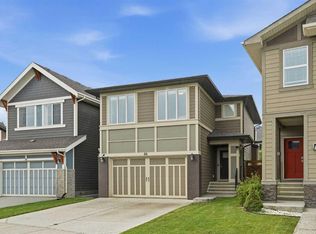 MLS ID #A2331705, Jamie Ostby, Associate, Kic Realty. courtesy of Pillar9 System
 - C$735,0004 bd4 ba1.5k sqft217 N Masters Rd SE, Calgary, AB T3M 3A1For SaleMLS ID #A2306380, Peter Pasion, Associate, Cir Realty. courtesy of Pillar9 System
- C$719,9004 bd4 ba1.6k sqft374 S Magnolia Sq SE, Calgary, AB T3M 2W4For Sale
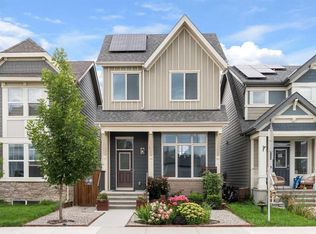 MLS ID #A2331047, Trung Bien, Associate, Exp Realty. courtesy of Pillar9 System
 - C$669,9995 bd4 ba1.7k sqft399 SW Magnolia Dr SE, Calgary, AB T3M 3M4For Sale
 MLS ID #A2331310, Evelyn Osemwegie, Associate, Urban-Realty.Ca. courtesy of Pillar9 System
 - C$625,0004 bd4 ba1.4k sqft64 Masters Line SE, Calgary, AB T3M 2N2For SaleMLS ID #A2331785, Pamela Mcleod, Associate, Remax Innovations. courtesy of Pillar9 System
- C$769,9003 bd3 ba2.1k sqft293 Masters Ave SE, Calgary, AB T3M 2C1For SaleMLS ID #A2321551, Michael Burton, Associate, Re/Max Realty Professionals. courtesy of Pillar9 System
- C$627,5003 bd3 ba1.6k sqft170 N Magnolia Sq SE, Calgary, AB T3M 2W5For SaleMLS ID #A2329591, Daniel Choi, Associate, Cir Realty. courtesy of Pillar9 System
- C$775,0003 bd3 ba2.2k sqft228 N Masters Cres SE, Calgary, AB T3M 2N1For SaleMLS ID #A2330218, Marta Raczkowska, Associate, Royal Lepage Solutions. courtesy of Pillar9 System
- C$689,9004 bd4 ba1.7k sqft229 N Masters Row SE, Calgary, AB T3M 2R8For SaleMLS ID #A2327626, Lana Secchi, Associate, Renzo Real Estate Inc.. courtesy of Pillar9 System
- C$869,9004 bd3 ba2.2k sqft518 S Mahogany Mnr SE, Calgary, AB T3M 0Y3For SaleMLS ID #A2331478, Daryl Carlson, Associate, Re/Max Realty Professionals. courtesy of Pillar9 System
- C$670,0004 bd4 ba1.5k sqft406 S Masters Rd SE, Calgary, AB T3M 2T4For SaleMLS ID #A2328001, Vitaly Del Valle, Associate, Royal Lepage Benchmark. courtesy of Pillar9 System
- C$799,9994 bd4 ba1.7k sqft314 S Masters Rd SE, Calgary, AB T3M 2T4For SaleMLS ID #A2323017, Curtis Prokopchuk, Associate, Exp Realty. courtesy of Pillar9 System
- C$999,0004 bd4 ba2.5k sqft192 S Magnolia Mnr SE, Calgary, AB T3M 3J1For SaleMLS ID #A2332415, Chris Artindale, Associate, Real Broker. courtesy of Pillar9 System
- C$669,9904 bd4 ba1.5k sqft327 N Masters Row SE, Calgary, AB T3M 2T7For SaleMLS ID #A2326947, Cathy Chen, Associate, Top Producer Realty And Property Management. courtesy of Pillar9 System
- C$780,0003 bd3 ba1.6k sqft90 NW Savoy Lndg SE, Calgary, AB T3S 0G6For SaleMLS ID #A2330318, Michael Laprairie, Broker, Jayman Realty Inc.. courtesy of Pillar9 System
- C$624,9003 bd3 ba1.4k sqft589 N Masters Rd SE, Calgary, AB T3M 2W3For SaleMLS ID #A2306661, Ian Porter, Associate, Cir Realty. courtesy of Pillar9 System
- C$699,9004 bd4 ba1.6k sqft1842 S Rangeview Dr SE, Calgary, AB T3S 0C9For SaleMLS ID #A2310603, Lisa Kauffmann, Associate, The Real Estate District. courtesy of Pillar9 System
- C$714,9005 bd4 ba1.8k sqft289 Magnolia Way SE, Calgary, AB T3M 3S5For SaleMLS ID #A2323765, Danny James, Associate, Real Broker. courtesy of Pillar9 System
- C$623,9883 bd3 ba1.4k sqft86 W Marquis Cmn SE, Calgary, AB T3M 1N7For SaleMLS ID #A2331019, Derek Chevrefils, Associate, 2% Realty. courtesy of Pillar9 System
- C$820,0003 bd3 ba2.4k sqft40 W Masters Cmn SE, Calgary, AB T3M 2B4For SaleMLS ID #A2309373, Sukh Pangly, Associate, Exp Realty. courtesy of Pillar9 System
