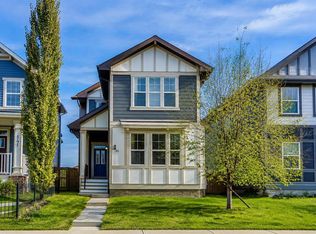
Beautifully updated and move-in ready in the award-winning lake community of Mahogany! This well-maintained 3-bedroom, 2.5-bath home showcases fresh interior paint, new luxury vinyl plank flooring throughout the main and upper levels with no carpet, new main-floor pot lights, central A/C, quartz countertops with an oversized island, stainless steel appliances, a convenient pantry, upper-level laundry, and a bright, open-concept layout designed for comfortable everyday living. Step outside to enjoy the private, low-maintenance backyard featuring artificial turf and a freshly painted deck, while the welcoming covered front porch provides the perfect place to relax. The oversized double detached garage offers plenty of room for a full-size truck, additional storage, or a workshop, with convenient access from a paved back lane. The unfinished basement is ready for your personal touch and future development. Ideally located just steps from the Mahogany Wetlands and scenic pathway system, and close to parks, playgrounds, schools, the Mahogany Beach Club, private lake access, Mahogany Village Market, Westman Village, grocery stores, restaurants, cafés, and everyday amenities. Enjoy quick and convenient access in and out of the community via 52 Street SE, with Stoney Trail, Deerfoot Trail, and South Health Campus just minutes away. Offering an exceptional combination of thoughtful upgrades, an outstanding location, and one of Calgary's most sought-after lake lifestyles, this home is one you won't want to miss.
For sale
C$623,988
86 W Marquis Cmn SE, Calgary, AB T3M 1N7
3beds
1,462sqft
Single Family Residence
Built in 2013
3,049 Square Feet Lot
$-- Zestimate®
C$427/sqft
C$50/mo HOA
What's special
Beautifully updatedFresh interior paintNew main-floor pot lightsStainless steel appliancesConvenient pantryUpper-level laundryFreshly painted deck
- 6 days |
- 66 |
- 4 |
Zillow last checked:
Listing updated:
Listed by:
Derek Chevrefils, Associate,
2% Realty
Source: courtesy of Pillar9 System,MLS®#: A2331019 Originating MLS®#: Calgary
Originating MLS®#: CalgaryFacts & features
Interior
Bedrooms & bathrooms
- Bedrooms: 3
- Bathrooms: 3
- Full bathrooms: 2
- 1/2 bathrooms: 1
Bedroom
- Level: Upper
- Dimensions: 9`3" x 10`2"
Bedroom
- Level: Upper
- Dimensions: 9`6" x 10`2"
Other
- Level: Upper
- Dimensions: 12`7" x 13`6"
Other
- Level: Main
- Dimensions: 5`6" x 4`10"
Other
- Level: Upper
- Dimensions: 8`10" x 5`0"
Other
- Level: Upper
- Dimensions: 8`10" x 4`11"
Dining room
- Level: Main
- Dimensions: 13`3" x 8`8"
Kitchen
- Level: Main
- Dimensions: 15`1" x 15`3"
Living room
- Level: Main
- Dimensions: 11`8" x 14`3"
Heating
- Forced Air
Cooling
- Central Air
Appliances
- Included: Dishwasher, Microwave Hood Fan, Refrigerator, Washer/Dryer Stacked
- Laundry: Upper Level
Features
- Closet Organizers, High Ceilings, Kitchen Island, No Smoking Home, Open Floorplan, Pantry, Quartz Counters, Recessed Lighting, Stone Counters, Walk-In Closet(s)
- Flooring: Ceramic Tile
- Windows: Vinyl Windows, Window Coverings
- Basement: Full
- Number of fireplaces: 1
- Fireplace features: Electric
Interior area
- Total interior livable area: 1,462 sqft
- Finished area above ground: 1,462
Video & virtual tour
Property
Parking
- Total spaces: 2
- Parking features: Alley Access, Double Garage Detached, Garage Faces Rear, Oversized
- Garage spaces: 2
Features
- Levels: Two,2 Storey
- Stories: 1
- Patio & porch: Deck, Front Porch
- Exterior features: BBQ gas line, Private Yard
- Fencing: Fenced
- Frontage length: 8.53M 28`0"
Lot
- Size: 3,049 Square Feet
- Features: Back Lane, Back Yard, Front Yard, Lawn, Low Maintenance Landscape, Private
Details
- Parcel number: 112743425
- Zoning: R-G
Construction
Type & style
- Home type: SingleFamily
- Property subtype: Single Family Residence
Materials
- Composite Siding, Wood Frame
- Foundation: Concrete Perimeter
- Roof: Asphalt Shingle
Condition
- New construction: No
- Year built: 2013
Community & HOA
Community
- Features: Clubhouse, Fishing, Lake, Park, Playground, Sidewalks, Street Lights, Tennis Court(s)
- Subdivision: Mahogany
HOA
- Has HOA: No
- Amenities included: None
- HOA fee: C$604 annually
Location
- Region: Calgary
Financial & listing details
- Price per square foot: C$427/sqft
- Date on market: 7/21/2026
- Inclusions: N/A
Derek Chevrefils, Associate
Derek Chevrefils, Associate
(403) 400-3779
By pressing Contact Agent, you agree that the real estate professional identified above may call/text you about your search, which may involve use of automated means and pre-recorded/artificial voices. You don't need to consent as a condition of buying any property, goods, or services. Message/data rates may apply. You also agree to our Terms of Use. Zillow does not endorse any real estate professionals. We may share information about your recent and future site activity with your agent to help them understand what you're looking for in a home.
Price history
Price history is unavailable.
Public tax history
Tax history is unavailable.
Climate risks
Neighborhood: Mahogany
Nearby schools
GreatSchools rating
No schools nearby
We couldn't find any schools near this home.
- C$639,9003 bd3 ba1.9k sqft145 N Marquis Cmn SE, Calgary, AB T3M1N7For Sale
- C$--2 bd3 ba-- sqft131 Marquis Ln SE, Calgary, AB T3M2G6Off Market
- C$404,9002 bd3 ba1.2k sqft330 Marquis Ln SE, Calgary, AB T3M2G8For Sale

- C$350,0002 bd2 ba984 sqft402 SW Marquis Ln SE #308, Calgary, AB T3M2G7For Sale
- C$425,0002 bd3 ba1.1k sqft215 N Marquis Ln SE, Calgary, AB T3M2G6For Sale
- C$409,9002 bd3 ba1.4k sqft123 S Marquis Ln SE, Calgary, AB T3M2G6For Sale
- C$229,9002 bd1 ba572 sqft402 E Marquis Ln SE #311, Calgary, AB T3M2G7For Sale
- C$--3 bd3 ba1.2k sqft320 S Marquis Ln SE, Calgary, AB T3M2G8Off Market
Similar homes
- C$639,9003 bd3 ba1.9k sqft145 N Marquis Cmn SE, Calgary, AB T3M 1N7For SaleMLS ID #A2331638, Malvinder Tiwana, Associate, Grand Realty. courtesy of Pillar9 System
- C$619,9004 bd4 ba1.5k sqft75 SW Marquis Grn SE, Calgary, AB T3M 1X8For Sale
 MLS ID #A2329576, Michael Burton, Associate, Re/Max Realty Professionals. courtesy of Pillar9 System
 - C$625,0004 bd4 ba1.4k sqft64 Masters Line SE, Calgary, AB T3M 2N2For Sale
 MLS ID #A2331785, Pamela Mcleod, Associate, Remax Innovations. courtesy of Pillar9 System
 - C$675,0004 bd4 ba1.7k sqft174 E Mahogany Hts SE, Calgary, AB T3M 0X6For Sale
 MLS ID #A2329103, Shannon Sperle, Associate, Real Broker. courtesy of Pillar9 System
 - C$649,9003 bd3 ba1.6k sqft99 NE Mahogany Row SE, Calgary, AB T3M 1S9For SaleMLS ID #A2332186, Gregory Squire, Associate, Re/Max Landan Real Estate. courtesy of Pillar9 System
- C$557,5003 bd3 ba1.6k sqft109 NE New Brighton Park SE, Calgary, AB T2Z 1B2For SaleMLS ID #A2332130, Hyewon Yoo, Associate, Maxwell Canyon Creek. courtesy of Pillar9 System
- C$660,0004 bd4 ba1.5k sqft158 E Mahogany Grv SE, Calgary, AB T3M 1W9For SaleMLS ID #A2328112, Tracy Hryhoruk, Associate, Remax Innovations. courtesy of Pillar9 System
- C$627,5003 bd3 ba1.6k sqft170 N Magnolia Sq SE, Calgary, AB T3M 2W5For SaleMLS ID #A2329591, Daniel Choi, Associate, Cir Realty. courtesy of Pillar9 System
- C$729,9003 bd3 ba1.7k sqft99 N Masters Rd SE, Calgary, AB T3M 3A1For SaleMLS ID #A2332286, Jeff Theberge, Associate, Greater Calgary Real Estate. courtesy of Pillar9 System
- C$619,0003 bd3 ba1.4k sqft615 NE Copperfield Blvd SE, Calgary, AB T2Z 4C1For SaleMLS ID #A2317178, Sandy Seifert, Associate, Re/Max First. courtesy of Pillar9 System
- C$749,9003 bd3 ba2k sqft66 S Masters Pl SE, Calgary, AB T3M 2L4For SaleMLS ID #A2331705, Jamie Ostby, Associate, Kic Realty. courtesy of Pillar9 System
- C$624,9003 bd3 ba1.4k sqft589 N Masters Rd SE, Calgary, AB T3M 2W3For SaleMLS ID #A2306661, Ian Porter, Associate, Cir Realty. courtesy of Pillar9 System
- C$659,9004 bd4 ba1.6k sqft170 E Mahogany Hts SE, Calgary, AB T3M 0X6For SaleMLS ID #A2322867, Benny Wildey, Associate, Real Broker. courtesy of Pillar9 System
- C$628,9004 bd4 ba1.4k sqft9 N Copperpond Ave SE, Calgary, AB T2Z 5B5For SaleMLS ID #A2306779, Joe Lam, Associate, Cir Realty. courtesy of Pillar9 System
- C$579,0003 bd3 ba1.5k sqft111 Masters Line SE, Calgary, AB T3M 2N2For SaleMLS ID #A2322799, Monalei Dallmann, Associate, Maxwell Canyon Creek. courtesy of Pillar9 System
- C$589,9004 bd4 ba1.5k sqft550 W Copperfield Blvd SE, Calgary, AB T2Z 4C6For SaleMLS ID #A2326318, Shaiz Gill, Associate, Prep Realty Inc.. courtesy of Pillar9 System
- C$599,9005 bd3 ba1.7k sqft960 W Copperfield Blvd SE, Calgary, AB T2Z 4W7For SaleMLS ID #A2323125, Greg Kennedy, Associate, Exp Realty. courtesy of Pillar9 System
- C$719,9004 bd4 ba1.6k sqft374 S Magnolia Sq SE, Calgary, AB T3M 2W4For SaleMLS ID #A2331047, Trung Bien, Associate, Exp Realty. courtesy of Pillar9 System
- C$599,0003 bd3 ba1.7k sqft1564 NE Copperfield Blvd SE, Calgary, AB T2Z 0P6For SaleMLS ID #A2310554, Gaganjit Multani, Associate, Re/Max Real Estate (Mountain View). courtesy of Pillar9 System
- C$699,9003 bd3 ba2.1k sqft18 N Copperstone Dr SE, Calgary, AB T2Z 0P2For SaleMLS ID #A2328839, Jason Anderson, Associate, Re/Max Key. courtesy of Pillar9 System
