Welcome Home to this Amazing 5 bedroom 2 Story Gem!Ideal for anyone searching for their new Home..Designer features are apparent throughout and compliment a beautiful open floor plan.The Chef friendly kitchen features Newer stainless steel appliances,island,oversize pantry and spacious dining area!Relax in the sunlit living room in the mornings or warm up next to the gas fireplace on the cooler days.Large patio doors lead you outdoors to a great refinished deck,landscaped yard and paved alley which is rare in some communities. A well designed Double garage leaves space for storage plus 2 larger rides!Discover 4 bed and 2 full bath + bonus room on the upper level.The impressive and spacious ENSUITE bath includes a walk in closet!Upstairs laundry and bonus room add comfort and ease to your daily routine.The basement features a 5th bedroom,rec. room and roughed in bath.Conveniently located next to k-9 school,a 5 minute walk or less!This is an Excellent Home and an Incredible Value!Enjoy your Viewing anytime.
For sale
C$579,900
960 W Copperfield Blvd SE, Calgary, AB T2Z 4W7
5beds
1,772sqft
Single Family Residence
Built in 2005
3,920 Square Feet Lot
$-- Zestimate®
C$327/sqft
C$-- HOA
What's special
- 6 days |
- 31 |
- 1 |
Zillow last checked:
Listing updated:
Listed by:
Darren Matechuk, Associate,
Greater Calgary Real Estate
Source: courtesy of Pillar9 System,MLS®#: A2337204 Originating MLS®#: Calgary
Originating MLS®#: CalgaryFacts & features
Interior
Bedrooms & bathrooms
- Bedrooms: 5
- Bathrooms: 3
- Full bathrooms: 2
- 1/2 bathrooms: 1
Other
- Level: Second
- Dimensions: 12`0" x 12`0"
Bedroom
- Level: Second
- Dimensions: 12`0" x 9`0"
Bedroom
- Level: Second
- Dimensions: 9`0" x 10`0"
Bedroom
- Level: Second
- Dimensions: 9`0" x 12`0"
Bedroom
- Level: Lower
- Dimensions: 10`0" x 12`0"
Other
- Level: Main
- Dimensions: 4`0" x 4`0"
Other
- Level: Second
- Dimensions: 4`0" x 8`0"
Other
- Level: Second
- Dimensions: 12`0" x 11`0"
Dining room
- Level: Main
- Dimensions: 12`0" x 9`0"
Eat in kitchen
- Level: Main
- Dimensions: 12`0" x 8`0"
Family room
- Level: Second
- Dimensions: 8`0" x 12`0"
Foyer
- Level: Main
- Dimensions: 15`0" x 7`0"
Game room
- Level: Lower
- Dimensions: 13`0" x 16`0"
Living room
- Level: Main
- Dimensions: 12`0" x 8`0"
Storage
- Level: Lower
- Dimensions: 14`0" x 5`0"
Storage
- Level: Lower
- Dimensions: 8`0" x 5`0"
Heating
- Forced Air, Natural Gas
Cooling
- Central Air
Appliances
- Included: Dishwasher, Freezer, Garage Control(s), Gas Water Heater, Refrigerator, Stove(s), Washer/Dryer
- Laundry: Upper Level
Features
- Kitchen Island, No Smoking Home, Open Floorplan, Pantry, Walk-In Closet(s)
- Flooring: Carpet, Hardwood, Linoleum
- Basement: Full
- Number of fireplaces: 1
- Fireplace features: Gas, Living Room, Mantle
Interior area
- Total interior livable area: 1,772 sqft
- Finished area above ground: 1,643
- Finished area below ground: 589
Property
Parking
- Total spaces: 2
- Parking features: Double Garage Attached
- Attached garage spaces: 2
Features
- Levels: Two,2 Storey
- Stories: 1
- Entry location: Ground
- Patio & porch: Deck
- Exterior features: BBQ gas line, Private Yard
- Fencing: Fenced
- Frontage length: 11.70M 38`5"
Lot
- Size: 3,920 Square Feet
- Features: Back Lane, Back Yard, City Lot, Fruit Trees/Shrub(s), Lawn, Low Maintenance Landscape
Details
- Parcel number: 112490479
- Zoning: R-G
Construction
Type & style
- Home type: SingleFamily
- Property subtype: Single Family Residence
Materials
- Vinyl Siding, Wood Frame
- Foundation: Concrete Perimeter
- Roof: Asphalt Shingle
Condition
- New construction: No
- Year built: 2005
Community & HOA
Community
- Features: Playground, Street Lights
- Subdivision: Copperfield
HOA
- Has HOA: No
Location
- Region: Calgary
Financial & listing details
- Price per square foot: C$327/sqft
- Date on market: 8/15/2026
- Date available: 09/30/2026
- Inclusions: NONE
Price history
Price history is unavailable.
Public tax history
Tax history is unavailable.
Climate risks
Neighborhood: Copperfield
Nearby schools
GreatSchools rating
No schools nearby
We couldn't find any schools near this home.
- C$769,0004 bd4 ba1.9k sqft988 S Copperfield Blvd SE, Calgary, AB T2Z4W7For Sale

- C$699,9904 bd4 ba2.2k sqft7 NE Copperleaf Ter SE, Calgary, AB T2Z0C1For Sale
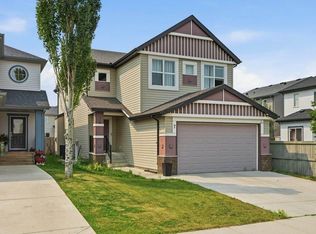
- C$757,9003 bd4 ba2.3k sqft35 NE Copperleaf Cres SE, Calgary, AB T2Z0B9For Sale
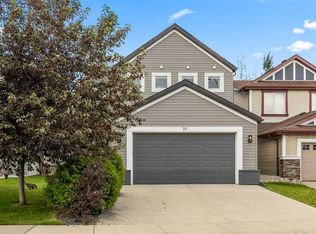
- C$729,9005 bd4 ba2.6k sqft62 S Copperleaf Ter SE, Calgary, AB T2Z0H9For Sale

- C$--1 bd1 ba710 sqft1058 E Copperfield Blvd SE #BASEMENT, Calgary, AB T2Z5E9Off Market
- C$--1 bd1 ba697 sqft1078 E Copperfield Blvd SE, Calgary, AB T2Z5E9Off Market
- C$435,0002 bd3 ba1.4k sqft628 N Copperstone Mnr SE, Calgary, AB T2Z5G3For Sale
- C$--3 bd3 ba1.8k sqft55 Copperfield Cmn SE #NA, Calgary, AB T2Z4M1Off Market
Similar homes
- C$769,0004 bd4 ba1.9k sqft988 S Copperfield Blvd SE, Calgary, AB T2Z 4W7For SaleMLS ID #A2334974, Jason Streich, Associate, Real Broker. courtesy of Pillar9 System
- C$597,9003 bd3 ba1.6k sqft277 W Brightonwoods Gdns SE, Calgary, AB T2Z 0T4For Sale
 MLS ID #A2328751, Mark Lockhart, Associate, Sotheby's International Realty Canada. courtesy of Pillar9 System
 - C$579,9004 bd4 ba1.4k sqft302 W Auburn Crest Way SE, Calgary, AB T3M 1T2For Sale
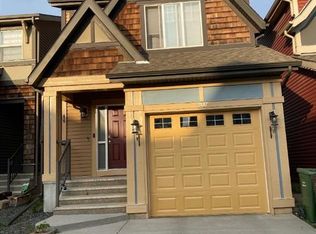 MLS ID #A2328152, Nora Larioza, Associate, Maxwell Canyon Creek. courtesy of Pillar9 System
 - C$575,0004 bd3 ba1.5k sqft114 N Auburn Bay Cres SE, Calgary, AB T3M 0E3For Sale
 MLS ID #A2321622, Shawn Riley, Associate, Real Broker. courtesy of Pillar9 System
 - C$594,9005 bd4 ba1.6k sqft126 N Somerglen Way SW, Calgary, AB T2Y 4B2For SaleMLS ID #A2336891, Randy Gallant, Associate, Exp Realty. courtesy of Pillar9 System
- C$569,0004 bd3 ba1k sqft38 N Auburn Bay Gdns SE, Calgary, AB T3M 0K3For SaleMLS ID #A2334897, Justin Warthe, Associate, Real Broker. courtesy of Pillar9 System
- C$565,0003 bd3 ba1.5k sqft4016 S New Brighton Grv SE, Calgary, AB T2Z 1G4For SaleMLS ID #A2324880, Adil Ahmed Rizwan, Associate, Urban-Realty.Ca. courtesy of Pillar9 System
- C$614,9003 bd3 ba1.5k sqft213 E Auburn Meadows Way SE, Calgary, AB T3M 2H8For SaleMLS ID #A2328887, Tia Williams, Associate, Real Broker. courtesy of Pillar9 System
- C$620,0003 bd4 ba1.3k sqft106 NW Autumn Cres SE, Calgary, AB T3M 0P5For SaleMLS ID #A2337327, Sean Landry, Associate, 2% Realty. courtesy of Pillar9 System
- C$585,0003 bd3 ba1.5k sqft58 NW Auburn Crest Grn SE, Calgary, AB T3M 0Z2For SaleMLS ID #A2319032, Big John Peterson, Associate, Re/Max Realty Professionals. courtesy of Pillar9 System
- C$628,9004 bd4 ba1.4k sqft9 N Copperpond Ave SE, Calgary, AB T2Z 5B5For SaleMLS ID #A2306779, Joe Lam, Associate, Cir Realty. courtesy of Pillar9 System
- C$485,0003 bd3 ba1.3k sqft133 N Prestwick Hts SE, Calgary, AB T2Z 4H9For SaleMLS ID #A2336504, Doreen Dreger, Associate, Century 21 Bamber Realty Ltd.. courtesy of Pillar9 System
- C$569,9004 bd3 ba1.3k sqft119 N Bridlewood Cmn SW, Calgary, AB T2Y 3R8For SaleMLS ID #A2333559, Robby Khun Khun, Associate, Real Broker. courtesy of Pillar9 System
- C$529,9003 bd3 ba1.3k sqft162 NW Cranford Cmn SE, Calgary, AB T3M 1V4For SaleMLS ID #A2335000, Kevin Beutler, Associate, 2% Realty. courtesy of Pillar9 System
- C$580,0005 bd4 ba1.4k sqft27 E Red Embers Ln NE, Calgary, AB T3N 0R2For SaleMLS ID #A2336535, Michael Laprairie, Broker, Jayman Realty Inc.. courtesy of Pillar9 System
- C$449,0004 bd4 ba1.5k sqft26 S Copperpond Pl SE, Calgary, AB T2Z 0L6For SaleMLS ID #A2336005, Shane Meahan, Associate, Coldwell Banker Mountain Central. courtesy of Pillar9 System
- C$634,9004 bd4 ba1.5k sqft336 E Silverado Dr SW, Calgary, AB T2X 0G7For SaleMLS ID #A2335239, Deepain Nayyar, Associate, Royal Lepage Metro. courtesy of Pillar9 System
- C$618,0004 bd3 ba1.8k sqft189 N Bridleridge Vw SW, Calgary, AB T2Y 0E5For SaleMLS ID #A2333105, Justin Havre, Associate, Exp Realty. courtesy of Pillar9 System
- C$539,9003 bd3 ba1.7k sqft27 S Erin Meadow Cres SE, Calgary, AB T2B 3L5For SaleMLS ID #A2334475, Gary Adamo, Associate, Real Broker. courtesy of Pillar9 System
- C$560,0003 bd4 ba1.7k sqft216 W Millbank Rd SW, Calgary, AB T2Y 2Z2For SaleMLS ID #A2332279, Kenny Huynh, Associate, Cir Realty. courtesy of Pillar9 System
