Welcome to this absolutely adorable and highly sought-after Belvedere floor plan in the heart of the desirable lake community of Auburn Bay! From the moment you arrive, you'll fall in love with the incredible curb appeal, beautifully landscaped front yard, and charming covered front porch—the perfect place to enjoy your morning coffee while soaking up the sunshine from morning into the afternoon. Step inside to a bright and welcoming main floor featuring 8-foot ceilings and a spacious living room centered around a cozy fireplace. Just a few steps up, the beautiful kitchen overlooks the living room below and showcases quartz countertops, ample cabinetry, a large island, and an adjoining dining area. The stunning vaulted ceiling open to above, paired with the charming curved staircase leading to the upper level, creates an airy feel while filling the home with natural light and architectural character. A convenient 2-piece powder room completes the main level. Step outside to your private backyard featuring a cozy deck with a gas line for your BBQ, a beautifully maintained yard, and a double detached garage. Upstairs, you'll find three generous bedrooms, highlighted by a spacious primary retreat with a luxurious 5-piece ensuite. A large skylight fills the upper hallway with natural light, while a full 4-piece bathroom serves the additional bedrooms. The undeveloped basement offers endless possibilities with 9-foot ceilings, a bathroom rough-in already in place, and plenty of room to create the perfect space for your family's needs. Perfectly situated just steps from a beautiful park and the off-leash dog park for your furry friends, this home is also a short walk to shopping, restaurants, transit, and everyday amenities. Families will appreciate being close to both public and Catholic schools, while commuters will love the quick access to major roadways. Best of all, you'll enjoy year-round lake access, offering swimming, paddleboarding, skating, fishing, and community events in one of Calgary's premier lake communities. This charming home truly offers the perfect combination of style, comfort, and location. Come discover why Auburn Bay is one of Calgary's most sought-after communities—you'll love calling this home!
For sale
C$624,900
213 E Auburn Meadows Way SE, Calgary, AB T3M 2H8
3beds
1,558sqft
Single Family Residence
Built in 2014
2,613 Square Feet Lot
$-- Zestimate®
C$401/sqft
C$44/mo HOA
What's special
Incredible curb appealBeautifully landscaped front yardCharming covered front porchCozy fireplaceBeautiful kitchenQuartz countertopsAmple cabinetry
- 1 day |
- 8 |
- 0 |
Zillow last checked:
Listing updated:
Listed by:
Tia Williams, Associate,
Real Broker
Source: courtesy of Pillar9 System,MLS®#: A2328887 Originating MLS®#: Calgary
Originating MLS®#: CalgaryFacts & features
Interior
Bedrooms & bathrooms
- Bedrooms: 3
- Bathrooms: 3
- Full bathrooms: 2
- 1/2 bathrooms: 1
Other
- Level: Second
- Dimensions: 12`6" x 12`1"
Bedroom
- Level: Second
- Dimensions: 10`10" x 9`7"
Bedroom
- Level: Second
- Dimensions: 8`10" x 10`6"
Other
- Level: Main
- Dimensions: 4`9" x 4`7"
Other
- Level: Second
- Dimensions: 7`8" x 4`11"
Other
- Level: Basement
- Dimensions: 8`0" x 8`0"
Other
- Level: Second
- Dimensions: 12`1" x 5`11"
Dining room
- Level: Main
- Dimensions: 12`9" x 10`0"
Foyer
- Level: Main
- Dimensions: 6`8" x 5`0"
Game room
- Level: Basement
- Dimensions: 14`6" x 13`0"
Kitchen
- Level: Main
- Dimensions: 15`0" x 9`0"
Laundry
- Level: Basement
- Dimensions: 12`0" x 10`0"
Living room
- Level: Main
- Dimensions: 18`10" x 12`8"
Mud room
- Level: Main
- Dimensions: 3`11" x 3`3"
Storage
- Level: Basement
- Dimensions: 18`0" x 7`9"
Walk in closet
- Level: Second
- Dimensions: 5`11" x 5`2"
Heating
- Forced Air
Cooling
- None
Appliances
- Included: Dishwasher, Dryer, Electric Stove, Garage Control(s), Microwave Hood Fan, Refrigerator, Washer
- Laundry: In Basement
Features
- Bathroom Rough-in, High Ceilings, No Smoking Home, Open Floorplan
- Flooring: Carpet, Ceramic Tile, Laminate
- Windows: Skylight(s), Window Coverings
- Basement: Full
- Number of fireplaces: 1
- Fireplace features: Gas
Interior area
- Total interior livable area: 1,558 sqft
Property
Parking
- Total spaces: 2
- Parking features: Double Garage Detached
- Garage spaces: 2
Features
- Levels: Two,2 Storey
- Stories: 1
- Patio & porch: Deck, Porch
- Exterior features: Private Yard
- Fencing: Fenced
- Frontage length: 7.00M 23`0"
Lot
- Size: 2,613 Square Feet
- Features: Back Lane, Back Yard, Lawn
Details
- Parcel number: 112510527
- Zoning: R-G
Construction
Type & style
- Home type: SingleFamily
- Property subtype: Single Family Residence
Materials
- Vinyl Siding, Wood Frame
- Foundation: Concrete Perimeter
- Roof: Asphalt Shingle
Condition
- New construction: No
- Year built: 2014
Community & HOA
Community
- Features: Clubhouse, Lake, Park, Playground, Sidewalks, Street Lights, Tennis Court(s)
- Subdivision: Auburn Bay
HOA
- Has HOA: No
- Amenities included: Beach Access, Clubhouse
- HOA fee: C$524 annually
Location
- Region: Calgary
Financial & listing details
- Price per square foot: C$401/sqft
- Date on market: 7/30/2026
- Inclusions: Living room TV wall mount, Work bench and shelves in garage.
Tia Williams, Associate
Tia Williams, Associate
(855) 623-6900
By pressing Contact Agent, you agree that the real estate professional identified above may call/text you about your search, which may involve use of automated means and pre-recorded/artificial voices. You don't need to consent as a condition of buying any property, goods, or services. Message/data rates may apply. You also agree to our Terms of Use. Zillow does not endorse any real estate professionals. We may share information about your recent and future site activity with your agent to help them understand what you're looking for in a home.
Price history
Price history is unavailable.
Public tax history
Tax history is unavailable.
Climate risks
Neighborhood: Auburn Bay
Nearby schools
GreatSchools rating
No schools nearby
We couldn't find any schools near this home.
- C$599,0003 bd4 ba1.4k sqft330 Auburn Meadows Blvd SE, Calgary, AB T3M2E5For Sale

- C$--4 bd4 ba1.9k sqft301 Auburn Meadows Blvd SE, Calgary, AB T3M2E5Off Market
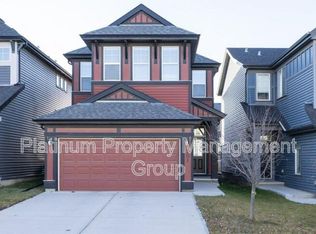
- C$669,0003 bd3 ba1.7k sqft337 Auburn Meadows Blvd SE, Calgary, AB T3M2E5For Sale
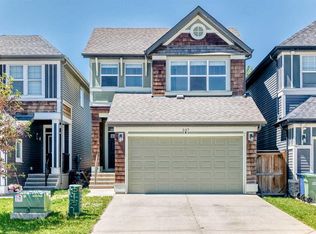
- C$--2 bd3 ba1.2k sqft33 Auburn Meadows Link SE, Calgary, AB T3M2E6Off Market

- C$770,0004 bd4 ba2.1k sqft264 NE Auburn Bay Dr SE, Calgary, AB T3M1P6For Sale
- C$729,0003 bd3 ba2.1k sqft292 Auburn Bay Dr SE, Calgary, AB T3M1P6For Sale
- C$629,9003 bd3 ba1.6k sqft159 NE Auburn Meadows Pl SE, Calgary, AB T3M2H5For Sale
- C$--3 bd3 ba-- sqft277 Auburn Meadows Pl SE, Calgary, AB T3M2H6Off Market
Similar homes
- C$619,0003 bd3 ba1.4k sqft615 NE Copperfield Blvd SE, Calgary, AB T2Z 4C1For Sale
 MLS ID #A2333404, Sandy Seifert, Associate, Re/Max First. courtesy of Pillar9 System
 - C$669,0003 bd3 ba1.7k sqft337 Auburn Meadows Blvd SE, Calgary, AB T3M 2E5For SaleMLS ID #A2324589, Hee Su Kim, Associate, Maxwell Canyon Creek. courtesy of Pillar9 System
- C$629,9003 bd3 ba1.6k sqft159 NE Auburn Meadows Pl SE, Calgary, AB T3M 2H5For Sale
 MLS ID #A2327301, David Ji, Associate, Homecare Realty Ltd.. courtesy of Pillar9 System
 - C$649,9003 bd3 ba1.6k sqft99 NE Mahogany Row SE, Calgary, AB T3M 1S9For Sale
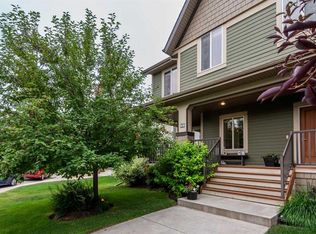 MLS ID #A2332186, Gregory Squire, Associate, Re/Max Landan Real Estate. courtesy of Pillar9 System
 - C$650,0004 bd4 ba1.7k sqft174 E Mahogany Hts SE, Calgary, AB T3M 0X6For SaleMLS ID #A2329103, Shannon Sperle, Associate, Real Broker. courtesy of Pillar9 System
- C$599,0003 bd4 ba1.4k sqft330 Auburn Meadows Blvd SE, Calgary, AB T3M 2E5For SaleMLS ID #A2328452, Randy Robbins, Associate, Exp Realty. courtesy of Pillar9 System
- C$625,0003 bd3 ba1.9k sqft101 Elgin Meadows Mnr SE, Calgary, AB T2Z 0M5For SaleMLS ID #A2327158, Justin Havre, Associate, Exp Realty. courtesy of Pillar9 System
- C$845,0003 bd4 ba2.1k sqft29 NE Mahogany Vw SE, Calgary, AB T3M 0T3For SaleMLS ID #A2305894, Barry Harvey, Associate, Royal Lepage Solutions. courtesy of Pillar9 System
- C$579,9003 bd3 ba1.6k sqft619 S Mahogany Rd SE, Calgary, AB T3M 3K9New ConstructionMLS ID #A2311013, Michael Laprairie, Broker, Jayman Realty Inc.. courtesy of Pillar9 System
- C$599,9003 bd3 ba1.5k sqft58 NW Auburn Crest Grn SE, Calgary, AB T3M 0Z2For SaleMLS ID #A2319032, Big John Peterson, Associate, Re/Max Realty Professionals. courtesy of Pillar9 System
- C$620,0004 bd4 ba1.3k sqft173 N Copperfield Gdns SE, Calgary, AB T2Z 4C2For SaleMLS ID #A2323793, Michael Hale, Associate, Exp Realty. courtesy of Pillar9 System
- C$639,9004 bd4 ba1.6k sqft245 E Auburn Crest Way SE, Calgary, AB T3M 1T6For SaleMLS ID #A2313811, David Johnston, Associate, Re/Max First. courtesy of Pillar9 System
- C$660,0004 bd4 ba1.5k sqft158 E Mahogany Grv SE, Calgary, AB T3M 1W9For SaleMLS ID #A2328112, Tracy Hryhoruk, Associate, Remax Innovations. courtesy of Pillar9 System
- C$659,9004 bd4 ba1.6k sqft170 E Mahogany Hts SE, Calgary, AB T3M 0X6For SaleMLS ID #A2322867, Benny Wildey, Associate, Real Broker. courtesy of Pillar9 System
- C$689,0004 bd4 ba1.7k sqft4331 N Elgin Ave SE, Calgary, AB T2Z 4N5For SaleMLS ID #A2331733, Spencer Stupka, Associate Broker, Charles. courtesy of Pillar9 System
- C$659,9004 bd4 ba1.7k sqft249 N Elgin Mnr SE, Calgary, AB T2Z 4Z7For SaleMLS ID #A2326021, Greg Kennedy, Associate, Exp Realty. courtesy of Pillar9 System
- C$770,0004 bd4 ba2.1k sqft264 NE Auburn Bay Dr SE, Calgary, AB T3M 1P6For SaleMLS ID #A2332147, Ryan Macdonald, Associate, Re/Max First. courtesy of Pillar9 System
- C$579,9004 bd4 ba1.4k sqft302 W Auburn Crest Way SE, Calgary, AB T3M 1T2For SaleMLS ID #A2328152, Nora Larioza, Associate, Maxwell Canyon Creek. courtesy of Pillar9 System
- C$589,9004 bd4 ba1.5k sqft550 W Copperfield Blvd SE, Calgary, AB T2Z 4C6For SaleMLS ID #A2326318, Shaiz Gill, Associate, Prep Realty Inc.. courtesy of Pillar9 System
- C$729,0003 bd3 ba2.1k sqft292 Auburn Bay Dr SE, Calgary, AB T3M 1P6For SaleMLS ID #A2309343, Jessica Taburada, Associate, Cir Realty. courtesy of Pillar9 System
