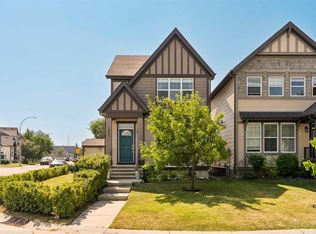
Set on a quiet cul-de-sac framed by mature trees and lush landscaping, this two-storey award-winning home leads with curb appeal that stops you in your tracks. The covered country veranda alone will have you picturing Saturday mornings with coffee in hand before you've even stepped inside. And inside? It delivers. Maple hardwood floors. Rich cabinetry. A gas fireplace with a classic mantel that makes the main floor feel like exactly where you want to be on a cold Calgary evening. The kitchen is built for real life — black appliances, a functional island, a pantry, and a layout that actually works. Upstairs, the primary bedroom offers a four-piece ensuite and the kind of quiet you don't realize you need until you have it. Now let's talk upgrades — because this home has been seriously invested in. Two Lennox furnaces (2024). New hot water tank (2024). New roof with partial siding (2021). Central A/C. And a legal suite that is the real story here: brand-new kitchen (2025), spacious family room, large bedroom, and a three-piece bath with a custom slate shower. This legal suite isn't an afterthought — it's a legitimate mortgage helper or income property in its own right. Step out back and you've got a private fenced yard, a rear deck built for entertaining, a fire pit for the evenings that go late, alley access, a storage shed, and a gravel parking pad that fits two vehicles comfortably. Location? Minutes from 130th Avenue and Seton Hospital. Community? One of Calgary's most sought-after. Condition? Move-in ready. Homes like this don't sit for long, book your viewing today!
For sale
C$585,000
173 N Copperfield Gdns SE, Calgary, AB T2Z 4C2
4beds
1,376sqft
Single Family Residence
Built in 2002
3,484 Square Feet Lot
$-- Zestimate®
C$425/sqft
C$-- HOA
What's special
Quiet cul-de-sacCovered country verandaMaple hardwood floorsRich cabinetryPrivate fenced yardAlley accessStorage shed
- 61 days |
- 30 |
- 3 |
Zillow last checked:
Listing updated:
Listed by:
Michael Hale, Associate,
Exp Realty
Source: courtesy of Pillar9 System,MLS®#: A2323793 Originating MLS®#: Calgary
Originating MLS®#: CalgaryFacts & features
Interior
Bedrooms & bathrooms
- Bedrooms: 4
- Bathrooms: 4
- Full bathrooms: 4
Other
- Level: Upper
- Dimensions: 14`7" x 11`10"
Bedroom
- Level: Upper
- Dimensions: 9`3" x 12`0"
Bedroom
- Level: Upper
- Dimensions: 10`1" x 10`4"
Bedroom
- Level: Basement
- Dimensions: 10`10" x 12`9"
Other
- Level: Main
- Dimensions: 4`11" x 4`11"
Other
- Level: Upper
- Dimensions: 7`10" x 4`11"
Other
- Level: Basement
- Dimensions: 5`7" x 10`6"
Other
- Level: Upper
- Dimensions: 8`0" x 4`11"
Other
- Level: Main
- Dimensions: 11`2" x 21`4"
Dining room
- Level: Main
- Dimensions: 8`11" x 8`5"
Other
- Level: Main
- Dimensions: 10`0" x 5`0"
Other
- Level: Main
- Dimensions: 4`2" x 5`4"
Family room
- Level: Basement
- Dimensions: 14`6" x 12`10"
Kitchen
- Level: Basement
- Dimensions: 4`7" x 9`0"
Other
- Level: Main
- Dimensions: 12`3" x 10`3"
Laundry
- Level: Main
- Dimensions: 4`0" x 8`9"
Laundry
- Level: Basement
- Dimensions: 14`9" x 5`2"
Living room
- Level: Main
- Dimensions: 14`8" x 15`5"
Walk in closet
- Level: Upper
- Dimensions: 4`11" x 4`9"
Heating
- Forced Air, Natural Gas
Cooling
- Central Air
Appliances
- Included: Dishwasher, Electric Stove, Microwave, Refrigerator, Washer/Dryer
- Laundry: In Basement, In Kitchen
Features
- Breakfast Bar, Built-in Features, Ceiling Fan(s), Closet Organizers, Kitchen Island, Pantry, See Remarks, Separate Entrance, Storage, Walk-In Closet(s)
- Flooring: Carpet, Hardwood
- Windows: Window Coverings
- Basement: Full
- Number of fireplaces: 1
- Fireplace features: Gas, Living Room, Mantle, Tile
Interior area
- Total interior livable area: 1,376 sqft
Property
Parking
- Total spaces: 2
- Parking features: Alley Access, Parking Pad
- Has uncovered spaces: Yes
Features
- Levels: Two,2 Storey
- Stories: 1
- Patio & porch: Deck, Front Porch
- Exterior features: Private Entrance, Private Yard, Storage
- Fencing: Fenced
- Frontage length: 9.15M 30`0"
Lot
- Size: 3,484 Square Feet
- Features: Back Lane, Back Yard, Landscaped, Rectangular Lot, See Remarks
Details
- Parcel number: 112541280
- Zoning: R-G
Construction
Type & style
- Home type: SingleFamily
- Property subtype: Single Family Residence
Materials
- Wood Frame
- Foundation: Concrete Perimeter
- Roof: Asphalt Shingle
Condition
- New construction: No
- Year built: 2002
Community & HOA
Community
- Features: Clubhouse, Park, Playground, Sidewalks, Street Lights, Tennis Court(s)
- Subdivision: Copperfield
HOA
- Has HOA: No
Location
- Region: Calgary
Financial & listing details
- Price per square foot: C$425/sqft
- Date on market: 6/25/2026
- Date available: 09/30/2026
- Inclusions: basement suite approved appliances, backyard shed
Price history
Price history is unavailable.
Public tax history
Tax history is unavailable.
Climate risks
Neighborhood: Copperfield
Nearby schools
GreatSchools rating
No schools nearby
We couldn't find any schools near this home.
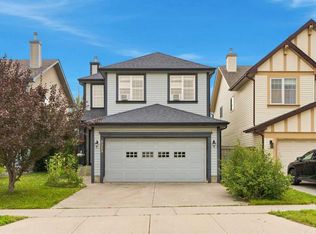
- C$579,9003 bd3 ba1.9k sqft5355 N Copperfield Gate SE, Calgary, AB T2Z4C4For Sale
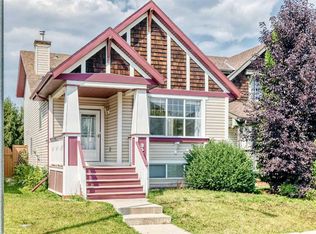
- C$554,9004 bd2 ba1.5k sqft352 Copperfield Gdns SE, Calgary, AB T2Z4C3For Sale
- C$599,9003 bd3 ba1.4k sqft615 NE Copperfield Blvd SE, Calgary, AB T2Z4C1For Sale

- C$--3 bd3 ba1.4k sqft615 Copperfield Blvd SE, Calgary, AB T2Z4C1Off Market
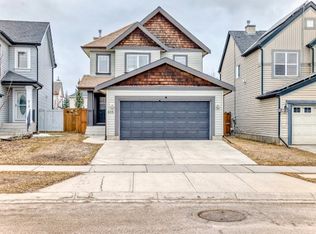
- C$--4 bd4 ba-- sqft627 Copperfield Blvd SE, Calgary, AB T2Z4C1Off Market
- C$505,0004 bd4 ba1.1k sqft240 NE Elgin Meadows Gdns SE, Calgary, AB T2Z0M4For Sale
- C$--4 bd3 ba-- sqft183 Copperfield Hts SE, Calgary, AB T2Z4R4Off Market
- C$515,0002 bd3 ba1.4k sqft59 E Elgin Meadows Park SE, Calgary, AB T2Z1B5For Sale
Similar homes
- C$599,9003 bd3 ba1.7k sqft818 Copperfield Blvd SE, Calgary, AB T2Z 4R7For Sale
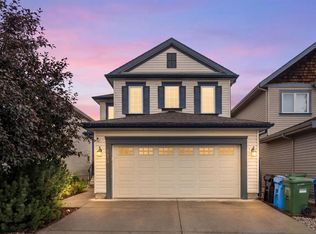 MLS ID #A2337365, Dave Rhydderch, Associate, Re/Max First. courtesy of Pillar9 System
 - C$599,5004 bd4 ba1.4k sqft1037 N New Brighton Park SE, Calgary, AB T2Z 0Y1For Sale
 MLS ID #A2331813, David Jablonski, Associate, Re/Max First. courtesy of Pillar9 System
 - C$519,0003 bd3 ba1k sqft104 NE Copperstone Ter SE, Calgary, AB T2Z 0J5For Sale
 MLS ID #A2337403, Lynne Clost, Associate, Trec The Real Estate Company. courtesy of Pillar9 System
 - C$549,9003 bd3 ba1.1k sqft258 E Cranberry Pl SE, Calgary, AB T3M 0G7For Sale
 MLS ID #A2325641, Pamela Brazil, Associate, Cir Realty. courtesy of Pillar9 System
 - C$589,9005 bd4 ba1.6k sqft126 N Somerglen Way SW, Calgary, AB T2Y 4B2For SaleMLS ID #A2336891, Randy Gallant, Associate, Exp Realty. courtesy of Pillar9 System
- C$649,9004 bd4 ba1.6k sqft151 W Applestone Park SE, Calgary, AB T2A 7W2For SaleMLS ID #A2331155, Gaylynn Soriano, Associate, Real Broker. courtesy of Pillar9 System
- C$484,8003 bd3 ba1.1k sqft25 Prestwick Pond Ter SE, Calgary, AB T2Z 3Z7For SaleMLS ID #A2338900, Helen West, Associate, Cir Realty. courtesy of Pillar9 System
- C$540,0003 bd3 ba1.2k sqft33 N Everstone Ave SW, Calgary, AB T2Y 4E6For SaleMLS ID #A2336856, Saju Varghese, Broker, Cal Realty. courtesy of Pillar9 System
- C$670,0004 bd3 ba1.2k sqft36 N Shannon Cir SW, Calgary, AB T2Y 2K4For SaleMLS ID #A2337762, Andrey Kutepov, Associate, Maxwell Canyon Creek. courtesy of Pillar9 System
- C$515,0004 bd4 ba1.1k sqft167 N Auburn Bay Blvd SE, Calgary, AB T3M 0V3For SaleMLS ID #A2333615, Timothy Macdonald, Associate, Real Broker. courtesy of Pillar9 System
- C$589,0005 bd3 ba1.2k sqft6216 S Taralea Park NE, Calgary, AB T3J 4Y1For SaleMLS ID #A2335376, Ruby Brar, Associate, Urban-Realty.Ca. courtesy of Pillar9 System
- C$649,9004 bd4 ba1.6k sqft30 S Somerside Mnr SW, Calgary, AB T2Y 3G5For SaleMLS ID #A2329298, Xiao Xia Li, Associate, Grand Realty. courtesy of Pillar9 System
- C$575,0004 bd3 ba1.3k sqft4712 W 60th St NE, Calgary, AB T1Y 5E8For SaleMLS ID #A2335779, Keane Poon, Associate, Real Broker. courtesy of Pillar9 System
- C$564,9904 bd4 ba1.5k sqft33 N Saddlecrest Close NE, Calgary, AB T3J 5B5For SaleMLS ID #A2337166, Jaskaran Singh Dhillon, Associate, Exp Realty. courtesy of Pillar9 System
- C$449,0004 bd4 ba1.5k sqft26 S Copperpond Pl SE, Calgary, AB T2Z 0L6For SaleMLS ID #A2336005, Shane Meahan, Associate, Coldwell Banker Mountain Central. courtesy of Pillar9 System
- C$585,0004 bd4 ba1.3k sqft238 E Skyview Point Rd NE, Calgary, AB T3N 0K7For SaleMLS ID #A2320950, Kanwarbir Pannu, Associate, Maxwell Central. courtesy of Pillar9 System
- C$640,0006 bd4 ba2k sqft117 S Douglasbank Way SE, Calgary, AB T2Z 1W4For SaleMLS ID #A2328272, Vincent Phan, Associate, 2% Realty. courtesy of Pillar9 System
- C$605,0004 bd4 ba1.4k sqft6 S Taralea Pl NE, Calgary, AB T3J 4W6For SaleMLS ID #A2310906, Raman Chahal, Associate, Re/Max Crown. courtesy of Pillar9 System
- C$649,9005 bd4 ba2k sqft80 W Eversyde Way SW, Calgary, AB T2Y 4V5For SaleMLS ID #A2333529, Yimeng Gong, Associate, Everest Realty And Property Management Corp.. courtesy of Pillar9 System
- C$450,0002 bd3 ba1.1k sqft321 NE Elgin Point SE, Calgary, AB T2Z 4Z9For SaleMLS ID #A2333850, Mike Ouellette, Associate, Re/Max Realty Professionals. courtesy of Pillar9 System
