Beautifully well-kept and freshly painted three-bedroom home with a fully finished basement featuring a 3-piece bathroom and an oversized double detached garage, ideally located on a quiet private street in the established southwest community of Evergreen. The bright, well-designed floor plan offers plenty of natural light, gleaming maple hardwood floors, maple cabinetry, and upgraded kitchen and bathroom flooring. The fully finished basement provides excellent additional living space for a family room, recreation area, home office, or guests. Enjoy the well-maintained south-facing backyard with a spacious 17.5' x 15.5' private deck surrounded by mature trees, offering wonderful shade and privacy for relaxing or entertaining. This home shows exceptionally well and is truly move-in ready. Conveniently located close to schools, shopping, LRT, Fish Creek Park, major amenities, and major roadways. An excellent opportunity for first-time buyers, families, or investors seeking a well-maintained starter home in a desirable community.
For sale
C$540,000
33 N Everstone Ave SW, Calgary, AB T2Y 4E6
3beds
1,252sqft
Single Family Residence
Built in 2002
3,484 Square Feet Lot
$-- Zestimate®
C$431/sqft
C$9/mo HOA
What's special
Freshly paintedFully finished basementOversized double detached garageQuiet private streetBright well-designed floor planPlenty of natural lightGleaming maple hardwood floors
- 2 days |
- 11 |
- 1 |
Zillow last checked:
Listing updated:
Listed by:
Saju Varghese, Broker,
Cal Realty
Source: courtesy of Pillar9 System,MLS®#: A2336856 Originating MLS®#: Calgary
Originating MLS®#: CalgaryFacts & features
Interior
Bedrooms & bathrooms
- Bedrooms: 3
- Bathrooms: 3
- Full bathrooms: 2
- 1/2 bathrooms: 1
Other
- Level: Second
- Dimensions: 12`9" x 12`10"
Bedroom
- Level: Second
- Dimensions: 9`3" x 9`10"
Bedroom
- Level: Second
- Dimensions: 9`3" x 12`2"
Other
- Level: Main
- Dimensions: 5`9" x 5`0"
Other
- Level: Second
- Dimensions: 8`5" x 4`11"
Other
- Level: Basement
- Dimensions: 4`11" x 8`5"
Dining room
- Level: Main
- Dimensions: 10`3" x 11`1"
Foyer
- Level: Main
- Dimensions: 5`1" x 5`11"
Other
- Level: Basement
- Dimensions: 3`8" x 8`7"
Game room
- Level: Basement
- Dimensions: 17`11" x 31`2"
Kitchen
- Level: Main
- Dimensions: 9`4" x 11`4"
Living room
- Level: Main
- Dimensions: 15`2" x 19`1"
Heating
- Forced Air, Natural Gas
Cooling
- None
Appliances
- Included: Dishwasher, Electric Stove, Garage Control(s), Range Hood, Refrigerator, See Remarks, Stove(s), Washer
- Laundry: In Basement
Features
- Built-in Features, No Animal Home, No Smoking Home
- Flooring: Carpet, Hardwood
- Windows: Window Coverings
- Basement: Full
- Has fireplace: No
Interior area
- Total interior livable area: 1,252 sqft
- Finished area above ground: 1,252
- Finished area below ground: 590
Video & virtual tour
Property
Parking
- Total spaces: 2
- Parking features: Double Garage Detached
- Garage spaces: 2
Features
- Levels: Two,2 Storey
- Stories: 1
- Patio & porch: Deck, See Remarks
- Exterior features: Other
- Fencing: Fenced
- Frontage length: 9.75M 32`0"
Lot
- Size: 3,484 Square Feet
- Features: Back Lane, City Lot, Front Yard, Garden, Landscaped, Treed
Details
- Parcel number: 111972020
- Zoning: R-G
Construction
Type & style
- Home type: SingleFamily
- Property subtype: Single Family Residence
Materials
- Vinyl Siding, Wood Frame
- Foundation: Concrete Perimeter
- Roof: Asphalt Shingle
Condition
- New construction: No
- Year built: 2002
Community & HOA
Community
- Features: Park, Playground
- Subdivision: Evergreen
HOA
- Has HOA: No
- Amenities included: None, Park, Playground
- HOA fee: C$105 annually
Location
- Region: Calgary
Financial & listing details
- Price per square foot: C$431/sqft
- Date on market: 8/13/2026
- Inclusions: Dryer - "as is condition"
Price history
Price history is unavailable.
Public tax history
Tax history is unavailable.
Climate risks
Neighborhood: Evergreen
Nearby schools
GreatSchools rating
No schools nearby
We couldn't find any schools near this home.
- C$500,0003 bd2 ba1.2k sqft108 S Everstone Rise SW, Calgary, AB T2Y4J7For Sale
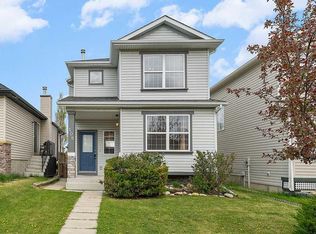
- C$560,0004 bd2 ba1.2k sqft89 W Everstone Way SW, Calgary, AB T2Y4J6For Sale

- C$589,9004 bd4 ba1.5k sqft16062 W Everstone Rd SW, Calgary, AB T2Y4J7For Sale
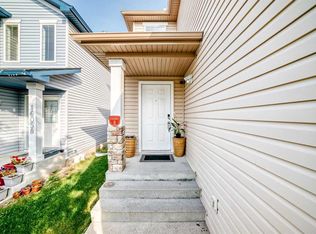
- C$--3 bd2 ba1.5k sqft15754 Everstone Rd SW, Calgary, AB T2Y4M3Off Market
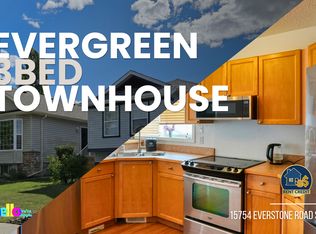
- C$--3 bd3 ba1.1k sqft146 Shawbrooke Grn SW #A, Calgary, AB T2Y3B8Off Market
- C$--2 bd2 ba1.1k sqft146 Shawbrooke Grn SW #B, Calgary, AB T2Y3B8Off Market
- C$579,0004 bd3 ba1.7k sqft187 S Bridlewood Cir SW, Calgary, AB T2Y3L2For Sale
- C$649,9003 bd4 ba1.6k sqft220 N Shawbrooke Mnr SW, Calgary, AB T2Y3L7For Sale
Similar homes
- C$579,0004 bd3 ba1.7k sqft187 S Bridlewood Cir SW, Calgary, AB T2Y 3L2For Sale
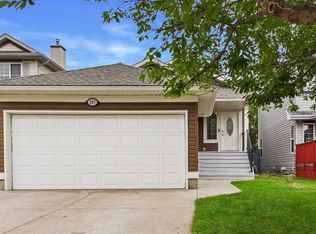 MLS ID #A2336948, Erin Dupont, Associate, Real Broker. courtesy of Pillar9 System
 - C$574,9003 bd4 ba1.4k sqft88 N Everglen Rise SW, Calgary, AB T2Y 4Z4For Sale
 MLS ID #A2336149, Adnan Ali Assaf, Associate, Exp Realty. courtesy of Pillar9 System
 - C$535,0003 bd2 ba1k sqft86 E Everwillow Cir SW, Calgary, AB T2Y 4V1For Sale
 MLS ID #A2313097, Kathy Desilets, Associate, Sotheby's International Realty Canada. courtesy of Pillar9 System
 - C$560,0004 bd2 ba1.2k sqft89 W Everstone Way SW, Calgary, AB T2Y 4J6For SaleMLS ID #A2328690, Jaydon Wigelsworth, Associate, Cir Realty. courtesy of Pillar9 System
- C$594,9005 bd4 ba1.6k sqft126 N Somerglen Way SW, Calgary, AB T2Y 4B2For SaleMLS ID #A2336891, Randy Gallant, Associate, Exp Realty. courtesy of Pillar9 System
- C$579,9003 bd2 ba1.2k sqft208 N Everridge Way SW, Calgary, AB T2Y 4X4For SaleMLS ID #A2335193, Jordan Huntrods, Associate, Maxwell Devonshire Realty. courtesy of Pillar9 System
- C$522,5003 bd3 ba1.2k sqft27 N Bridlewood Park SW, Calgary, AB T2Y 3R6For SaleMLS ID #A2332967, Amanda Henwood, Associate, Real Broker. courtesy of Pillar9 System
- C$509,9003 bd3 ba1.2k sqft706 W Everridge Dr SW, Calgary, AB T2Y 4W5For SaleMLS ID #A2334297, Vic Shilmar, Associate, Century 21 Bamber Realty Ltd.. courtesy of Pillar9 System
- C$565,0003 bd3 ba1.3k sqft459 S Evermeadow Rd SW, Calgary, AB T2Y 4W4For SaleMLS ID #A2330662, Mengmeng Han, Associate, Homecare Realty Ltd.. courtesy of Pillar9 System
- C$699,9003 bd4 ba1.7k sqft218 E Bridlewood Pl SW, Calgary, AB T2Y 3P9For SaleMLS ID #A2329247, Mona Kapoor, Associate, Real Estate Professionals Inc.. courtesy of Pillar9 System
- C$659,9003 bd4 ba1.7k sqft61 NW Shannon Cres SW, Calgary, AB T2Y 2T8For SaleMLS ID #A2330678, Ellen Lapierre, Broker, Realty 2000 Inc.. courtesy of Pillar9 System
- C$500,0003 bd2 ba1.2k sqft108 S Everstone Rise SW, Calgary, AB T2Y 4J7For SaleMLS ID #A2312866, Brian Rattai, Associate, Cir Realty. courtesy of Pillar9 System
- C$558,0003 bd2 ba1.3k sqft49 NE Evermeadow Mnr SW, Calgary, AB T2Y 4W8For SaleMLS ID #A2332494, Vincent Phan, Associate, 2% Realty. courtesy of Pillar9 System
- C$670,0004 bd3 ba1.2k sqft36 N Shannon Cir SW, Calgary, AB T2Y 2K4For SaleMLS ID #A2337762, Andrey Kutepov, Associate, Maxwell Canyon Creek. courtesy of Pillar9 System
- C$569,9004 bd3 ba1.3k sqft119 N Bridlewood Cmn SW, Calgary, AB T2Y 3R8For SaleMLS ID #A2333559, Robby Khun Khun, Associate, Real Broker. courtesy of Pillar9 System
- C$564,9993 bd3 ba1.4k sqft194 W Everoak Gdns SW, Calgary, AB T2Y 0C6For SaleMLS ID #A2331956, Erin O'meara, Associate, The Real Estate District. courtesy of Pillar9 System
- C$530,0004 bd3 ba1.2k sqft169 E Everstone Dr SW, Calgary, AB T2Y 4P8For SaleMLS ID #A2332261, Evelyn Osemwegie, Associate, Urban-Realty.Ca. courtesy of Pillar9 System
- C$645,0003 bd3 ba1.3k sqft18 N Shawbrooke Rise SW, Calgary, AB T2Y 3A3For SaleMLS ID #A2334600, Lianne Lamb, Associate, Cir Realty. courtesy of Pillar9 System
- C$559,9003 bd2 ba882 sqft7 E Bridlecrest Blvd SW, Calgary, AB T2Y 4X9For SaleMLS ID #A2329895, Tatum Fitton, Associate, Comfree. courtesy of Pillar9 System
- C$589,9004 bd4 ba1.5k sqft16062 W Everstone Rd SW, Calgary, AB T2Y 4J7For SaleMLS ID #A2297084, Nora Larioza, Associate, Maxwell Canyon Creek. courtesy of Pillar9 System
