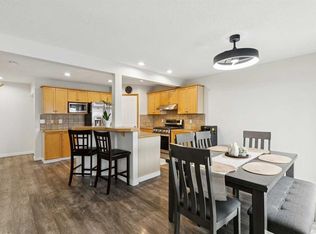
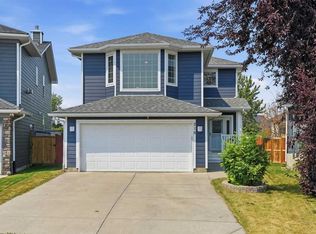
*Open House Saturday Aug 15, 12:00-2:00pm* Beautifully maintained 5-level split in the sought-after community of Bridlewood, offering over 2700 sq. ft. of total living space. Thoughtfully cared for and updated over the years, this spacious home features a bright and welcoming living room with vaulted ceilings that enhance the open, airy feel. The beautifully renovated kitchen offers a pantry, granite countertops, stainless steel appliances and an elegant backsplash, all seamlessly connected to the dining area, where large windows fill the space with natural light. The upper level offers 2 generous bedrooms and a 4-piece ensuite bathroom with relaxing soaker tub and separate stand up shower. The spacious primary retreat also features a cozy corner gas fireplace. Downstairs on the lower level, you’ll find a massive great room with an electric fireplace, 2-piece bathroom, side door entrance, as well as sliding doors leading to the new deck and fully landscaped and fenced backyard. The next level down includes 2 generously sized bedrooms, a 4-piece bathroom and a separate laundry room with sink. The basement level features a huge flex room and a second kitchen with ample storage - offering great flexibility for extended family or roommates. Could also be used as an illegal suite. Outside, enjoy mature landscaping, beautiful perennials, flowering trees, and a double attached garage. Important recent updates include all new exterior siding and roof shingles (2022), new furnace (2021), new hot water tank (2021), and Central A/C (2023). Ideally located close to schools, transit, shopping, parks, pathways, and major roadways, this is an excellent opportunity for families, move-up buyers, or investors. A must-see home with space, versatility, and outstanding value. Book your showing today!
For sale
C$579,000
187 S Bridlewood Cir SW, Calgary, AB T2Y 3L2
4beds
1,729sqft
Single Family Residence
Built in 1997
4,356 Square Feet Lot
$-- Zestimate®
C$335/sqft
C$-- HOA
What's special
Vaulted ceilingsBeautifully renovated kitchenGranite countertopsStainless steel appliancesElegant backsplashRelaxing soaker tubSeparate stand up shower
- 1 day |
- 16 |
- 0 |
Zillow last checked:
Listing updated:
Listed by:
Erin Dupont, Associate,
Real Broker
Source: courtesy of Pillar9 System,MLS®#: A2336948 Originating MLS®#: Calgary
Originating MLS®#: CalgaryFacts & features
Interior
Bedrooms & bathrooms
- Bedrooms: 4
- Bathrooms: 3
- Full bathrooms: 2
- 1/2 bathrooms: 1
Other
- Level: Second
- Dimensions: 20`6" x 11`10"
Bedroom
- Level: Second
- Dimensions: 10`4" x 9`1"
Bedroom
- Level: Basement
- Dimensions: 11`10" x 10`7"
Bedroom
- Level: Basement
- Dimensions: 10`11" x 7`6"
Other
- Level: Lower
- Dimensions: 5`6" x 2`5"
Other
- Level: Basement
- Dimensions: 8`0" x 7`8"
Other
- Level: Second
- Dimensions: 12`3" x 8`1"
Den
- Level: Basement
- Dimensions: 18`11" x 10`9"
Dining room
- Level: Main
- Dimensions: 10`11" x 10`11"
Other
- Level: Main
- Dimensions: 7`3" x 5`9"
Other
- Level: Lower
- Dimensions: 4`0" x 5`7"
Family room
- Level: Lower
- Dimensions: 25`0" x 20`11"
Other
- Level: Basement
- Dimensions: 10`11" x 7`8"
Kitchen
- Level: Main
- Dimensions: 11`2" x 6`11"
Kitchen
- Level: Basement
- Dimensions: 20`11" x 8`5"
Laundry
- Level: Basement
- Dimensions: 8`1" x 5`0"
Living room
- Level: Main
- Dimensions: 15`0" x 13`0"
Walk in closet
- Level: Basement
- Dimensions: 7`11" x 7`5"
Heating
- Forced Air
Cooling
- Central Air
Appliances
- Included: Dishwasher, Electric Stove, Microwave Hood Fan, Refrigerator, Washer/Dryer
- Laundry: Laundry Room
Features
- Breakfast Bar, Ceiling Fan(s), Granite Counters, Soaking Tub
- Flooring: Carpet, Ceramic Tile, Hardwood, Laminate
- Windows: Window Coverings
- Basement: Full
- Number of fireplaces: 1
- Fireplace features: Electric
Interior area
- Total interior livable area: 1,729 sqft
- Finished area above ground: 1,719
- Finished area below ground: 1,052
Video & virtual tour
Property
Parking
- Total spaces: 2
- Parking features: Double Garage Attached
- Attached garage spaces: 2
Features
- Levels: 5 Level Split
- Stories: 1
- Patio & porch: Deck
- Exterior features: Other
- Fencing: Fenced
- Frontage length: 10.40M 34`1"
Lot
- Size: 4,356 Square Feet
- Features: Back Yard, Landscaped
Details
- Parcel number: 112569754
- Zoning: R-G
Construction
Type & style
- Home type: SingleFamily
- Property subtype: Single Family Residence
Materials
- Vinyl Siding
- Foundation: Concrete Perimeter
- Roof: Asphalt Shingle
Condition
- New construction: No
- Year built: 1997
Community & HOA
Community
- Features: Playground
- Subdivision: Bridlewood
HOA
- Has HOA: No
Location
- Region: Calgary
Financial & listing details
- Price per square foot: C$335/sqft
- Date on market: 8/14/2026
- Inclusions: Fridge in basement kitchen, Stove in basement kitchen, Electric Fireplace, Shed
Price history
Price history is unavailable.
Public tax history
Tax history is unavailable.
Climate risks
Neighborhood: Bridlewood
Nearby schools
GreatSchools rating
No schools nearby
We couldn't find any schools near this home.
- C$619,0003 bd3 ba1.1k sqft250 W Bridlewood Cir SW, Calgary, AB T2Y3L2For Sale

- C$--1 bd1 ba750 sqft88 Bridlewood Cres SW, Calgary, AB T2Y3N1Off Market
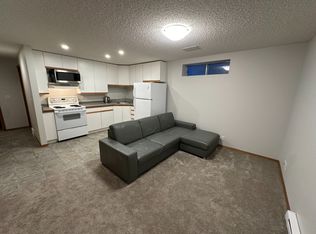
- C$500,0003 bd2 ba1.2k sqft108 S Everstone Rise SW, Calgary, AB T2Y4J7For Sale
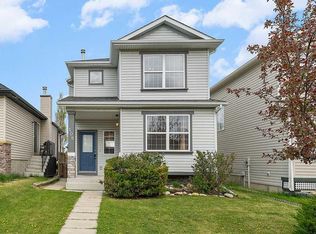
- C$589,9004 bd4 ba1.5k sqft16062 W Everstone Rd SW, Calgary, AB T2Y4J7For Sale
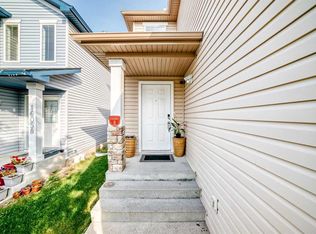
- C$540,0003 bd3 ba1.2k sqft33 N Everstone Ave SW, Calgary, AB T2Y4E6For Sale
- C$--3 bd3 ba1.1k sqft146 Shawbrooke Grn SW #A, Calgary, AB T2Y3B8Off Market
- C$--2 bd2 ba1.1k sqft146 Shawbrooke Grn SW #B, Calgary, AB T2Y3B8Off Market
- C$--1 bd1 ba800 sqft189 Bridleglen Rd SW, Calgary, AB T2Y3W9Off Market
Similar homes
- C$540,0003 bd3 ba1.2k sqft33 N Everstone Ave SW, Calgary, AB T2Y 4E6For Sale
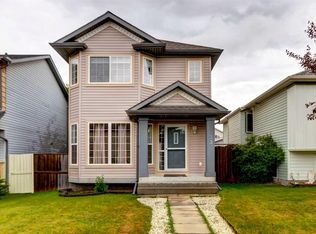 MLS ID #A2336856, Saju Varghese, Broker, Cal Realty. courtesy of Pillar9 System
 - C$594,9005 bd4 ba1.6k sqft126 N Somerglen Way SW, Calgary, AB T2Y 4B2For Sale
 MLS ID #A2336891, Randy Gallant, Associate, Exp Realty. courtesy of Pillar9 System
 - C$574,9003 bd4 ba1.4k sqft88 N Everglen Rise SW, Calgary, AB T2Y 4Z4For Sale
 MLS ID #A2336149, Adnan Ali Assaf, Associate, Exp Realty. courtesy of Pillar9 System
 - C$699,9003 bd4 ba1.7k sqft218 E Bridlewood Pl SW, Calgary, AB T2Y 3P9For Sale
 MLS ID #A2329247, Mona Kapoor, Associate, Real Estate Professionals Inc.. courtesy of Pillar9 System
 - C$569,9004 bd3 ba1.3k sqft119 N Bridlewood Cmn SW, Calgary, AB T2Y 3R8For SaleMLS ID #A2333559, Robby Khun Khun, Associate, Real Broker. courtesy of Pillar9 System
- C$619,0003 bd3 ba1.1k sqft250 W Bridlewood Cir SW, Calgary, AB T2Y 3L2For SaleMLS ID #A2330450, Sid Merhi, Associate, Lpt Realty. courtesy of Pillar9 System
- C$705,0004 bd4 ba1.8k sqft41 NW Millview Park SW, Calgary, AB T2Y 3Y3For SaleMLS ID #A2337062, Rajesh Mathew, Associate, Urban-Realty.Ca. courtesy of Pillar9 System
- C$685,0005 bd4 ba2k sqft252 S Bridlewood Cmn SW, Calgary, AB T2Y 4M6For SaleMLS ID #A2336661, Gordon Chow, Associate, Homecare Realty Ltd.. courtesy of Pillar9 System
- C$596,5004 bd3 ba1.6k sqft434 E Millrise Dr SW, Calgary, AB T2Y 2W5For SaleMLS ID #A2335546, Gene Yamada, Associate Broker, Royal Lepage Solutions. courtesy of Pillar9 System
- C$560,0004 bd2 ba1.2k sqft89 W Everstone Way SW, Calgary, AB T2Y 4J6For SaleMLS ID #A2328690, Jaydon Wigelsworth, Associate, Cir Realty. courtesy of Pillar9 System
- C$659,9003 bd4 ba1.7k sqft61 NW Shannon Cres SW, Calgary, AB T2Y 2T8For SaleMLS ID #A2330678, Ellen Lapierre, Broker, Realty 2000 Inc.. courtesy of Pillar9 System
- C$670,0004 bd3 ba1.2k sqft36 N Shannon Cir SW, Calgary, AB T2Y 2K4For SaleMLS ID #A2337762, Andrey Kutepov, Associate, Maxwell Canyon Creek. courtesy of Pillar9 System
- C$589,9004 bd4 ba1.5k sqft16062 W Everstone Rd SW, Calgary, AB T2Y 4J7For SaleMLS ID #A2297084, Nora Larioza, Associate, Maxwell Canyon Creek. courtesy of Pillar9 System
- C$598,9003 bd3 ba1.3k sqft46 W Somerside Pl SW, Calgary, AB T2Y 3V3For SaleMLS ID #A2314145, Kim Twohey, Associate, Cir Realty. courtesy of Pillar9 System
- C$579,9003 bd2 ba1.2k sqft208 N Everridge Way SW, Calgary, AB T2Y 4X4For SaleMLS ID #A2335193, Jordan Huntrods, Associate, Maxwell Devonshire Realty. courtesy of Pillar9 System
- C$625,0004 bd2 ba1.8k sqft265 E Bridleridge Vw SW, Calgary, AB T2Y 0E6For SaleMLS ID #A2335332, Peter Laxton, Associate, Maxwell Capital Realty. courtesy of Pillar9 System
- C$649,9004 bd4 ba1.6k sqft30 S Somerside Mnr SW, Calgary, AB T2Y 3G5For SaleMLS ID #A2329298, Xiao Xia Li, Associate, Grand Realty. courtesy of Pillar9 System
- C$522,5003 bd3 ba1.2k sqft27 N Bridlewood Park SW, Calgary, AB T2Y 3R6For SaleMLS ID #A2332967, Amanda Henwood, Associate, Real Broker. courtesy of Pillar9 System
- C$645,0003 bd3 ba1.3k sqft18 N Shawbrooke Rise SW, Calgary, AB T2Y 3A3For SaleMLS ID #A2334600, Lianne Lamb, Associate, Cir Realty. courtesy of Pillar9 System
- C$618,0004 bd3 ba1.8k sqft189 N Bridleridge Vw SW, Calgary, AB T2Y 0E5For SaleMLS ID #A2333105, Justin Havre, Associate, Exp Realty. courtesy of Pillar9 System
