"" OPEN HOUSE: SUNDAY, AUGUST 16, 2:00 - 4:00 PM "" Excellent family home. RARE 3 CARS-GARAGES CORNER LOT (No Sidewalk less snow to remove)| Main Floor Office/Bedroom | Vaulted Ceilings | 1,654 Sq. Ft. 2-Storey Description: Rare opportunity to own this spacious 1,654 sq. ft. 2-storey on a large corner lot featuring 3 garages—a double attached garage plus a detached single garage with rear alley access, perfect for extra parking, a workshop, storage, or even potential rental income. The bright and inviting main floor showcases soaring vaulted ceilings, a functional open layout, the convenience of main floor laundry, and a private office that can easily serve as a main-floor bedroom, ideal for guests, multigenerational living, or working from home. Upstairs, you'll find 3 spacious bedrooms and 2.5 bathrooms, complemented by brand-new upstairs carpet and fresh interior paint, creating a clean, move-in-ready feel. Step outside onto the new deck, perfect for relaxing, entertaining, or enjoying summer evenings. The basement is ready for your choice of flooring and offers exceptional flexibility with space for two finished rooms (windows are not legal egress) that can be used as home offices, a gym, media room, hobby room, or future bedrooms, plus a large utility and storage area. Recent improvements include a new hot water tank, recent roof updates, recent siding updates, fresh interior paint, brand-new upstairs carpet, and a new deck, providing added value and peace of mind. Located in the highly sought-after community of Millrise, you'll enjoy easy access to schools, parks, Fish Creek Park, shopping, restaurants, public transit, and major roadways. With its rare three-garage configuration, large corner lot, vaulted ceilings, main-floor office/bedroom, main-floor laundry, and flexible basement space, this home offers a combination of space, versatility, and value that's hard to find. Don't miss your opportunity to make it yours! Bring your vision and make this spacious Millrise home your own"
For sale
C$596,500
434 E Millrise Dr SW, Calgary, AB T2Y 2W5
4beds
1,654sqft
Single Family Residence
Built in 1989
5,227 Square Feet Lot
$-- Zestimate®
C$361/sqft
C$-- HOA
What's special
Double attached garageSoaring vaulted ceilingsFunctional open layoutMain floor laundryBrand-new upstairs carpetFresh interior paintLarge corner lot
- 3 days |
- 33 |
- 3 |
Zillow last checked:
Listing updated:
Listed by:
Gene Yamada, Associate Broker,
Royal Lepage Solutions
Source: courtesy of Pillar9 System,MLS®#: A2335546 Originating MLS®#: Calgary
Originating MLS®#: CalgaryFacts & features
Interior
Bedrooms & bathrooms
- Bedrooms: 4
- Bathrooms: 3
- Full bathrooms: 2
- 1/2 bathrooms: 1
Other
- Level: Second
- Dimensions: 15`0" x 10`7"
Bedroom
- Level: Second
- Dimensions: 11`11" x 8`4"
Bedroom
- Level: Second
- Dimensions: 12`5" x 8`3"
Bedroom
- Level: Basement
- Dimensions: 11`11" x 10`8"
Other
- Level: Second
- Dimensions: 0`0" x 0`0"
Other
- Level: Basement
- Dimensions: 0`0" x 0`0"
Other
- Level: Second
- Dimensions: 0`0" x 0`0"
Den
- Level: Main
- Dimensions: 10`3" x 9`10"
Dining room
- Level: Main
- Dimensions: 13`5" x 8`4"
Family room
- Level: Main
- Dimensions: 16`1" x 12`11"
Flex space
- Level: Basement
- Dimensions: 16`6" x 8`2"
Game room
- Level: Basement
- Dimensions: 27`10" x 10`10"
Other
- Level: Main
- Dimensions: 13`6" x 12`8"
Living room
- Level: Main
- Dimensions: 13`0" x 11`5"
Heating
- Forced Air, Natural Gas
Cooling
- None
Appliances
- Included: Dishwasher, Electric Stove, Garage Control(s), Refrigerator, Washer/Dryer
- Laundry: Main Level
Features
- Vaulted Ceiling(s)
- Flooring: Carpet, Laminate, Linoleum, Tile
- Windows: Window Coverings
- Basement: Full
- Number of fireplaces: 1
- Fireplace features: Wood Burning
Interior area
- Total interior livable area: 1,654 sqft
- Finished area above ground: 1,654
Property
Parking
- Total spaces: 5
- Parking features: Double Garage Attached, Single Garage Detached
- Attached garage spaces: 3
Features
- Levels: Two,2 Storey
- Stories: 1
- Patio & porch: Deck
- Exterior features: None
- Fencing: Fenced
- Frontage length: 14.02M 46`0"
Lot
- Size: 5,227 Square Feet
- Features: Corner Lot
Details
- Parcel number: 112054681
- Zoning: R-CG
Construction
Type & style
- Home type: SingleFamily
- Property subtype: Single Family Residence
Materials
- Vinyl Siding, Wood Frame
- Foundation: Concrete Perimeter
- Roof: Asphalt Shingle
Condition
- New construction: No
- Year built: 1989
Community & HOA
Community
- Features: Playground, Tennis Court(s)
- Subdivision: Millrise
HOA
- Has HOA: No
Location
- Region: Calgary
Financial & listing details
- Price per square foot: C$361/sqft
- Date on market: 8/8/2026
- Inclusions: Storage shed
Price history
Price history is unavailable.
Public tax history
Tax history is unavailable.
Climate risks
Neighborhood: Millrise
Nearby schools
GreatSchools rating
No schools nearby
We couldn't find any schools near this home.
- C$703,0004 bd4 ba2k sqft141 W Shannon Sq SW, Calgary, AB T2Y4K3For Sale

- C$524,0003 bd2 ba839 sqft19 NE Millcrest Way SW, Calgary, AB T2Y2M4For Sale
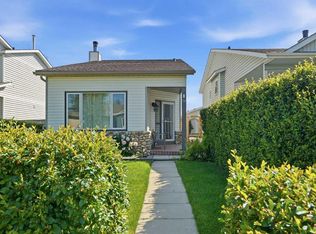
- C$750,0003 bd4 ba1.8k sqft163 E Shannon Cir SW, Calgary, AB T2Y2L1For Sale

- C$390,0003 bd2 ba1.2k sqft4 N Millview Grn SW, Calgary, AB T2Y3W1For Sale

- C$785,0004 bd4 ba2.1k sqft175 E Shannon Cir SW, Calgary, AB T2Y2L1For Sale
- C$499,9003 bd2 ba1.1k sqft48 W Millcrest Way SW, Calgary, AB T2Y2J4For Sale
- C$349,0003 bd2 ba1.2k sqft215 W Millview Grn SW, Calgary, AB T2Y3W1For Sale
- C$680,8004 bd4 ba1.4k sqft454 E Millrise Sq SW, Calgary, AB T2Y4C1For Sale
Similar homes
- C$645,0003 bd3 ba1.3k sqft18 N Shawbrooke Rise SW, Calgary, AB T2Y 3A3For Sale
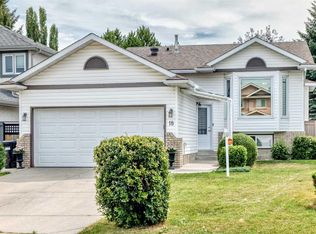 MLS ID #A2334600, Lianne Lamb, Associate, Cir Realty. courtesy of Pillar9 System
 - C$570,0003 bd4 ba1.7k sqft216 W Millbank Rd SW, Calgary, AB T2Y 2Z2For Sale
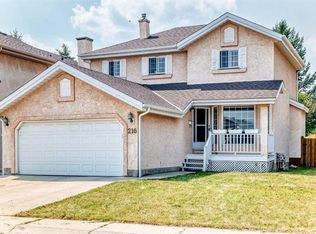 MLS ID #A2332279, Kenny Huynh, Associate, Cir Realty. courtesy of Pillar9 System
 - C$619,0003 bd3 ba1.7k sqft408 S Bridlewood Ct SW, Calgary, AB T2Y 3Z3For Sale
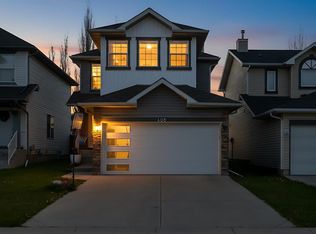 MLS ID #A2313224, Andreas Angellakis, Associate, Re/Max House Of Real Estate. courtesy of Pillar9 System
 - C$619,0004 bd2 ba1.2k sqft912 N Stonehaven Rd SW, Calgary, AB T2W 0P6For Sale
 MLS ID #A2315474, Randy Merkley, Associate, Real Broker. courtesy of Pillar9 System
 - C$609,9003 bd4 ba1.5k sqft14954 W Mount McKenzie Dr SE, Calgary, AB T2Z 2L4For SaleMLS ID #A2331468, Jenny Mayhew, Associate Broker, 2% Realty. courtesy of Pillar9 System
- C$575,0003 bd4 ba1.4k sqft646 W Everridge Dr SW, Calgary, AB T2Y 4W5For SaleMLS ID #A2311039, Meet Nandoria, Associate, Exp Realty. courtesy of Pillar9 System
- C$564,9004 bd2 ba1.1k sqft117 S Hidden Spring Cir NW, Calgary, AB T3A 5H4For SaleMLS ID #A2334324, Robyn Moser, Associate, Re/Max Realty Professionals. courtesy of Pillar9 System
- C$648,0005 bd3 ba1.1k sqft351 W Cedarpark Dr SW, Calgary, AB T2W 2J5For SaleMLS ID #A2330997, Meng Huang, Associate, Grand Realty. courtesy of Pillar9 System
- C$549,9883 bd2 ba907 sqft92 S Everstone Rise SW, Calgary, AB T2Y 4J8For SaleMLS ID #A2311431, Oleg Lutso, Associate, Re/Max First. courtesy of Pillar9 System
- C$779,0003 bd3 ba2.3k sqft117 NW Millview Park SW, Calgary, AB T2Y 3Y2For SaleMLS ID #A2321599, Yu Xiang Shi, Broker, Fair Commissions Realty & Property Management. courtesy of Pillar9 System
- C$704,0005 bd3 ba1.4k sqft39 E Deer Run Pl SE, Calgary, AB T2J 5R2For SaleMLS ID #A2327207, Cheryl Donnelly, Associate, Cir Realty. courtesy of Pillar9 System
- C$699,0004 bd3 ba1.2k sqft12 W Sunvale Mews SE, Calgary, AB T2X 2P5For SaleMLS ID #A2327465, Margaret Markle, Associate, Century 21 Bamber Realty Ltd.. courtesy of Pillar9 System
- C$574,8004 bd3 ba1.5k sqft87 W Citadel Peak Cir NW, Calgary, AB T3G 4H6For SaleMLS ID #A2332634, Brian Currey, Associate, Re/Max Realty Professionals. courtesy of Pillar9 System
- C$575,0003 bd2 ba1k sqft1288 E Lake Sylvan Dr SE, Calgary, AB T2J 3C8For SaleMLS ID #A2320195, Laura Kitchen, Associate, Re/Max Landan Real Estate. courtesy of Pillar9 System
- C$639,8003 bd3 ba2.2k sqft171 E Oakmere Grn, Chestermere, AB T1X 1N4For SaleMLS ID #A2333473, Brian Currey, Associate, Re/Max Realty Professionals. courtesy of Pillar9 System
- C$539,9005 bd2 ba983 sqft6607 N Malvern Rd NE, Calgary, AB T2A 5C3For SaleMLS ID #A2335669, Jeremy Dinh, Associate, Exp Realty. courtesy of Pillar9 System
- C$599,0004 bd3 ba1.5k sqft70 S Pasadena Gdns NE, Calgary, AB T1Y 6M8For SaleMLS ID #A2323806, Carlin Travis, Associate, Remax Innovations. courtesy of Pillar9 System
- C$609,0004 bd4 ba1.7k sqft287 NW Harvest Oak Rise NE, Calgary, AB T3K 4V1For SaleMLS ID #A2331422, Yimeng Gong, Associate, Everest Realty And Property Management Corp.. courtesy of Pillar9 System
- C$599,0003 bd4 ba1.8k sqft115 Macewan Park Cir E, Calgary, AB T3K 4A3For SaleMLS ID #A2331751, Bradley Saunders, Associate, Real Broker. courtesy of Pillar9 System
- C$679,0004 bd4 ba1.8k sqft624 W Cranston Dr SE, Calgary, AB T3M 0B6For SaleMLS ID #A2330854, Lindsey Dumanski, Associate, Cir Realty. courtesy of Pillar9 System
