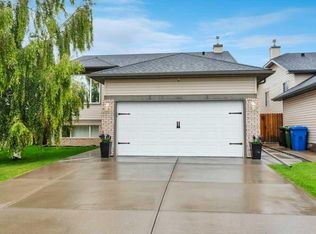
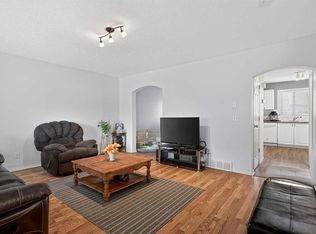
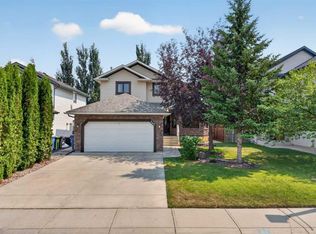
Welcome to this well-maintained 2,276 sq. ft. 2-storey home offering 3 bedrooms, 2.5 bathrooms, and an oversized heated double attached garage, ideally situated on a quiet cul-de-sac in one of Chestermere's most family-friendly neighbourhoods. Set on a large corner lot with no sidewalk to shovel, this home also features solar panels installed just two years ago that can reduce electrical costs to nearly zero during some months. A spacious front entry welcomes you into the bright, open-concept main floor. The large kitchen offers abundant cabinetry and counter space and overlooks the generous great room featuring a cozy gas fireplace. The adjoining dining nook opens through sliding patio doors to a good-sized deck overlooking the sunny west-facing backyard. A convenient walk-through pantry provides direct access to the oversized heated garage, while a main floor laundry room and powder room complete this level. Upstairs you'll find a massive, bright bonus room, a generous primary bedroom with a large walk-in closet and a 4-piece ensuite featuring a corner soaker tub, plus two additional spacious bedrooms and a second 4-piece bathroom. The lower level is ready to be customized to suit your lifestyle and needs. The location is exceptional for families. A playground is directly across the street, the two neighbourhood schools are just down the block, and parents will appreciate being able to watch their children walk to and from school from the comfort of their own home. School bus service to other schools stops across the street, as do the community mailboxes, adding everyday convenience. A nearby pathway provides easy access to shopping, restaurants, grocery stores, John Peake Park, and Chestermere Lake with its beach, walking pathways, and year-round recreation. With parks, schools, the public library, and everyday amenities all close by, plus quick access to Calgary for an easy commute, this home offers an outstanding location for families looking to enjoy everything Chestermere has to offer.
For sale
C$639,800
171 E Oakmere Grn, Chestermere, AB T1X 1N4
3beds
2,276sqft
Single Family Residence
Built in 2002
6,969 Square Feet Lot
$-- Zestimate®
C$281/sqft
C$-- HOA
What's special
Quiet cul-de-sacLarge corner lotSpacious front entryBright open-concept main floorAdjoining dining nookSunny west-facing backyardMain floor laundry room
- 23 hours |
- 3 |
- 0 |
Zillow last checked:
Listing updated:
Listed by:
Brian Currey, Associate,
Re/Max Realty Professionals
Source: courtesy of Pillar9 System,MLS®#: A2333473 Originating MLS®#: Calgary
Originating MLS®#: CalgaryFacts & features
Interior
Bedrooms & bathrooms
- Bedrooms: 3
- Bathrooms: 3
- Full bathrooms: 2
- 1/2 bathrooms: 1
Bedroom
- Level: Second
- Dimensions: 12`4" x 10`10"
Bedroom
- Level: Second
- Dimensions: 11`10" x 12`4"
Other
- Level: Second
- Dimensions: 16`4" x 12`8"
Other
- Level: Main
- Dimensions: 5`8" x 4`9"
Other
- Level: Second
- Dimensions: 8`9" x 4`11"
Other
- Level: Second
- Dimensions: 8`6" x 9`2"
Bonus room
- Level: Second
- Dimensions: 18`11" x 14`0"
Dining room
- Level: Main
- Dimensions: 10`11" x 14`10"
Kitchen
- Level: Main
- Dimensions: 14`10" x 11`9"
Laundry
- Level: Main
- Dimensions: 9`10" x 6`5"
Living room
- Level: Main
- Dimensions: 19`7" x 14`2"
Heating
- Forced Air
Cooling
- None
Appliances
- Included: Dishwasher, Dryer, Electric Stove, Microwave, Range Hood, Refrigerator, Washer
- Laundry: Main Level
Features
- Breakfast Bar, See Remarks
- Flooring: Carpet, Linoleum, See Remarks
- Basement: Full
- Number of fireplaces: 1
- Fireplace features: Gas
Interior area
- Total interior livable area: 2,276 sqft
- Finished area above ground: 2,276
Property
Parking
- Total spaces: 3
- Parking features: Double Garage Attached
- Attached garage spaces: 2
Features
- Levels: Two,2 Storey
- Stories: 1
- Patio & porch: Deck
- Exterior features: Private Yard
- Fencing: Fenced
- Frontage length: 13.33M 43`9"
Lot
- Size: 6,969 Square Feet
- Features: Back Yard, Corner Lot
Details
- Parcel number: 57309223
- Zoning: R-1
Construction
Type & style
- Home type: SingleFamily
- Property subtype: Single Family Residence
Materials
- Stone, Vinyl Siding, Wood Frame
- Foundation: Concrete Perimeter
- Roof: Asphalt Shingle
Condition
- New construction: No
- Year built: 2002
Community & HOA
Community
- Features: Park, Playground
- Subdivision: NONE
HOA
- Has HOA: No
Location
- Region: Chestermere
Financial & listing details
- Price per square foot: C$281/sqft
- Date on market: 8/8/2026
- Inclusions: N/A
B
Brian Currey, Associate
(403) 259-4141
By pressing Contact Agent, you agree that the real estate professional identified above may call/text you about your search, which may involve use of automated means and pre-recorded/artificial voices. You don't need to consent as a condition of buying any property, goods, or services. Message/data rates may apply. You also agree to our Terms of Use. Zillow does not endorse any real estate professionals. We may share information about your recent and future site activity with your agent to help them understand what you're looking for in a home.
Price history
Price history is unavailable.
Public tax history
Tax history is unavailable.
Climate risks
Neighborhood: T1X
Nearby schools
GreatSchools rating
No schools nearby
We couldn't find any schools near this home.
- C$647,0004 bd3 ba1.3k sqft133 S Oakmere Point, Chestermere, AB T1X1M8For Sale
- C$340,0003 bd3 ba1.2k sqft260 S Stonemere Pl, Chestermere, AB T1X1N2For Sale
- C$364,9004 bd3 ba1.2k sqft123 W Stonemere Pl, Chestermere, AB T1X1N1For Sale
- C$640,0003 bd4 ba1.5k sqft209 W Oakmere Close, Chestermere, AB T1X1L1For Sale
- C$--2 bd1 ba-- sqftMarina Dr #208, Chestermere, AB T1XOff Market
- C$684,9004 bd3 ba1.5k sqft118 SW Invermere Dr, Chestermere, AB T1X1L1For Sale
- C$799,9997 bd4 ba2.5k sqft123 W Hawkmere Vw, Chestermere, AB T1X1T7For Sale
- C$670,0004 bd4 ba2k sqft284 S Hawkmere Vw, Chestermere, AB T1X1T7For Sale
Similar homes
- C$650,0004 bd4 ba1.8k sqft145 W Lakeview Cres, Chestermere, AB T1X 1H5For Sale
 MLS ID #A2334868, Dennis Plintz, Associate Broker, Century 21 Masters. courtesy of Pillar9 System
 - C$650,0004 bd4 ba1.8k sqft145 Lakeview Shrs, Chestermere, AB T1X 1H1For Sale
 Century 21 Canada
 - C$688,8005 bd4 ba2.2k sqft169 W Creek Blvd, Chestermere, AB T1X 1P5For Sale
 MLS ID #A2335420, Gary Banipal, Associate, Real Broker. courtesy of Pillar9 System
 - C$715,0005 bd4 ba2.2k sqft150 S Springmere Dr, Chestermere, AB T1X 1V9For Sale
 MLS ID #A2334796, Suman Randhawa, Associate, Town Residential. courtesy of Pillar9 System
 - C$589,9004 bd3 ba1.2k sqft285 E West Creek Cir, Chestermere, AB T1X 1R5For SaleMLS ID #A2335609, Inder Samra, Associate, Lpt Realty. courtesy of Pillar9 System
- C$650,0004 bd3 ba1.2k sqft354 West Creek Springs Spgs, Chestermere, AB T1X 1R7For SaleMLS ID #A2332237, Benny Wildey, Associate, Real Broker. courtesy of Pillar9 System
- C$599,9993 bd3 ba1.8k sqft249 W Springmere Way, Chestermere, AB T1X 1P2For SaleMLS ID #A2332840, Al Dharamsi, Associate, Re/Max Complete Realty. courtesy of Pillar9 System
- C$640,0003 bd4 ba1.5k sqft209 W Oakmere Close, Chestermere, AB T1X 1L1For SaleMLS ID #A2318235, Vince Degiuseppe, Associate, Cir Realty. courtesy of Pillar9 System
- C$647,0004 bd3 ba1.3k sqft133 S Oakmere Point, Chestermere, AB T1X 1M8For SaleMLS ID #A2325404, Stacey Page, Associate, Re/Max Key. courtesy of Pillar9 System
- C$589,9003 bd4 ba1.9k sqft140 NW West Creek Cir, Chestermere, AB T1X 1R5For SaleMLS ID #A2327426, Ian Pangilinan, Associate, Exp Realty. courtesy of Pillar9 System
- C$649,9003 bd3 ba1.6k sqft163 W Lakeview Pass, Chestermere, AB T1X 1H6For SaleMLS ID #A2330661, Litha Thomas, Associate, Maxwell Central. courtesy of Pillar9 System
- C$639,9003 bd3 ba2.1k sqft164 W Cove Rd, Chestermere, AB T1X 1E4For SaleMLS ID #A2305415, Karen Gonzales, Associate, Stonemere Real Estate Solutions. courtesy of Pillar9 System
- C$645,0005 bd4 ba1.8k sqft143 E Dawson Harbour Hl, Chestermere, AB T1X 2A1For SaleMLS ID #A2334957, Kanwarpal Singh, Associate, Real Broker. courtesy of Pillar9 System
- C$670,0004 bd4 ba2k sqft284 S Hawkmere Vw, Chestermere, AB T1X 1T7For SaleMLS ID #A2287875, Marlu Badillo, Associate, Real Estate Professionals Inc.. courtesy of Pillar9 System
- C$619,9004 bd4 ba1.8k sqft124 NE West Lakeview Dr, Chestermere, AB T1X 1J1For SaleMLS ID #A2333041, Karen Gonzales, Associate, Stonemere Real Estate Solutions. courtesy of Pillar9 System
- C$665,0004 bd4 ba1.9k sqft329 S Springmere Way, Chestermere, AB T1X 1N9For SaleMLS ID #A2321034, Doug Mckay, Associate, Re/Max Real Estate (Mountain View). courtesy of Pillar9 System
- C$679,9003 bd3 ba1.7k sqft100 W Hawkmere Way, Chestermere, AB T1X 0C7For SaleMLS ID #A2326832, Ted Crawford, Associate, Century 21 Foothills Real Estate. courtesy of Pillar9 System
- C$679,9003 bd3 ba1.7k sqft100 Hawkmere Way, Chestermere, AB T1X 0C7For SaleCentury 21 Canada
- C$684,9004 bd3 ba1.5k sqft118 SW Invermere Dr, Chestermere, AB T1X 1L1For SaleMLS ID #A2319133, Tyler Merriman, Associate, Grassroots Realty Group. courtesy of Pillar9 System
- C$634,9003 bd3 ba1.3k sqft147 S Cove Pl, Chestermere, AB T1X 1J6For SaleMLS ID #A2323039, John Kwong, Associate, Cir Realty. courtesy of Pillar9 System
