Welcome to this beautifully maintained home situated in West Creek community of Chestermere, offering comfort, convenience, and modern finishes throughout, this property is truly move-in ready. Step inside to an inviting and functional open layout with soaring vaulted ceilings. The well-appointed kitchen is complete with a pantry, lots of counter space and skylights bringing in extra light. The dining space flows into an expansive composite deck with glass panels and BBQ gas line. Large windows throughout the main living spaces fill the home with natural light. There are two bedrooms on the main level, including a primary suite with a walk-in closet and ensuite with separate shower & tub. A second full 4 pc bathroom completes the main level. The fully finished walkout basement has a large rec room, two additional bedrooms, a full 3 pc bath and a separate storage room. Walk outside directly into a private patio space with a beautiful view into the garden and green space behind. Gas line available for a fire table on the patio as well. There is even a playground in the green belt right behind the home! Located just minutes from local schools, parks, walking trails, shopping, Golf Course and Chestermere Lake, this home delivers the perfect blend of small-town charm and city convenience.
For sale
C$650,000
354 West Creek Springs Spgs, Chestermere, AB T1X 1R7
4beds
1,218sqft
Single Family Residence
Built in 2004
6,534 Square Feet Lot
$-- Zestimate®
C$534/sqft
C$-- HOA
What's special
Soaring vaulted ceilingsWell-appointed kitchenLots of counter spaceFully finished walkout basementLarge rec room
- 11 hours |
- 2 |
- 1 |
Zillow last checked:
Listing updated:
Listed by:
Benny Wildey, Associate,
Real Broker,
Cindy Chen, Associate,
Real Broker
Source: courtesy of Pillar9 System,MLS®#: A2332237 Originating MLS®#: Calgary
Originating MLS®#: CalgaryFacts & features
Interior
Bedrooms & bathrooms
- Bedrooms: 4
- Bathrooms: 3
- Full bathrooms: 3
Other
- Level: Main
- Dimensions: 11`4" x 14`6"
Bedroom
- Level: Main
- Dimensions: 9`11" x 12`3"
Bedroom
- Level: Basement
- Dimensions: 9`11" x 13`10"
Bedroom
- Level: Basement
- Dimensions: 9`11" x 9`4"
Other
- Level: Main
- Dimensions: 8`2" x 4`11"
Other
- Level: Basement
- Dimensions: 4`10" x 13`10"
Other
- Level: Main
- Dimensions: 11`5" x 8`4"
Dining room
- Level: Main
- Dimensions: 10`1" x 8`3"
Foyer
- Level: Main
- Dimensions: 5`3" x 9`11"
Other
- Level: Basement
- Dimensions: 17`3" x 15`0"
Game room
- Level: Basement
- Dimensions: 29`11" x 23`6"
Kitchen
- Level: Main
- Dimensions: 14`5" x 20`1"
Living room
- Level: Main
- Dimensions: 14`8" x 23`2"
Storage
- Level: Basement
- Dimensions: 3`0" x 11`6"
Heating
- Forced Air
Cooling
- Central Air, Wall Unit(s)
Appliances
- Included: Dishwasher, Electric Stove, Refrigerator, Washer/Dryer
- Laundry: In Basement, Laundry Room, Lower Level, Sink
Features
- Built-in Features, Ceiling Fan(s), Central Vacuum, High Ceilings, Open Floorplan, Pantry, Stone Counters, Vaulted Ceiling(s), Walk-In Closet(s)
- Flooring: Carpet, Ceramic Tile, Hardwood, Laminate, Linoleum
- Basement: Full
- Number of fireplaces: 1
- Fireplace features: Gas
Interior area
- Total interior livable area: 1,218 sqft
- Finished area above ground: 1,218
- Finished area below ground: 1,150
Property
Parking
- Total spaces: 5
- Parking features: Double Garage Attached
- Attached garage spaces: 2
Features
- Levels: One
- Stories: 1
- Patio & porch: Deck, Front Porch, Patio
- Exterior features: BBQ gas line, Fire Pit, Garden
- Fencing: Fenced
- Frontage length: 16.85M 55`3"
Lot
- Size: 6,534 Square Feet
- Features: Backs on to Park/Green Space, Cul-De-Sac, Landscaped
Details
- Parcel number: 57314238
- Zoning: R-1
Construction
Type & style
- Home type: SingleFamily
- Architectural style: Bungalow
- Property subtype: Single Family Residence
Materials
- Stone
- Foundation: Concrete Perimeter
- Roof: Asphalt Shingle
Condition
- New construction: No
- Year built: 2004
Community & HOA
Community
- Features: Park, Playground, Sidewalks, Street Lights
- Subdivision: West Creek
HOA
- Has HOA: No
Location
- Region: Chestermere
Financial & listing details
- Price per square foot: C$534/sqft
- Date on market: 8/3/2026
- Inclusions: n/a
Benny Wildey, Associate
Benny Wildey, Associate
(403) 680-8451
By pressing Contact Agent, you agree that the real estate professional identified above may call/text you about your search, which may involve use of automated means and pre-recorded/artificial voices. You don't need to consent as a condition of buying any property, goods, or services. Message/data rates may apply. You also agree to our Terms of Use. Zillow does not endorse any real estate professionals. We may share information about your recent and future site activity with your agent to help them understand what you're looking for in a home.
Price history
Price history is unavailable.
Public tax history
Tax history is unavailable.
Climate risks
Neighborhood: T1X
Nearby schools
GreatSchools rating
No schools nearby
We couldn't find any schools near this home.
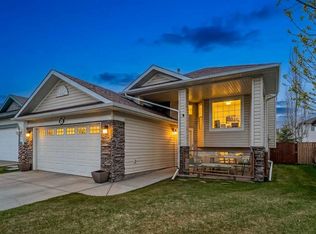
- C$590,0004 bd3 ba1.2k sqft285 W Creek Dr, Chestermere, AB T1X0L2For Sale
- C$614,9002 bd3 ba1.4k sqft199 E Lakeside Greens Ct, Chestermere, AB T1X1C7For Sale

- C$669,8805 bd4 ba2k sqft105 W West Creek Pond, Chestermere, AB T1X1H4For Sale
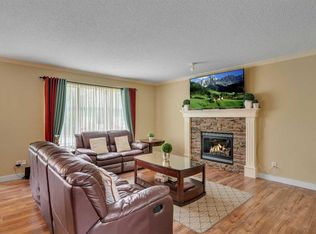
- C$879,9003 bd3 ba1.6k sqft227 E Lakeside Greens Ct, Chestermere, AB T1X1C8For Sale
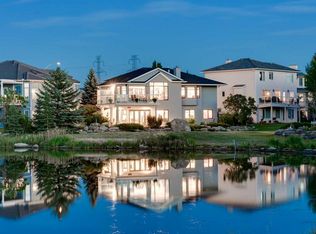
- C$600,0003 bd2 ba1.8k sqft79 W Lakeview Pass, Chestermere, AB T1X1E7For Sale
- C$715,0006 bd4 ba2.2k sqft172 W Creek Blvd, Chestermere, AB T1X1L8For Sale
- C$699,9005 bd4 ba2.2k sqft169 W Creek Blvd, Chestermere, AB T1X1P5For Sale
- C$689,0003 bd4 ba2.2k sqft251 E Lakeview Cv, Chestermere, AB T1X1E7For Sale
Similar homes
- C$649,9003 bd3 ba1.6k sqft163 W Lakeview Pass, Chestermere, AB T1X 1H6For Sale
 MLS ID #A2330661, Litha Thomas, Associate, Maxwell Central. courtesy of Pillar9 System
 - C$590,0004 bd3 ba1.2k sqft285 W Creek Dr, Chestermere, AB T1X 0L2For SaleMLS ID #A2330632, Justin Havre, Associate, Exp Realty. courtesy of Pillar9 System
- C$659,9002 bd2 ba1.5k sqft611 Cavendish Beach Bay, Chestermere, AB T1X 1H9For Sale
 MLS ID #A2303442, Matt Halladay, Associate, Real Estate Professionals Inc.. courtesy of Pillar9 System
 - C$579,9003 bd3 ba1.4k sqft131 N Invermere Close, Chestermere, AB T1X 1L3For Sale
 MLS ID #A2309757, Phuong Trang, Associate, Stonemere Real Estate Solutions. courtesy of Pillar9 System
 - C$649,9003 bd3 ba1.7k sqft768 N New Brighton Dr SE, Calgary, AB T2Z 0Z8For SaleMLS ID #A2333587, Jordan Huntrods, Associate, Maxwell Devonshire Realty. courtesy of Pillar9 System
- C$664,9004 bd3 ba1.7k sqft244 E Scurfield Pl NW, Calgary, AB T3L 1T5For SaleMLS ID #A2333455, Dimitrios Tsakalakis, Associate, Cir Realty. courtesy of Pillar9 System
- C$654,9005 bd3 ba1.3k sqft501 Coral Keys Vlg NE, Calgary, AB T3J 3L8For SaleMLS ID #A2322169, Lionel Sale, Associate, First Place Realty. courtesy of Pillar9 System
- C$575,0003 bd3 ba1.2k sqft100 E Applemont Close SE, Calgary, AB T2A 7S3For SaleMLS ID #A2329846, Daniel Leblanc, Associate, Century 21 Bamber Realty Ltd.. courtesy of Pillar9 System
- C$710,0003 bd4 ba1.6k sqft144 N Riverstone Cres SE, Calgary, AB T2C 4A3For SaleMLS ID #A2334280, Peter Pasion, Associate, Cir Realty. courtesy of Pillar9 System
- C$625,0004 bd4 ba1.4k sqft321 S Douglas Ridge Cir SE, Calgary, AB T2Z 3H5For SaleMLS ID #A2329893, Matt Burnham, Associate, Real Broker. courtesy of Pillar9 System
- C$700,0003 bd3 ba1.4k sqft42 N Scimitar Cir NW, Calgary, AB T3L 2C8For SaleMLS ID #A2333519, Michael Pinsent, Associate, Real Broker. courtesy of Pillar9 System
- C$569,9004 bd3 ba1.3k sqft119 N Bridlewood Cmn SW, Calgary, AB T2Y 3R8For SaleMLS ID #A2333559, Robby Khun Khun, Associate, Real Broker. courtesy of Pillar9 System
- C$599,9005 bd3 ba1.2k sqft6751 N 34th Ave NE, Calgary, AB T1Y 4M1For SaleMLS ID #A2327416, Adam Robinson, Associate, Cir Realty. courtesy of Pillar9 System
- C$579,9002 bd3 ba1.8k sqft117 E Rainbow Falls Blvd, Chestermere, AB T1X 0N6For SaleMLS ID #A2317681, Amanda Panchuk, Associate, Cir Realty. courtesy of Pillar9 System
- C$774,9004 bd4 ba1.6k sqft301 N 29th Ave NE, Calgary, AB T2E 2C4For SaleMLS ID #A2333299, Neil Lauzon, Associate, Exp Realty. courtesy of Pillar9 System
- C$714,9003 bd3 ba1.4k sqft138 W Hanson Dr NE, Rocky View County, AB T0J 1X1For SaleMLS ID #A2331429, Greg Kennedy, Associate, Exp Realty. courtesy of Pillar9 System
- C$639,0003 bd3 ba1.4k sqft31 N Mount Aberdeen Grv SE, Calgary, AB T2Z 3N6For SaleMLS ID #A2331030, Sandra Roen, Associate, Cir Realty. courtesy of Pillar9 System
- C$660,0004 bd4 ba1.5k sqft158 E Mahogany Grv SE, Calgary, AB T3M 1W9For SaleMLS ID #A2328112, Tracy Hryhoruk, Associate, Remax Innovations. courtesy of Pillar9 System
- C$749,9004 bd3 ba1.5k sqft14 W Lloyd Cres NE, Rocky View County, AB T0J 1X1For SaleMLS ID #A2331256, Jericka Bezooyen, Associate, Onyx Realty Ltd.. courtesy of Pillar9 System
- C$599,0003 bd3 ba1.5k sqft150 S Hidden Hills Ter NW, Calgary, AB T3A 6E3For SaleMLS ID #A2332026, George Costa, Associate, Royal Lepage Blue Sky. courtesy of Pillar9 System
