OVER 1.1 MILLION invested in this COMPLETELY RENOVATED home overlooking a POND & LAKESIDE GREENS GOLF COURSE in a NO BALL LOCATION!! The sellers have tastefully updated EVERY ASPECT of this 3266 Sq.Ft home including Roof w/warranty, all NEW wiring w/LED lights, all NEW PEX plumbing, NEW boiler & 75 gallon water tank, IN FLOOR HEATING everywhere, A/C, Roxul Insulation, Steel beams, Pecan HARDWOOD floors, custom front door, LUX windows, electric blinds + MUCH MORE! The main offers MASSIVE ceilings w/floor to ceiling windows & VIEWS! The open kitchen offers high end WOLF & MIELE appliances & custom cabinetry! The master is LUXURIOUS & offers a DREAM like ensuite w/dual sinks, W.I shower, tub & walk through closet. A NEW OPEN staircase w/built in LED lights takes you down to the jaw dropping lower level. A ENTIRE WALL of doors open to the WALKOUT WEST patio. A huge media space, custom bar/2nd kitchen, fireplace, 2nd laundry rm, full bath & 2 more bedrooms complete this level. Call for a FULL LIST OF UPGRADES! This home is made for those who appreciate attention to detail and the finer things in life! The home has gone through a full custom renovation redesigned by professional architect, Phil Mateshaytis. The home is set up for home automation including Nest thermostats, Smoke and Gas detectors, built in docking station, Elan Home Theater System & Controls for home automation! The home was already tested for Radon and has come back with LOW levels! Best of all, this is a TURN KEY OPPORTUNITY!!! EVERYTHING IN THE HOUSE AND GARAGE IS INCLUDED IN THE SALE!! Just bring your suitcase and MOVE RIGHT IN!!
For sale
C$879,900
227 E Lakeside Greens Ct, Chestermere, AB T1X 1C8
3beds
1,647sqft
Single Family Residence
Built in 1997
6,098 Square Feet Lot
$-- Zestimate®
C$534/sqft
C$-- HOA
What's special
All new pex plumbingIn floor heating everywhereRoxul insulationSteel beamsPecan hardwood floorsLux windowsElectric blinds
- 3 days |
- 59 |
- 2 |
Zillow last checked:
Listing updated:
Listed by:
Bryan Herman, Associate,
Real Broker
Source: courtesy of Pillar9 System,MLS®#: A2333337 Originating MLS®#: Calgary
Originating MLS®#: CalgaryFacts & features
Interior
Bedrooms & bathrooms
- Bedrooms: 3
- Bathrooms: 3
- Full bathrooms: 2
- 1/2 bathrooms: 1
Other
- Level: Main
- Dimensions: 26`2" x 11`10"
Bedroom
- Level: Basement
- Dimensions: 12`4" x 11`0"
Bedroom
- Level: Basement
- Dimensions: 12`0" x 8`8"
Other
- Level: Main
Other
- Level: Basement
Other
- Level: Main
Dining room
- Level: Main
- Dimensions: 13`0" x 10`10"
Family room
- Level: Main
- Dimensions: 14`4" x 14`0"
Foyer
- Level: Main
- Dimensions: 12`6" x 8`2"
Game room
- Level: Basement
- Dimensions: 15`4" x 14`6"
Game room
- Level: Basement
- Dimensions: 24`4" x 12`8"
Kitchen
- Level: Main
- Dimensions: 14`2" x 14`2"
Other
- Level: Basement
- Dimensions: 12`0" x 11`2"
Laundry
- Level: Main
- Dimensions: 11`10" x 8`9"
Laundry
- Level: Basement
- Dimensions: 9`10" x 9`8"
Living room
- Level: Main
- Dimensions: 13`0" x 12`8"
Mud room
- Level: Main
- Dimensions: 7`2" x 4`2"
Storage
- Level: Basement
- Dimensions: 17`8" x 10`2"
Heating
- Radiant Floor, Forced Air, Natural Gas
Cooling
- Central Air
Appliances
- Included: Built-In Oven, Dishwasher, Dryer, Garage Control(s), Garburator, Instant Hot Water, Microwave, Refrigerator, Stove(s), Washer, Water Softener
- Laundry: Laundry Room
Features
- High Ceilings, Low Flow Plumbing Fixtures, No Animal Home, No Smoking Home, Vaulted Ceiling(s)
- Flooring: Ceramic Tile, Hardwood, Marble, Stone
- Windows: Skylight(s), Window Coverings
- Basement: Full
- Number of fireplaces: 2
- Fireplace features: Basement, Electric, Living Room, Mantle
Interior area
- Total interior livable area: 1,647 sqft
- Finished area above ground: 1,647
- Finished area below ground: 1,619
Property
Parking
- Total spaces: 4
- Parking features: Double Garage Attached, Heated Garage, Insulated, Oversized
- Attached garage spaces: 4
Features
- Levels: One
- Stories: 1
- Patio & porch: Balcony(s)
- Exterior features: Balcony
- Fencing: Partial
- Has view: Yes
- On waterfront: Yes
- Frontage length: 27.05M 88`9"
Lot
- Size: 6,098 Square Feet
- Features: Backs on to Park/Green Space, Creek/River/Stream/Pond, Cul-De-Sac, Landscaped, Level, Low Maintenance Landscape, Pie Shaped Lot, Views, Waterfront
Details
- Parcel number: 57309721
- Zoning: R-1
Construction
Type & style
- Home type: SingleFamily
- Architectural style: Bungalow
- Property subtype: Single Family Residence
Materials
- Brick, Stone, Stucco, Wood Frame
- Foundation: Concrete Perimeter
- Roof: Asphalt Shingle
Condition
- New construction: No
- Year built: 1997
Community & HOA
Community
- Features: Fishing, Golf, Lake, Park, Playground, Sidewalks, Street Lights
- Subdivision: Lakeside Greens
HOA
- Has HOA: No
Location
- Region: Chestermere
Financial & listing details
- Price per square foot: C$534/sqft
- Date on market: 7/31/2026
- Inclusions: ALL ITEMS IN THE HOUSE AND GARAGE, Alarm/Security System, Storage Shed, Vacuum System & Attachments, Wine/Beverage Cooler,
Bryan Herman, Associate
Bryan Herman, Associate
(403) 971-9408
By pressing Contact Agent, you agree that the real estate professional identified above may call/text you about your search, which may involve use of automated means and pre-recorded/artificial voices. You don't need to consent as a condition of buying any property, goods, or services. Message/data rates may apply. You also agree to our Terms of Use. Zillow does not endorse any real estate professionals. We may share information about your recent and future site activity with your agent to help them understand what you're looking for in a home.
Price history
Price history is unavailable.
Public tax history
Tax history is unavailable.
Climate risks
Neighborhood: T1X
Nearby schools
GreatSchools rating
No schools nearby
We couldn't find any schools near this home.
- C$614,9002 bd3 ba1.4k sqft199 E Lakeside Greens Ct, Chestermere, AB T1X1C7For Sale

- C$590,0004 bd3 ba1.2k sqft285 W Creek Dr, Chestermere, AB T1X0L2For Sale
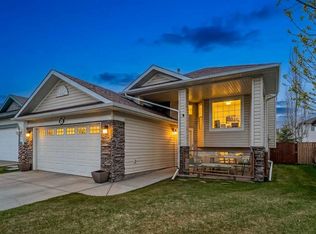
- C$669,8805 bd4 ba2k sqft105 W West Creek Pond, Chestermere, AB T1X1H4For Sale
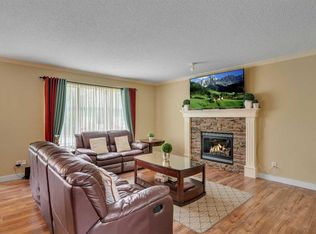
- C$719,9004 bd3 ba2.3k sqft121 E Springmere Rd, Chestermere, AB T1X1R4For Sale
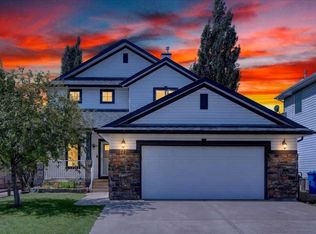
- C$749,9004 bd4 ba2.3k sqft212 NE Springmere Rd, Chestermere, AB T1X1R3For Sale
- C$849,9006 bd4 ba2.2k sqft224 E Springmere Rd, Chestermere, AB T1X1R3For Sale
- C$910,0003 bd3 ba1.5k sqft161 N West Crk, Chestermere, AB T1X1H4For Sale
- C$600,0003 bd2 ba1.8k sqft79 W Lakeview Pass, Chestermere, AB T1X1E7For Sale
Similar homes
- C$829,9004 bd3 ba1.3k sqft124 W Creek Gln, Chestermere, AB T1X 1P8For Sale
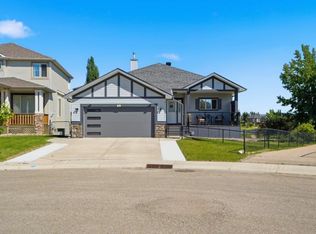 MLS ID #A2331350, Michelle Eldjarnson, Broker, Re/Max Key. courtesy of Pillar9 System
 - C$829,9003 bd3 ba1.4k sqft237 W Aspenmere Cir, Chestermere, AB T1X 0T6For Sale
 MLS ID #A2320602, Rob Mcintyre, Associate, Real Broker. courtesy of Pillar9 System
 - C$1,069,0005 bd3 ba1.8k sqft469 E Rainbow Falls Way, Chestermere, AB T1X 1S5For Sale
 MLS ID #A2327798, Bryan Herman, Associate, Real Broker. courtesy of Pillar9 System
 - C$929,9004 bd4 ba2.4k sqft112 E Hidden Vale Pl NW, Calgary, AB T3A 5C5For Sale
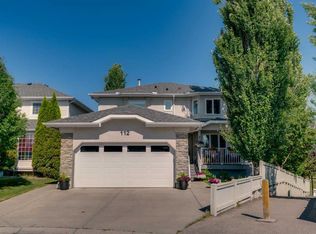 MLS ID #A2332867, Brett Mote, Associate, Maxwell Capital Realty. courtesy of Pillar9 System
 - C$1,198,8004 bd3 ba1.1k sqft272 W Chestermere Dr, Chestermere, AB T1X 1B2For SaleMLS ID #A2314728, Gary Banipal, Associate, Real Broker. courtesy of Pillar9 System
- C$889,9005 bd4 ba2.3k sqft160 N Sunhaven Close SE, Calgary, AB T2X 2V9For SaleMLS ID #A2331496, Richard Palibroda, Associate, Re/Max House Of Real Estate. courtesy of Pillar9 System
- C$815,0004 bd3 ba1.3k sqft427 W Douglas Ridge Mews SE, Calgary, AB T2Z 2M4For SaleMLS ID #A2332822, Ryan Sexton, Associate, Re/Max Complete Realty. courtesy of Pillar9 System
- C$849,9004 bd4 ba2.3k sqft29 E Sage Meadows Park NW, Calgary, AB T3P 0Y3For SaleMLS ID #A2332925, Saju Varghese, Broker, Cal Realty. courtesy of Pillar9 System
- C$839,9004 bd3 ba1.3k sqft23 E Sussex Cres SW, Calgary, AB T2W 0L4For SaleMLS ID #A2333103, Rob Mcintyre, Associate, Real Broker. courtesy of Pillar9 System
- C$1,049,9004 bd4 ba2.2k sqft775 S Strathcona Dr SW, Calgary, AB T3H 1N8For SaleMLS ID #A2332911, Simon D. Hunt, Associate, Re/Max House Of Real Estate. courtesy of Pillar9 System
- C$949,9004 bd3 ba1k sqft1414 A SW 8th Ave SE, Calgary, AB T2G 0N3For SaleMLS ID #A2332236, Tony Nicastro, Associate, Remax Innovations. courtesy of Pillar9 System
- C$1,020,0003 bd3 ba2.2k sqft51 N Aspen Meadows Grn SW, Calgary, AB T3H 5J9For SaleMLS ID #A2332888, Eva Bu, Associate, Joyous Realty Inc.. courtesy of Pillar9 System
- C$850,0003 bd3 ba2k sqft51 N Straddock Cres SW, Calgary, AB T3H 2S9For SaleMLS ID #A2324406, Peyman Valim, Associate, Century 21 Bamber Realty Ltd.. courtesy of Pillar9 System
- C$995,0004 bd3 ba1.6k sqft3824 NE Sarcee Rd SW, Calgary, AB T3E 7W9For SaleMLS ID #A2330730, Kimberly Tunney, Associate, Coldwell Banker Mountain Central. courtesy of Pillar9 System
- C$900,0005 bd4 ba2.3k sqft90 S Discovery Ridge Rd SW, Calgary, AB T3H 4R4For SaleMLS ID #A2327230, Dusko Sremac, Associate, Real Broker. courtesy of Pillar9 System
- C$1,129,9004 bd2 ba1.2k sqft242133 SE 96th St E, Foothills County, AB T1S 3Y6For SaleMLS ID #A2330853, Rebecca Chaulk, Associate, Royal Lepage Solutions. courtesy of Pillar9 System
- C$979,9003 bd3 ba1.3k sqft618 10th St NE, Calgary, AB T2E 4M9For SaleMLS ID #A2314750, Karen Keveryga, Associate, Royal Lepage Benchmark. courtesy of Pillar9 System
- C$879,0004 bd4 ba2k sqft2430 S 28th Ave SW, Calgary, AB T2T 1K9For SaleMLS ID #A2327454, Erin Dupont, Associate, Real Broker. courtesy of Pillar9 System
- C$758,0004 bd4 ba2k sqft138 E Copperpond St SE, Calgary, AB T2Z 5B5For SaleMLS ID #A2329585, Mary Ann Turrie, Associate, Exp Realty. courtesy of Pillar9 System
- C$1,099,9004 bd3 ba1.9k sqft6991 E Christie Briar Mnr SW, Calgary, AB T3H 2R3For SaleMLS ID #A2332288, Dave Galbraith, Associate, Real Estate Calgary. courtesy of Pillar9 System
