Welcome to this beautifully maintained fully finished walkout bungalow, perfectly situated on a beautifully landscaped pie-shaped lot, backing onto green space and siding a park. Offering privacy, mature trees, and a peaceful setting, this home combines an exceptional location with thoughtful updates throughout. The bright, open main floor features 10 foot ceilings, abundant natural light, and central air conditioning for year-round comfort. The updated kitchen is designed for both everyday living and entertaining, complete with a large island, generous storage, and seamless flow into the dining area and spacious living room. The main level offers two bedrooms, including a spacious primary retreat with a 4-piece ensuite equipped with heated flooring. The fully developed walkout basement expands your living space with two additional bedrooms, a large recreation room, and direct access to the patio and beautifully landscaped backyard, perfect for relaxing or entertaining outdoors. The double attached garage is wired for an EV charger, while the long list of upgrades provides peace of mind for years to come. In 2024, the home was updated with a new furnace, heat pump, tankless hot water system, and 26 solar panels for outstanding energy efficiency. Poly-B plumbing was professionally removed in 2026. Additional improvements over the years include updated windows, exterior doors, an expanded rear deck, a concrete patio, and increased attic insulation. Located in a well-established, mature neighbourhood close to parks, pathways, and everyday amenities, this is a rare opportunity to own a move-in-ready walkout bungalow in an outstanding setting.
For sale
C$815,000
427 W Douglas Ridge Mews SE, Calgary, AB T2Z 2M4
4beds
1,343sqft
Single Family Residence
Built in 1994
5,662 Square Feet Lot
$-- Zestimate®
C$607/sqft
C$-- HOA
What's special
Beautifully landscaped pie-shaped lotMature treesBright open main floorAbundant natural lightUpdated kitchenLarge islandGenerous storage
- 9 hours |
- 8 |
- 1 |
Zillow last checked:
Listing updated:
Listed by:
Ryan Sexton, Associate,
Re/Max Complete Realty
Source: courtesy of Pillar9 System,MLS®#: A2332822 Originating MLS®#: Calgary
Originating MLS®#: CalgaryFacts & features
Interior
Bedrooms & bathrooms
- Bedrooms: 4
- Bathrooms: 3
- Full bathrooms: 3
Bedroom
- Level: Lower
- Dimensions: 12`0" x 12`1"
Bedroom
- Level: Lower
- Dimensions: 8`8" x 11`0"
Bedroom
- Level: Main
- Dimensions: 9`11" x 11`6"
Other
- Level: Main
- Dimensions: 12`2" x 13`0"
Other
- Level: Lower
- Dimensions: 4`11" x 10`5"
Other
- Level: Main
- Dimensions: 5`5" x 7`7"
Other
- Level: Main
- Dimensions: 5`5" x 11`8"
Dining room
- Level: Main
- Dimensions: 18`10" x 11`6"
Game room
- Level: Lower
- Dimensions: 16`6" x 25`2"
Kitchen
- Level: Main
- Dimensions: 14`7" x 17`10"
Laundry
- Level: Main
- Dimensions: 8`9" x 5`4"
Living room
- Level: Main
- Dimensions: 16`10" x 11`8"
Heating
- Radiant Floor, Forced Air
Cooling
- Central Air
Appliances
- Included: Dishwasher, Dryer, Electric Stove, Microwave, Refrigerator, Washer, Water Softener
- Laundry: Main Level
Features
- Built-in Features, Ceiling Fan(s), High Ceilings, Kitchen Island, Open Floorplan, Quartz Counters
- Flooring: Carpet, Hardwood, Tile
- Basement: Full
- Has fireplace: No
Interior area
- Total interior livable area: 1,343 sqft
- Finished area above ground: 1,343
- Finished area below ground: 1,255
Property
Parking
- Total spaces: 4
- Parking features: Double Garage Attached
- Attached garage spaces: 2
Features
- Levels: One
- Stories: 1
- Patio & porch: Deck, Patio
- Exterior features: Private Yard
- Fencing: Fenced
- Frontage length: 7.50M 24`7"
Lot
- Size: 5,662 Square Feet
- Features: Back Yard, Backs on to Park/Green Space, Cul-De-Sac, Front Yard, Landscaped, Lawn, Pie Shaped Lot
Details
- Parcel number: 112389055
- Zoning: R-CG
Construction
Type & style
- Home type: SingleFamily
- Architectural style: Bungalow
- Property subtype: Single Family Residence
Materials
- Vinyl Siding, Wood Frame
- Foundation: Concrete Perimeter
- Roof: Asphalt Shingle
Condition
- New construction: No
- Year built: 1994
Community & HOA
Community
- Features: Sidewalks, Street Lights
- Subdivision: Douglasdale/Glen
HOA
- Has HOA: No
Location
- Region: Calgary
Financial & listing details
- Price per square foot: C$607/sqft
- Date on market: 7/28/2026
- Inclusions: basement fridge, shed, built in vacuum (as is), window blinds, herb planter on upper deck, shelving and workbench in garage, shelving in storage room, 26 solar roof panels
Ryan Sexton, Associate
Ryan Sexton, Associate
(403) 608-6427
By pressing Contact Agent, you agree that the real estate professional identified above may call/text you about your search, which may involve use of automated means and pre-recorded/artificial voices. You don't need to consent as a condition of buying any property, goods, or services. Message/data rates may apply. You also agree to our Terms of Use. Zillow does not endorse any real estate professionals. We may share information about your recent and future site activity with your agent to help them understand what you're looking for in a home.
Price history
Price history is unavailable.
Public tax history
Tax history is unavailable.
Climate risks
Neighborhood: Douglasdale
Nearby schools
GreatSchools rating
No schools nearby
We couldn't find any schools near this home.
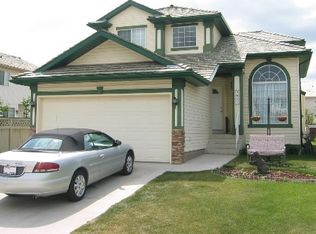
- C$--3 bd3 ba-- sqft3627 Douglas Ridge Blvd SE, Calgary, AB T2Z3A9Off Market
- C$--2 bd1 ba950 sqft280 Douglas Woods Hl SE, Calgary, AB T2Z3B1Off Market
- C$625,0004 bd4 ba1.4k sqft321 S Douglas Ridge Cir SE, Calgary, AB T2Z3H5For Sale

- C$719,9003 bd3 ba1.6k sqft135 SW Douglas Woods Hl SE, Calgary, AB T2Z3B2For Sale

- C$748,0004 bd4 ba2.1k sqft439 W Douglas Woods Dr SE, Calgary, AB T2Z2H1For Sale
- C$750,0004 bd4 ba2k sqft67 N Douglas Ridge Vw SE, Calgary, AB T2Z3C3For Sale
- C$--3 bd3 ba1.7k sqft123 Douglasview Bay SE, Calgary, AB T2Z2P3Off Market
- C$575,0004 bd3 ba1.3k sqft3614 SW Douglas Woods Hts SE, Calgary, AB T2Z2G4For Sale
Similar homes
- C$799,9004 bd3 ba1.7k sqft420 NE Douglasbank Ct SE, Calgary, AB T2Z 1X1For Sale
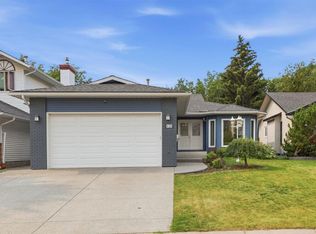 MLS ID #A2331898, Dawn Herron Maser, Associate, Real Broker. courtesy of Pillar9 System
 - C$625,0004 bd4 ba1.4k sqft321 S Douglas Ridge Cir SE, Calgary, AB T2Z 3H5For SaleMLS ID #A2329893, Matt Burnham, Associate, Real Broker. courtesy of Pillar9 System
- C$699,0006 bd3 ba1.4k sqft3569 NE Douglas Woods Hts SE, Calgary, AB T2Z 2G3For Sale
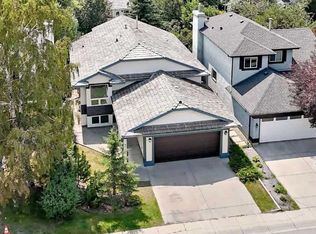 MLS ID #A2330585, Karen Blair, Associate, Real Estate Professionals Inc.. courtesy of Pillar9 System
 - C$719,9003 bd3 ba1.6k sqft135 SW Douglas Woods Hl SE, Calgary, AB T2Z 3B2For SaleMLS ID #A2330200, Varuni Dias Nagahawatta, Associate, Cir Realty. courtesy of Pillar9 System
- C$799,9995 bd4 ba1.9k sqft254 Douglas Glen Ct W, Calgary, AB T2Z 2M8For SaleMLS ID #A2328110, Len T. Wong, Associate Broker, Re/Max Complete Realty. courtesy of Pillar9 System
- C$800,0004 bd3 ba1.8k sqft75 E Deerbrook Rd SE, Calgary, AB T2J 6G5For SaleMLS ID #A2328881, Sahil Chhabra, Associate, Exp Realty. courtesy of Pillar9 System
- C$689,0003 bd4 ba1.6k sqft2509 Douglas Woods Line SE, Calgary, AB T2Z 1L3For SaleMLS ID #A2331643, Sam Kim, Associate, Cir Realty. courtesy of Pillar9 System
- C$697,5004 bd4 ba1.9k sqft24 E Brightonstone Gdns SE, Calgary, AB T2Z 0C7For SaleMLS ID #A2332117, Elaine Pippi, Associate, Diamond Realty & Associates Ltd. courtesy of Pillar9 System
- C$679,9994 bd4 ba1.3k sqft29 NE Douglas Glen Cres SE, Calgary, AB T2Z 3M6For SaleMLS ID #A2331442, Arjit Brar, Associate, Real Broker. courtesy of Pillar9 System
- C$829,0005 bd4 ba1.4k sqft312 W Queensland Rd SE, Calgary, AB T2J 3S6For SaleMLS ID #A2316310, Sonita Amiri, Associate, Exp Realty. courtesy of Pillar9 System
- C$789,0004 bd3 ba1.2k sqft428 S Queen Anne Way SE, Calgary, AB T2J 4R9For SaleMLS ID #A2313556, Jeff Grohn, Associate, Grassroots Realty Group. courtesy of Pillar9 System
- C$579,0004 bd4 ba1.3k sqft61 S Mount Aberdeen Cir SE, Calgary, AB T2Z 3H1For SaleMLS ID #A2331640, Inkyu Hwang, Associate, Ko Realty Ltd.. courtesy of Pillar9 System
- C$675,0005 bd3 ba1k sqft452 S Queen Alexandra Way SE, Calgary, AB T2J 3P1For SaleMLS ID #A2332096, Mark Faheem, Associate, Royal Lepage Blue Sky. courtesy of Pillar9 System
- C$735,0004 bd4 ba1.8k sqft152 E Douglas Glen Mews SE, Calgary, AB T2Z 2M9For SaleMLS ID #A2325722, Olena Sobkovych, Associate, Cir Realty. courtesy of Pillar9 System
- C$704,0005 bd3 ba1.4k sqft39 E Deer Run Pl SE, Calgary, AB T2J 5R2For SaleMLS ID #A2327207, Cheryl Donnelly, Associate, Cir Realty. courtesy of Pillar9 System
- C$639,0003 bd3 ba1.4k sqft31 N Mount Aberdeen Grv SE, Calgary, AB T2Z 3N6For SaleMLS ID #A2331030, Sandra Roen, Associate, Cir Realty. courtesy of Pillar9 System
- C$760,0004 bd2 ba1k sqft163 S Lake Sylvan Close SE, Calgary, AB T2J 3E5For SaleMLS ID #A2330382, Jenni Dill, Associate, Real Estate Professionals Inc.. courtesy of Pillar9 System
- C$609,9003 bd4 ba1.5k sqft14954 W Mount McKenzie Dr SE, Calgary, AB T2Z 2L4For SaleMLS ID #A2331468, Jenny Mayhew, Associate Broker, 2% Realty. courtesy of Pillar9 System
- C$764,9007 bd5 ba1.7k sqft23 NW Prestwick Cv SE, Calgary, AB T2Z 3M3For SaleMLS ID #A2327965, Scott Merchant, Associate, Re/Max House Of Real Estate. courtesy of Pillar9 System
- C$699,9004 bd3 ba1.1k sqft1376 NW Lake Sylvan Dr SE, Calgary, AB T2J 3C8For SaleMLS ID #A2330473, Matthew Mychajliv, Associate, Cir Realty. courtesy of Pillar9 System
