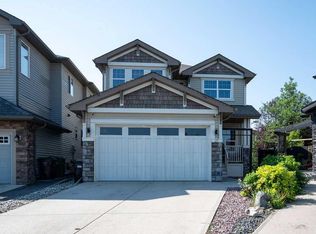
Well maintained two-owner home in the highly sought-after community of Douglasdale. This spacious 2200 sq ft property offers an excellent floorplan with generous room sizes and great flow throughout. Featuring beautiful oak built-ins, a dedicated second floor oak office, and a bright, functional layout with gas range in the kitchen. Recent updates include a new high-efficiency water heater and new eavestroughs. Step outside to a low-maintenance xeriscaped (zero-scape) yard with raised flower and vegetable beds, ideal for gardening enthusiasts. Enjoy the virtually maintenance-free Trex composite decks on on the front porch. The backyard is complete with a gas line to the back deck for your BBQ or future heater. The basement includes a practical workshop with shower. This home is perfectly positioned directly across the street from a K-9 school, offering unmatched convenience for families. It is also within walking distance to the golf course and Bow River pathways, with easy access to parks, trails, and green spaces that define this established southeast Calgary neighbourhood. Just a short drive to 130th Avenue, Deerfoot Meadows shopping and amenities. Pride of ownership is evident throughout this move-in ready family home. With its thoughtful layout, quality updates, and outstanding location in one of Douglasdale’s most convenient pockets, this property provides the perfect blend of comfort and lifestyle.
For sale
C$748,000
439 W Douglas Woods Dr SE, Calgary, AB T2Z 2H1
4beds
2,182sqft
Single Family Residence
Built in 1992
4,791 Square Feet Lot
$-- Zestimate®
C$343/sqft
C$-- HOA
What's special
Beautiful oak built-insBright functional layoutThoughtful layout
- 65 days |
- 34 |
- 0 |
Zillow last checked:
Listing updated:
Listed by:
John Page, Associate,
Re/Max House Of Real Estate
Source: courtesy of Pillar9 System,MLS®#: A2314879 Originating MLS®#: Calgary
Originating MLS®#: CalgaryFacts & features
Interior
Bedrooms & bathrooms
- Bedrooms: 4
- Bathrooms: 4
- Full bathrooms: 3
- 1/2 bathrooms: 1
Bedroom
- Level: Second
- Dimensions: 8`11" x 13`0"
Bedroom
- Level: Second
- Dimensions: 10`1" x 12`2"
Other
- Level: Second
- Dimensions: 14`5" x 13`1"
Bedroom
- Level: Basement
- Dimensions: 9`7" x 12`3"
Other
- Level: Main
- Dimensions: 5`3" x 5`6"
Other
- Level: Second
- Dimensions: 6`7" x 7`10"
Other
- Level: Basement
- Dimensions: 9`7" x 7`2"
Other
- Level: Second
- Dimensions: 15`0" x 13`8"
Bonus room
- Level: Basement
- Dimensions: 18`5" x 13`10"
Family room
- Level: Second
- Dimensions: 18`2" x 14`10"
Foyer
- Level: Main
- Dimensions: 8`11" x 8`7"
Game room
- Level: Basement
- Dimensions: 14`9" x 34`8"
Kitchen
- Level: Main
- Dimensions: 17`8" x 17`10"
Living room
- Level: Main
- Dimensions: 16`2" x 21`2"
Living room
- Level: Main
- Dimensions: 18`3" x 14`6"
Heating
- Forced Air, Natural Gas
Cooling
- Central Air
Appliances
- Included: Garage Control(s), Gas Range, Refrigerator
- Laundry: Laundry Room, Main Level
Features
- Bookcases, Built-in Features, Ceiling Fan(s), Kitchen Island
- Flooring: Carpet, Hardwood, Linoleum
- Basement: Full
- Number of fireplaces: 1
- Fireplace features: Family Room, Gas
Interior area
- Total interior livable area: 2,182 sqft
- Finished area above ground: 2,182
- Finished area below ground: 1,037
Video & virtual tour
Property
Parking
- Total spaces: 4
- Parking features: Double Garage Attached
- Attached garage spaces: 2
Features
- Levels: Two,2 Storey
- Stories: 1
- Entry location: Ground
- Patio & porch: Deck, Porch
- Exterior features: Private Yard
- Fencing: Fenced
- Frontage length: 13.50M 44`3"
Lot
- Size: 4,791 Square Feet
- Features: Back Yard, Front Yard, Low Maintenance Landscape
Details
- Parcel number: 101342411
- Zoning: R-CG
Construction
Type & style
- Home type: SingleFamily
- Property subtype: Single Family Residence
Materials
- Stone, Stucco, Wood Frame
- Foundation: Concrete Perimeter
- Roof: Metal
Condition
- New construction: No
- Year built: 1992
Community & HOA
Community
- Features: Golf, Park, Playground, Sidewalks
- Subdivision: Douglasdale/Glen
HOA
- Has HOA: No
Location
- Region: Calgary
Financial & listing details
- Price per square foot: C$343/sqft
- Date on market: 5/29/2026
- Inclusions: Shed, garage fridge
John Page, Associate
John Page, Associate
(403) 287-3880
By pressing Contact Agent, you agree that the real estate professional identified above may call/text you about your search, which may involve use of automated means and pre-recorded/artificial voices. You don't need to consent as a condition of buying any property, goods, or services. Message/data rates may apply. You also agree to our Terms of Use. Zillow does not endorse any real estate professionals. We may share information about your recent and future site activity with your agent to help them understand what you're looking for in a home.
Price history
Price history is unavailable.
Public tax history
Tax history is unavailable.
Climate risks
Neighborhood: Douglasdale
Nearby schools
GreatSchools rating
No schools nearby
We couldn't find any schools near this home.
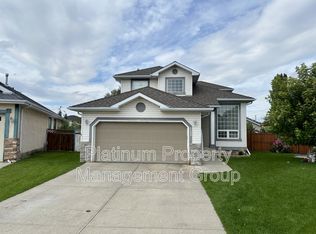
- C$--3 bd3 ba1.7k sqft123 Douglasview Bay SE, Calgary, AB T2Z2P3Off Market
- C$--2 bd1 ba950 sqft280 Douglas Woods Hl SE, Calgary, AB T2Z3B1Off Market
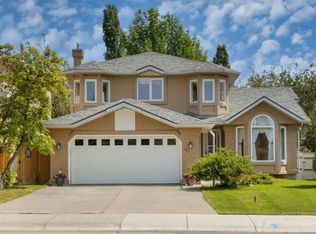
- C$--4 bd4 ba2.3k sqft327 Douglas Woods Dr SE, Calgary, AB T2Z2E9Off Market
- C$719,9003 bd3 ba1.6k sqft135 SW Douglas Woods Hl SE, Calgary, AB T2Z3B2For Sale

- C$--3 bd3 ba-- sqft3627 Douglas Ridge Blvd SE, Calgary, AB T2Z3A9Off Market
- C$699,0006 bd3 ba1.4k sqft3569 NE Douglas Woods Hts SE, Calgary, AB T2Z2G3For Sale
- C$575,0004 bd3 ba1.3k sqft3614 SW Douglas Woods Hts SE, Calgary, AB T2Z2G4For Sale
- C$--2 bd1 ba1.2k sqft11512 Douglas Woods Rise SE #1A, Calgary, AB T2Z1Z9Off Market
Similar homes
- C$735,0004 bd4 ba1.8k sqft152 E Douglas Glen Mews SE, Calgary, AB T2Z 2M9For Sale
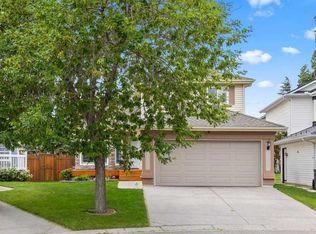 MLS ID #A2325722, Olena Sobkovych, Associate, Cir Realty. courtesy of Pillar9 System
 - C$785,0004 bd4 ba2.1k sqft21 N Chaparral Valley Ct SE, Calgary, AB T2X 0M3For Sale
 MLS ID #A2333458, Chris Jamieson, Associate, Charles. courtesy of Pillar9 System
 - C$735,0004 bd4 ba1.9k sqft23 E Cranfield Cres SE, Calgary, AB T3M 1A6For Sale
 MLS ID #A2332192, Jen Hawkins, Associate, Maxwell Canyon Creek. courtesy of Pillar9 System
 - C$699,9004 bd3 ba1.5k sqft418 N Bridlecreek Grn SW, Calgary, AB T2Y 3P1For Sale
 MLS ID #A2333401, Murray Harris, Associate, Remax Innovations. courtesy of Pillar9 System
 - C$799,0004 bd3 ba1.5k sqft63 E Mount Assiniboine Cir SE, Calgary, AB T2Z 2N8For SaleMLS ID #A2307725, Zoe Fiorentino, Associate, Coldwell Banker Mountain Central. courtesy of Pillar9 System
- C$689,8004 bd4 ba2k sqft11 Cranfield Line SE, Calgary, AB T3M 1H9For SaleMLS ID #A2326967, Sandy Bisson, Associate, Re/Max Realty Professionals. courtesy of Pillar9 System
- C$719,9003 bd3 ba2.1k sqft130 Auburn Glen Cir SE, Calgary, AB T3M 0K9For SaleMLS ID #A2328039, Richard Chau, Associate, Re/Max Realty Professionals. courtesy of Pillar9 System
- C$759,0005 bd4 ba2.6k sqft62 S Copperleaf Ter SE, Calgary, AB T2Z 0H9For SaleMLS ID #A2324166, Umair Lasi, Associate, Cir Realty. courtesy of Pillar9 System
- C$709,0005 bd4 ba2.2k sqft2203 E Brightoncrest Cmn SE, Calgary, AB T2Z 1E9For SaleMLS ID #A2322402, Jim Henheffer, Associate, Cir Realty. courtesy of Pillar9 System
- C$799,9003 bd3 ba2.4k sqft13 N Cranston Dr SE, Calgary, AB T3M 1A2For SaleMLS ID #A2326228, Ian Quinn, Associate, Charles. courtesy of Pillar9 System
- C$725,0004 bd2 ba1.2k sqft623 E Cantrell Pl SW, Calgary, AB T2W 2E5For SaleMLS ID #A2326398, Peter Appleby, Associate, Re/Max Realty Professionals. courtesy of Pillar9 System
- C$599,9004 bd3 ba1.5k sqft250 E Mount Lorette Close SE, Calgary, AB T2Z 2L6For SaleMLS ID #A2322246, Ryan Phelan, Associate, Re/Max Complete Realty. courtesy of Pillar9 System
- C$724,9003 bd3 ba1.1k sqft9511 E Academy Dr SE, Calgary, AB T2J 1A6For SaleMLS ID #A2331690, Jillaine Carlin, Associate, Re/Max Landan Real Estate. courtesy of Pillar9 System
- C$779,0003 bd3 ba2.3k sqft117 NW Millview Park SW, Calgary, AB T2Y 3Y2For SaleMLS ID #A2321599, Yu Xiang Shi, Broker, Fair Commissions Realty & Property Management. courtesy of Pillar9 System
- C$577,9004 bd4 ba1.3k sqft175 Prestwick Vlg SE, Calgary, AB T2Z 4S3For SaleMLS ID #A2329015, Anil Karmali, Associate, Maxwell Capital Realty. courtesy of Pillar9 System
- C$599,9005 bd3 ba1.2k sqft167 Deerpath Ct SE, Calgary, AB T2J 6K9For SaleMLS ID #A2331939, Jennifer Gurnett, Associate, Cir Realty. courtesy of Pillar9 System
- C$874,9003 bd3 ba2.5k sqft183 NW Cranford Grn SE, Calgary, AB T3M 1V3For SaleMLS ID #A2333606, Matthew Forbell, Associate Broker, Greater Calgary Real Estate. courtesy of Pillar9 System
- C$689,9005 bd3 ba2.3k sqft89 N Cranarch Grv SE, Calgary, AB T3M 0T9For SaleMLS ID #A2325142, Thomas Calvert, Associate, Re/Max Landan Real Estate. courtesy of Pillar9 System
- C$669,9005 bd3 ba1.2k sqft316 NE Canniff Pl SW, Calgary, AB T2W 2L9For SaleMLS ID #A2320656, Celeste Wood, Associate, Real Broker. courtesy of Pillar9 System
- C$734,9004 bd4 ba2k sqft64 SE Santana Hl NW, Calgary, AB T3K 3L9For SaleMLS ID #A2329476, Jeff Nichol, Associate, Royal Lepage Solutions. courtesy of Pillar9 System
