Welcome to this stunning BUNGALOW in the sought after community of Bridlewood. From the moment you pull up in the driveway, pride of ownership is evident and curb appeal is outstanding. This home offers over 2700 sq ft of well appointed and AIR CONDITIONED living space. As you walk through the front door you will notice the architectural angles, distinctive rooflines, vaulted ceilings and beautiful hardwood floors throughout the main living areas. For those that enjoy working from home there is a spacious main floor den with french doors, right at the front entry. The main floor features a gorgeous open concept kitchen with center island and breakfast bar and seating for 4 or more.There are newer stainless steel appliances including a microwave hood fan, ample cabinetry, a corner pantry and a wonderful connection to the spacious living and dining room areas. The large main floor family room is the perfect place to relax and unwind, complete with a cozy gas fireplace. Off the dining area are garden doors leading out to a massive south facing 12x36' deck and pergola. The two bedrooms are located on the main floor and the primary suite features a luxurious 4 piece en-suite and walk in closet. The 2nd bedroom is quite spacious as well and a 4 piece bath separates those two bedrooms. The fully finished basement provides exceptional additional living space, featuring 2 very spacious bedrooms boasting newly installed luxury vinyl plank flooring. You can't help but be impressed with the massive family room complete with a corner gas fireplace, a dedicated workout/gym space and a 4 piece bathroom. Not to be overlooked is the well designed storage space and utility room. There is also a newer Goodman furnace installed over the past few years as well there is a HEPA-UVC-PCO AIRCLEANER that you will come to appreciate over the years. The garage is also finished with an epoxy floor and is heated if you choose to use it. You will hard pressed to find a more impressive bungalow in this price range in this area. So besides this amazing property, what makes Bridlewood perfect for your next move? There are schools, grocery stores, and a local pond to visit to enjoy the different wildlife that migrates through the area. A short drive is the Shawnessy shopping center that has many amenities, YMCA, Movie theatre, Home Depot, Superstore and so much more. Spruce Meadows is not far thanks to quick access to Stoney Trail and they hold many events you are able to access and take advantage of. You can even see the fireworks from your back yard. SO, the perfect house, in the perfect area makes this the perfect move for you, what are you waiting for!!! Thoughtfully designed with both style and functionality in mind, this outstanding home is sure to impress.!!
For sale
C$699,900
418 N Bridlecreek Grn SW, Calgary, AB T2Y 3P1
4beds
1,557sqft
Single Family Residence
Built in 1999
6,098 Square Feet Lot
$-- Zestimate®
C$449/sqft
C$-- HOA
What's special
Architectural anglesDistinctive rooflinesVaulted ceilingsAmple cabinetryCorner pantryCozy gas fireplace
- 17 hours |
- 13 |
- 1 |
Zillow last checked:
Listing updated:
Listed by:
Murray Harris, Associate,
Remax Innovations
Source: courtesy of Pillar9 System,MLS®#: A2333401 Originating MLS®#: Calgary
Originating MLS®#: CalgaryFacts & features
Interior
Bedrooms & bathrooms
- Bedrooms: 4
- Bathrooms: 3
- Full bathrooms: 3
Other
- Level: Main
- Dimensions: 12`9" x 14`5"
Bedroom
- Level: Main
- Dimensions: 9`10" x 10`5"
Bedroom
- Level: Basement
- Dimensions: 12`1" x 14`8"
Bedroom
- Level: Basement
- Dimensions: 11`10" x 15`0"
Other
- Level: Main
- Dimensions: 5`0" x 8`2"
Other
- Level: Basement
- Dimensions: 4`10" x 8`2"
Other
- Level: Main
- Dimensions: 8`0" x 12`6"
Den
- Level: Main
- Dimensions: 10`4" x 10`5"
Dining room
- Level: Main
- Dimensions: 10`0" x 13`0"
Other
- Level: Main
- Dimensions: 8`6" x 10`5"
Exercise room
- Level: Basement
- Dimensions: 7`1" x 12`3"
Family room
- Level: Basement
- Dimensions: 18`5" x 19`7"
Other
- Level: Basement
- Dimensions: 5`7" x 12`0"
Kitchen
- Level: Main
- Dimensions: 12`1" x 12`9"
Laundry
- Level: Main
- Dimensions: 6`0" x 7`0"
Living room
- Level: Main
- Dimensions: 11`9" x 15`10"
Storage
- Level: Basement
- Dimensions: 7`3" x 17`4"
Heating
- Forced Air, Natural Gas
Cooling
- Central Air
Appliances
- Included: Dishwasher, Electric Stove, Garage Control(s), Garburator, Microwave Hood Fan, Refrigerator, Washer/Dryer
- Laundry: Laundry Room
Features
- Breakfast Bar, Central Vacuum, Kitchen Island, No Smoking Home, Storage, Vaulted Ceiling(s)
- Flooring: Carpet, Hardwood
- Doors: French Doors
- Windows: Window Coverings
- Basement: Full
- Number of fireplaces: 2
- Fireplace features: Family Room, Gas, Living Room
Interior area
- Total interior livable area: 1,557 sqft
- Finished area above ground: 1,557
- Finished area below ground: 1,218
Property
Parking
- Total spaces: 4
- Parking features: Double Garage Attached
- Attached garage spaces: 2
Features
- Levels: One
- Stories: 1
- Patio & porch: Deck
- Exterior features: Private Yard
- Fencing: Fenced
- Frontage length: 7.27M 23`10"
Lot
- Size: 6,098 Square Feet
- Features: Cul-De-Sac, Front Yard, Landscaped, No Neighbours Behind, Pie Shaped Lot
Details
- Parcel number: 112147342
- Zoning: R-G
Construction
Type & style
- Home type: SingleFamily
- Architectural style: Bungalow
- Property subtype: Single Family Residence
Materials
- Vinyl Siding, Wood Frame
- Foundation: Concrete Perimeter
- Roof: Asphalt Shingle
Condition
- New construction: No
- Year built: 1999
Community & HOA
Community
- Features: Playground, Street Lights
- Subdivision: Bridlewood
HOA
- Has HOA: No
Location
- Region: Calgary
Financial & listing details
- Price per square foot: C$449/sqft
- Date on market: 7/31/2026
- Inclusions: PLEASE NOT THE HOT TUB IS "AS IS" ALSO THE PUMP IS LEAKING. HOT TUB IS NOT WORKING. HEATER IN THE GARAGE SOLD "AS IS" SELLER DOES NOT USE. OUTSIDE SHED IS INCLUDED. ALL CAMERAS AND MONITORING STATION INCLUDED.
Murray Harris, Associate
Murray Harris, Associate
(403) 620-2790
By pressing Contact Agent, you agree that the real estate professional identified above may call/text you about your search, which may involve use of automated means and pre-recorded/artificial voices. You don't need to consent as a condition of buying any property, goods, or services. Message/data rates may apply. You also agree to our Terms of Use. Zillow does not endorse any real estate professionals. We may share information about your recent and future site activity with your agent to help them understand what you're looking for in a home.
Price history
Price history is unavailable.
Public tax history
Tax history is unavailable.
Climate risks
Neighborhood: Bridlewood
Nearby schools
GreatSchools rating
No schools nearby
We couldn't find any schools near this home.
- C$795,0006 bd4 ba2.2k sqft422 N Bridlecreek Grn SW, Calgary, AB T2Y3P1For Sale

- C$795,0006 bd4 ba2.2k sqft422 Bridlecreek Grn SW, Calgary, AB T2Y3P1For Sale

- C$359,0002 bd2 ba1.2k sqft324 Bridlewood Ln SW, Calgary, AB T2Y3X8For Sale

- C$359,0002 bd2 ba1.2k sqft324 S Bridlewood Ln SW, Calgary, AB T2Y3X8For Sale

- C$419,9003 bd3 ba1.6k sqft137 NE Bridlewood Ln SW, Calgary, AB T2Y3X8For Sale
- C$675,0004 bd4 ba1.7k sqft154 W Bridlewood Ct SW, Calgary, AB T2Y3Z1For Sale
- C$--4 bd3 ba-- sqft106 Bridlewood Dr SW, Calgary, AB T2Y3T2Off Market
- C$619,0003 bd3 ba1.7k sqft408 S Bridlewood Ct SW, Calgary, AB T2Y3Z3For Sale
Similar homes
- C$675,0004 bd4 ba1.7k sqft154 W Bridlewood Ct SW, Calgary, AB T2Y 3Z1For Sale
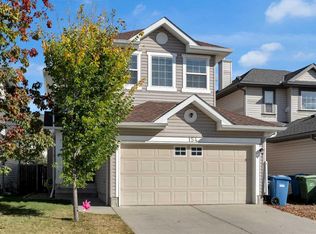 MLS ID #A2332559, Lynne Clost, Associate, Trec The Real Estate Company. courtesy of Pillar9 System
 - C$669,9994 bd4 ba1.7k sqft57 NW Everwillow Blvd SW, Calgary, AB T2Y 4G4For Sale
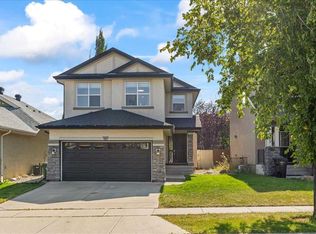 MLS ID #A2332921, Ganna Fedorinova, Associate, Grand Realty. courtesy of Pillar9 System
 - C$619,9004 bd3 ba1.2k sqft158 S Somerset Close SW, Calgary, AB T2Y 3C5For Sale
 MLS ID #A2332754, Thomas Yeung, Associate, Sotheby's International Realty Canada. courtesy of Pillar9 System
 - C$669,9994 bd4 ba2k sqft80 W Eversyde Way SW, Calgary, AB T2Y 4V5For Sale
 MLS ID #A2333529, Yimeng Gong, Associate, Everest Realty And Property Management Corp.. courtesy of Pillar9 System
 - C$699,9004 bd4 ba1.6k sqft30 S Somerside Mnr SW, Calgary, AB T2Y 3G5For SaleMLS ID #A2329298, Xiao Xia Li, Associate, Grand Realty. courtesy of Pillar9 System
- C$618,0004 bd3 ba1.8k sqft189 N Bridleridge Vw SW, Calgary, AB T2Y 0E5For SaleMLS ID #A2333105, Justin Havre, Associate, Exp Realty. courtesy of Pillar9 System
- C$725,0004 bd4 ba1.8k sqft13 E Somerset Park SW, Calgary, AB T2Y 3H3For SaleMLS ID #A2329066, Fraser Riglin, Associate, Real Broker. courtesy of Pillar9 System
- C$700,0004 bd4 ba1.9k sqft333 W Bridleridge Vw SW, Calgary, AB T2Y 0E6For SaleMLS ID #A2330219, Derrick Dion, Associate, Re/Max First. courtesy of Pillar9 System
- C$729,9003 bd3 ba1.3k sqft101 Bridlewood St E, Calgary, AB T2Y 3R7For SaleMLS ID #A2328594, Majka Kowalczyk, Associate, Cir Realty. courtesy of Pillar9 System
- C$795,0006 bd4 ba2.2k sqft422 N Bridlecreek Grn SW, Calgary, AB T2Y 3P1For SaleMLS ID #A2283943, Alisha Choudry, Associate, Century 21 Bravo Realty. courtesy of Pillar9 System
- C$795,0006 bd4 ba2.2k sqft422 Bridlecreek Grn SW, Calgary, AB T2Y 3P1For SaleCentury 21 Canada
- C$599,9993 bd4 ba1.3k sqft47 N Everstone Blvd SW, Calgary, AB T2Y 4E2For SaleMLS ID #A2333723, Bilal Uran, Associate, Lpt Realty. courtesy of Pillar9 System
- C$699,9004 bd4 ba1.9k sqft109 SE Shawbrooke Close SW, Calgary, AB T2Y 3A6For SaleMLS ID #A2317532, Scott Henry, Associate, Re/Max Realty Professionals. courtesy of Pillar9 System
- C$689,0004 bd3 ba1.7k sqft2020 S Bridlemeadows Mnr SW, Calgary, AB T2Y 4R9For SaleMLS ID #A2327137, Donna Delaney, Associate, Cir Realty. courtesy of Pillar9 System
- C$699,9002 bd3 ba1.3k sqft266 N Shannon Estates Ter SW, Calgary, AB T2Y 4C6For SaleMLS ID #A2331505, Guy Cooley, Associate, Re/Max First. courtesy of Pillar9 System
- C$788,0005 bd4 ba2.2k sqft89 E Everoak Dr SW, Calgary, AB T2Y 0C6For SaleMLS ID #A2333060, Krystal Rocamora, Associate, First Place Realty. courtesy of Pillar9 System
- C$598,9003 bd3 ba1.3k sqft46 W Somerside Pl SW, Calgary, AB T2Y 3V3For SaleMLS ID #A2314145, Kim Twohey, Associate, Cir Realty. courtesy of Pillar9 System
- C$543,0004 bd3 ba1.4k sqft139 S Bridlewood Cir SW, Calgary, AB T2Y 3L1For SaleMLS ID #A2331843, Shane Wan, Associate Broker, Homecare Realty Ltd.. courtesy of Pillar9 System
- C$640,0003 bd3 ba1.2k sqft411 NE Shawinigan Dr SW, Calgary, AB T2Y 3A2For SaleMLS ID #A2330883, Jan Graham, Associate, Cir Realty. courtesy of Pillar9 System
- C$679,9005 bd4 ba1.6k sqft128 S Silverado Way SW, Calgary, AB T2X 0E9For SaleMLS ID #A2331536, Nick Barbu, Associate, Royal Lepage Benchmark. courtesy of Pillar9 System
