Welcome to this beautifully maintained two-bedroom townhouse in the highly sought-after community of Bridlewood, located in the popular Wild Flower at Bridlewood complex. Perfectly positioned in the heart of Bridlewood, this home offers an exceptional blend of comfort, functionality, and everyday convenience. Step inside to a bright and inviting open-concept layout highlighted by soaring ceilings and a spacious living room centered around a cozy gas fireplace—perfect for relaxing evenings. Large patio doors lead to your private deck, an ideal spot to enjoy your morning coffee or unwind after a long day. The thoughtfully designed kitchen features stainless steel appliances, rich maple cabinetry, and ample workspace, making it both stylish and practical for daily living. A convenient 2-piece powder room completes the main level. Upstairs, you will find two generously sized bedrooms, including a spacious primary bedroom with a walk-in closet. The upper level also offers convenient hallway laundry and a full 4-piece bathroom, thoughtfully located for easy access. Additional highlights include a single attached garage, low condo fees, and a quiet, well-managed complex. Enjoy unbeatable access to Stoney Trail, along with nearby schools, parks, shopping, restaurants, and public transit—making this an ideal location for first-time buyers, professionals, or investors. Don’t miss this fantastic opportunity. Book your private showing today!
For sale
C$367,500
324 S Bridlewood Ln SW, Calgary, AB T2Y 3X8
2beds
1,263sqft
Townhouse
Built in 1999
871 Square Feet Lot
$-- Zestimate®
C$291/sqft
C$299/mo HOA
What's special
Soaring ceilingsCozy gas fireplaceLarge patio doorsPrivate deckThoughtfully designed kitchenStainless steel appliancesRich maple cabinetry
- 136 days |
- 16 |
- 0 |
Zillow last checked:
Listing updated:
Listed by:
Parker Jang, Associate,
Century 21 Bamber Realty Ltd.,
Patrick Jang, Associate,
Century 21 Bamber Realty Ltd.
Source: courtesy of Pillar9 System,MLS®#: A2290024 Originating MLS®#: Calgary
Originating MLS®#: CalgaryFacts & features
Interior
Bedrooms & bathrooms
- Bedrooms: 2
- Bathrooms: 2
- Full bathrooms: 1
- 1/2 bathrooms: 1
Bedroom
- Level: Second
- Dimensions: 11`0" x 9`11"
Other
- Level: Second
- Dimensions: 13`6" x 12`0"
Other
- Level: Main
- Dimensions: 3`1" x 7`6"
Other
- Level: Second
- Dimensions: 6`7" x 7`11"
Dining room
- Level: Main
- Dimensions: 10`1" x 11`2"
Foyer
- Level: Main
- Dimensions: 3`7" x 15`1"
Kitchen
- Level: Main
- Dimensions: 10`1" x 9`2"
Living room
- Level: Main
- Dimensions: 13`7" x 12`1"
Heating
- Forced Air
Cooling
- None
Appliances
- Included: Dishwasher, Electric Stove, Microwave, Refrigerator, Washer/Dryer
- Laundry: In Unit, Upper Level
Features
- Ceiling Fan(s), High Ceilings, No Smoking Home, Walk-In Closet(s)
- Flooring: Carpet, Linoleum
- Basement: Full
- Number of fireplaces: 1
- Fireplace features: Gas
- Common walls with other units/homes: 2+ Common Walls
Interior area
- Total interior livable area: 1,263 sqft
Property
Parking
- Total spaces: 1
- Parking features: Single Garage Attached, Attached Garage
- Attached garage spaces: 1
Features
- Levels: 4 Level Split
- Stories: 1
- Patio & porch: Deck
- Exterior features: Balcony
- Fencing: None
- Frontage length: 4.39M 14`5"
Lot
- Size: 871 Square Feet
- Features: Low Maintenance Landscape, Many Trees
Details
- Parcel number: 101162164
- Zoning: M-1 d75
Construction
Type & style
- Home type: Townhouse
- Property subtype: Townhouse
Materials
- Cedar, Vinyl Siding, Wood Frame
- Foundation: Concrete Perimeter
- Roof: Asphalt Shingle
Condition
- New construction: No
- Year built: 1999
Community & HOA
Community
- Features: Golf, Playground
- Subdivision: Bridlewood
HOA
- Has HOA: Yes
- Amenities included: Visitor Parking
- Services included: Common Area Maintenance, Insurance, Maintenance Grounds, Professional Management, Reserve Fund Contributions, Snow Removal, Trash
- HOA fee: C$299 monthly
Location
- Region: Calgary
Financial & listing details
- Price per square foot: C$291/sqft
- Date on market: 3/3/2026
- Inclusions: None
Parker Jang, Associate
Parker Jang, Associate
(587) 830-5561
By pressing Contact Agent, you agree that the real estate professional identified above may call/text you about your search, which may involve use of automated means and pre-recorded/artificial voices. You don't need to consent as a condition of buying any property, goods, or services. Message/data rates may apply. You also agree to our Terms of Use. Zillow does not endorse any real estate professionals. We may share information about your recent and future site activity with your agent to help them understand what you're looking for in a home.
Price history
Price history is unavailable.
Public tax history
Tax history is unavailable.
Climate risks
Neighborhood: Bridlewood
Nearby schools
GreatSchools rating
No schools nearby
We couldn't find any schools near this home.
- C$367,5002 bd2 ba1.2k sqft324 Bridlewood Ln SW, Calgary, AB T2Y3X8For Sale

- C$419,9003 bd3 ba1.6k sqft137 NE Bridlewood Ln SW, Calgary, AB T2Y3X8For Sale
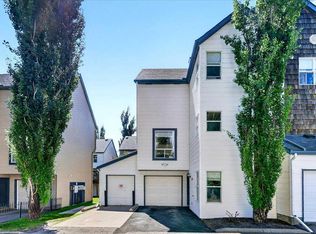
- C$489,9003 bd4 ba1.2k sqft39 N Bridlewood Ave SW, Calgary, AB T2Y3T3For Sale

- C$795,0006 bd4 ba2.2k sqft422 Bridlecreek Grn SW, Calgary, AB T2Y3P1For Sale

- C$795,0006 bd4 ba2.2k sqft422 N Bridlecreek Grn SW, Calgary, AB T2Y3P1For Sale
- C$585,0003 bd4 ba1.5k sqft125 N Bridlewood Ct SW, Calgary, AB T2Y3Z1For Sale
- C$529,9002 bd2 ba794 sqft110 S Bridlewood Ave SW, Calgary, AB T2Y3T1For Sale
- C$619,0003 bd3 ba1.7k sqft408 S Bridlewood Ct SW, Calgary, AB T2Y3Z3For Sale
Similar homes
- C$367,5002 bd2 ba1.2k sqft324 Bridlewood Ln SW, Calgary, AB T2Y 3X8For SaleCentury 21 Canada
- C$381,0002 bd2 ba1k sqft96 S Eversyde Ct SW, Calgary, AB T2Y 4S3For Sale
 MLS ID #A2319203, Courtney Zimmer, Associate, Exp Realty Of Canada. courtesy of Pillar9 System
 - C$390,0003 bd2 ba1.2k sqft4 N Millview Grn SW, Calgary, AB T2Y 3W1For Sale
 MLS ID #A2325057, Rammy Brar, Associate, Cir Realty. courtesy of Pillar9 System
 - C$399,5002 bd2 ba1.2k sqft118 E Somervale Point SW, Calgary, AB T2Y 3K4For Sale
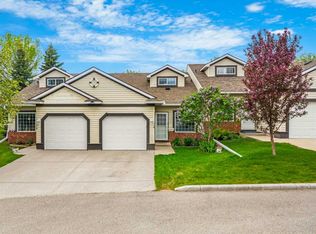 MLS ID #A2316444, Lori Dahlberg, Associate, Royal Lepage Solutions. courtesy of Pillar9 System
 - C$370,0002 bd3 ba1.2k sqft166 E Everhollow Hts SW, Calgary, AB T2Y 5B3For SaleMLS ID #A2305420, Kevin Cheung, Associate, Century 21 Bravo Realty. courtesy of Pillar9 System
- C$399,9002 bd3 ba1.2k sqft158 E Everhollow Hts SW, Calgary, AB T2Y 5B3For SaleMLS ID #A2317504, Chantelle Grenier, Associate, Re/Max First. courtesy of Pillar9 System
- C$399,9002 bd3 ba1.1k sqft155 Silverado Skies Line SW #1309, Calgary, AB T2X 0K8For SaleMLS ID #A2307890, Kyle Gillespie, Broker, Apollo Realty Advisors. courtesy of Pillar9 System
- C$378,0002 bd3 ba1.2k sqft55 S Copperfield Ct SE, Calgary, AB T2Z 4Z3For SaleMLS ID #A2324369, Amanda Mattar, Associate, Lpt Realty. courtesy of Pillar9 System
- C$365,0002 bd3 ba1.2k sqft26 S Auburn Bay Cmn SE, Calgary, AB T3M 0M3For SaleMLS ID #A2317158, Hayley Mckay, Associate, Century 21 Bamber Realty Ltd.. courtesy of Pillar9 System
- C$319,9002 bd2 ba935 sqft260 SW Shawville Way SE #413, Calgary, AB T2Y 3Z6For SaleMLS ID #A2324918, Robert Cote, Associate Broker, Re/Max House Of Real Estate. courtesy of Pillar9 System
- C$375,0003 bd2 ba1.4k sqft138 NW Promenade Way SE, Calgary, AB T2Z 4E9For SaleMLS ID #A2305917, Greg Kennedy, Associate, Exp Realty. courtesy of Pillar9 System
- C$460,0003 bd2 ba1.3k sqft2323 N Eversyde Ave SW, Calgary, AB T2Y 4S4For SaleMLS ID #A2321782, David Brown, Associate Broker, Trec The Real Estate Company. courtesy of Pillar9 System
- C$379,9002 bd3 ba1.4k sqft187 SW Copperstone Cv SE, Calgary, AB T2Z 0L3For SaleMLS ID #A2317494, Julio Florez, Associate Broker, Royal Lepage Benchmark. courtesy of Pillar9 System
- C$350,0002 bd3 ba1.3k sqft532 NE McKenzie Towne Close SE, Calgary, AB T2Z 1A7For SaleMLS ID #A2325387, Eric Dennis, Associate, Cir Realty. courtesy of Pillar9 System
- C$389,9002 bd3 ba1.3k sqft270 NW Elgin Way SE, Calgary, AB T2Z 4T4For SaleMLS ID #A2309539, Katie O'connor, Associate, Re/Max First. courtesy of Pillar9 System
- C$384,9002 bd3 ba1.2k sqft241 NE Elgin Gdns SE, Calgary, AB T2Z 4T6For SaleMLS ID #A2297988, Jacqueline Hinz, Associate, Real Broker. courtesy of Pillar9 System
- C$295,0002 bd2 ba885 sqft11170 W 30th St SW #207, Calgary, AB T2W 6J2For SaleMLS ID #A2325801, Dennis Paulin, Associate, Re/Max First. courtesy of Pillar9 System
- C$395,0002 bd3 ba1.2k sqft88 SW New Brighton Point SE, Calgary, AB T2Z 1B8For SaleMLS ID #A2321288, Dusko Sremac, Associate, Real Broker. courtesy of Pillar9 System
- C$437,5003 bd3 ba1.3k sqft155 Silverado Skies Line SW #1408, Calgary, AB T2X 0K8For SaleMLS ID #A2316771, Craig Rushton, Associate, Century 21 Bamber Realty Ltd.. courtesy of Pillar9 System
- C$389,0002 bd3 ba1.3k sqft205 NE Copperpond Row SE, Calgary, AB T2Z 1H3For SaleMLS ID #A2315075, Shawn Riley, Associate, Real Broker. courtesy of Pillar9 System
