LOCATION! LOCATION! LOCATION! Nestled in the heart of Bridlewood, this bright and beautifully maintained home is the perfect opportunity for first-time buyers, growing families, or savvy investors. Step inside to rich dark hardwood floors and a spacious living room, creating the perfect setting for cozy evenings with family and friends. The refreshed kitchen features generous counter and cupboard space, complemented by an open dining area ideal for family meals and everyday living. Upstairs, you'll find two spacious dual primary bedrooms, each complete with its own private four-piece ensuite—offering exceptional comfort and privacy. Natural light floods every inch of the home, enhancing its bright, airy, and welcoming atmosphere. The fully developed basement expands your living space with a large recreation room, a third bedroom, and an additional four-piece bathroom—perfect for guests, a home office, or a growing family. Step outside to enjoy the low-maintenance backyard, thoughtfully finished with stone and artificial turf, providing the perfect space to relax or entertain without the upkeep. This move-in-ready home combines comfort, functionality, and an unbeatable location close to parks, schools, shopping, and all the amenities Bridlewood has to offer. Upgrades include: NEWER WINDOWS, NEW EXTERIOR DOORS, NEWER SHINGLES, UPDATED GARAGE ELECTRICAL, HOT WATER TANK and A/C UNIT.
For sale
C$489,900
39 N Bridlewood Ave SW, Calgary, AB T2Y 3T3
3beds
1,235sqft
Semi Detached (Half Duplex)
Built in 1998
-- sqft lot
$-- Zestimate®
C$397/sqft
C$-- HOA
What's special
Rich dark hardwood floorsRefreshed kitchenOpen dining areaFully developed basementLarge recreation roomAdditional four-piece bathroomLow-maintenance backyard
- 14 days |
- 33 |
- 6 |
Zillow last checked:
Listing updated:
Listed by:
Kristy Malin, Associate,
Real Estate Professionals Inc.
Source: courtesy of Pillar9 System,MLS®#: A2323974 Originating MLS®#: Calgary
Originating MLS®#: CalgaryFacts & features
Interior
Bedrooms & bathrooms
- Bedrooms: 3
- Bathrooms: 4
- Full bathrooms: 3
- 1/2 bathrooms: 1
Other
- Level: Upper
- Dimensions: 14`11" x 10`10"
Bedroom
- Level: Upper
- Dimensions: 14`11" x 10`9"
Bedroom
- Level: Basement
- Dimensions: 16`3" x 5`8"
Other
- Level: Main
- Dimensions: 5`5" x 4`5"
Other
- Level: Basement
- Dimensions: 8`0" x 5`0"
Other
- Level: Upper
- Dimensions: 8`2" x 4`11"
Other
- Level: Upper
- Dimensions: 8`2" x 4`11"
Dining room
- Level: Main
- Dimensions: 10`5" x 8`1"
Foyer
- Level: Main
- Dimensions: 8`6" x 4`10"
Other
- Level: Basement
- Dimensions: 8`11" x 4`10"
Game room
- Level: Basement
- Dimensions: 16`5" x 9`11"
Kitchen
- Level: Main
- Dimensions: 10`11" x 8`11"
Laundry
- Level: Basement
- Dimensions: 11`3" x 6`11"
Living room
- Level: Main
- Dimensions: 15`6" x 12`3"
Heating
- Forced Air
Cooling
- Central Air
Appliances
- Included: Dishwasher, Dryer, Microwave, Refrigerator, Stove(s), Washer
- Laundry: In Basement
Features
- Laminate Counters, No Smoking Home, Soaking Tub
- Flooring: Ceramic Tile, Hardwood, Laminate
- Windows: Vinyl Windows, Window Coverings
- Basement: Full
- Has fireplace: No
- Common walls with other units/homes: 1 Common Wall
Interior area
- Total interior livable area: 1,235 sqft
- Finished area above ground: 1,235
- Finished area below ground: 551
Property
Parking
- Total spaces: 2
- Parking features: Double Garage Detached, Off Street
- Garage spaces: 2
Features
- Levels: Two,2 Storey
- Stories: 1
- Patio & porch: None
- Exterior features: Other, Private Yard
- Fencing: Fenced
- Frontage length: 5.53M 18`2"
Lot
- Size: 3,049 Square Feet
- Features: Back Lane, Back Yard, Corner Lot, Landscaped, Lawn, Low Maintenance Landscape
Details
- Parcel number: 112631810
- Zoning: R-2M
Construction
Type & style
- Home type: MultiFamily
- Property subtype: Semi Detached (Half Duplex)
- Attached to another structure: Yes
Materials
- Stone, Vinyl Siding, Wood Frame
- Foundation: Concrete Perimeter
- Roof: Asphalt Shingle
Condition
- New construction: No
- Year built: 1998
Community & HOA
Community
- Features: Park, Playground, Sidewalks, Street Lights
- Subdivision: Bridlewood
HOA
- Has HOA: No
Location
- Region: Calgary
Financial & listing details
- Price per square foot: C$397/sqft
- Date on market: 7/2/2026
- Inclusions: shed
Kristy Malin, Associate
Kristy Malin, Associate
(403) 547-4102
By pressing Contact Agent, you agree that the real estate professional identified above may call/text you about your search, which may involve use of automated means and pre-recorded/artificial voices. You don't need to consent as a condition of buying any property, goods, or services. Message/data rates may apply. You also agree to our Terms of Use. Zillow does not endorse any real estate professionals. We may share information about your recent and future site activity with your agent to help them understand what you're looking for in a home.
Price history
Price history is unavailable.
Public tax history
Tax history is unavailable.
Climate risks
Neighborhood: Bridlewood
Nearby schools
GreatSchools rating
No schools nearby
We couldn't find any schools near this home.
- C$419,9003 bd3 ba1.6k sqft137 NE Bridlewood Ln SW, Calgary, AB T2Y3X8For Sale
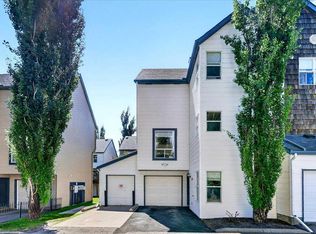
- C$367,5002 bd2 ba1.2k sqft324 S Bridlewood Ln SW, Calgary, AB T2Y3X8For Sale

- C$367,5002 bd2 ba1.2k sqft324 Bridlewood Ln SW, Calgary, AB T2Y3X8For Sale

- C$585,0003 bd4 ba1.5k sqft125 N Bridlewood Ct SW, Calgary, AB T2Y3Z1For Sale

- C$529,9002 bd2 ba794 sqft110 S Bridlewood Ave SW, Calgary, AB T2Y3T1For Sale
- C$--4 bd3 ba-- sqft106 Bridlewood Dr SW, Calgary, AB T2Y3T2Off Market
- C$795,0006 bd4 ba2.2k sqft422 Bridlecreek Grn SW, Calgary, AB T2Y3P1For Sale
- C$795,0006 bd4 ba2.2k sqft422 N Bridlecreek Grn SW, Calgary, AB T2Y3P1For Sale
Similar homes
- C$480,0002 bd4 ba1k sqft22 SE Everwillow Cir SW, Calgary, AB T2Y 4V2For Sale
 MLS ID #A2327463, Ryan Robertson, Associate, Baxter & Associates Real Estate Services. courtesy of Pillar9 System
 - C$519,0002 bd2 ba1.1k sqft72 E Millside Dr SW #35, Calgary, AB T2Y 3G8For Sale
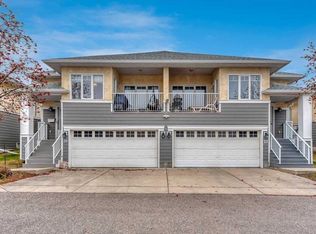 MLS ID #A2305778, Louise Kellner, Associate, Century 21 Bravo Realty. courtesy of Pillar9 System
 - C$599,0003 bd2 ba1.1k sqft44 W Bridlepost Grn SW, Calgary, AB T2Y 3X6For Sale
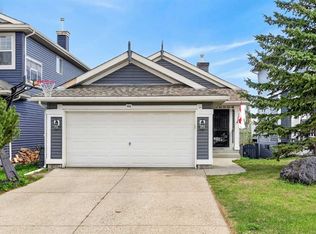 MLS ID #A2312111, Vince Oliverio, Associate, Re/Max House Of Real Estate. courtesy of Pillar9 System
 - C$539,0005 bd2 ba1.1k sqft16207 E Shawfield Dr SW, Calgary, AB T2Y 2V7For Sale
 MLS ID #A2317031, Brian Reynolds, Associate, Real Estate Professionals Inc.. courtesy of Pillar9 System
 - C$459,9003 bd3 ba1.3k sqft10001 W Brookpark Blvd SW #12, Calgary, AB T2W 3E3For SaleMLS ID #A2327810, Joseph Buggie, Associate, Royal Lepage Benchmark. courtesy of Pillar9 System
- C$649,9003 bd4 ba1.6k sqft220 N Shawbrooke Mnr SW, Calgary, AB T2Y 3L7For SaleMLS ID #A2321984, Catherine Rafferty, Associate, Re/Max Landan Real Estate. courtesy of Pillar9 System
- C$535,0003 bd2 ba939 sqft87 SW Deer Ridge Way SE, Calgary, AB T2J 5Y7For SaleMLS ID #A2326134, Mike Star, Associate, Real Broker. courtesy of Pillar9 System
- C$573,9993 bd3 ba1.4k sqft194 W Everoak Gdns SW, Calgary, AB T2Y 0C6For SaleMLS ID #A2314655, Erin O'meara, Associate, The Real Estate District. courtesy of Pillar9 System
- C$610,0003 bd3 ba1.3k sqft16006 Everstone Rd SW, Calgary, AB T2Y 4E6For SaleMLS ID #A2317919, Jonn Vanbryce, Associate, The Real Estate District. courtesy of Pillar9 System
- C$489,0003 bd3 ba1.1k sqft1455 E Berkley Dr NW, Calgary, AB T3K 1T6For SaleMLS ID #A2318714, Iryna Rybchynska, Associate, Real Broker. courtesy of Pillar9 System
- C$529,9003 bd2 ba1.1k sqft22 W Rivercrest Way SE, Calgary, AB T2C 4J8For SaleMLS ID #A2324517, Donna Gunn, Associate, Century 21 Bravo Realty. courtesy of Pillar9 System
- C$538,9003 bd2 ba1.3k sqft7212 SE Sierra Morena Blvd SW, Calgary, AB T3H 3G5For SaleMLS ID #A2308935, Walid El Euch, Associate, Urban-Realty.Ca. courtesy of Pillar9 System
- C$599,9004 bd4 ba1.5k sqft36 E Mahogany Row SE, Calgary, AB T3M 1S9For SaleMLS ID #A2316774, Jessica Holmstrom, Associate, Cir Realty. courtesy of Pillar9 System
- C$529,9003 bd3 ba1.5k sqft491 S Copperpond Blvd SE, Calgary, AB T2Z 0Z5For SaleMLS ID #A2326042, Chamse Noomane, Associate, Real Broker. courtesy of Pillar9 System
- C$478,0002 bd3 ba1.2k sqft203 NW Auburn Meadows Walk SE, Calgary, AB T3M 2E7For SaleMLS ID #A2318882, Mike Dreger, Associate, Century 21 Bamber Realty Ltd.. courtesy of Pillar9 System
- C$369,9003 bd3 ba1.6k sqft53 W Millrise Ln SW, Calgary, AB T2Y 2C4For SaleMLS ID #A2293627, Cynthia Le, Associate, Hope Street Real Estate Corp.. courtesy of Pillar9 System
- C$445,0003 bd2 ba1.4k sqft6417 N 26th Ave NE, Calgary, AB T1Y 4H2For SaleMLS ID #A2323172, Derrick Dion, Associate, Re/Max First. courtesy of Pillar9 System
- C$582,0004 bd4 ba1.3k sqft345 Mahogany Blvd SE, Calgary, AB T3M 1V1For SaleMLS ID #A2284350, Stephanie Hartland, Associate, Stonemere Real Estate Solutions. courtesy of Pillar9 System
- C$699,0003 bd4 ba1.7k sqft17 E Bridlecrest Ct SW, Calgary, AB T2Y 5J3For SaleMLS ID #A2317480, Tristan Beilner, Associate, Exp Realty. courtesy of Pillar9 System
- C$445,0005 bd2 ba1k sqft641 Whitewood Rd NE, Calgary, AB T1Y 4A1For SaleMLS ID #A2326740, Merlyn Sison, Associate, Real Estate Professionals Inc.. courtesy of Pillar9 System
