Welcome to 491 Copperfield Boulevard Southeast, Calgary. Very well-maintained single-family home offers outstanding curb appeal. Step inside to a bright, open-concept main floor filled with natural light and finished with gleaming hardwood throughout the main floor. The living room features a cozy gas fireplace and flows seamlessly into the dining area and kitchen—perfect for both everyday living and entertaining. The kitchen overlooks the great size backyard, complete with a deck and a great garden. Creating an ideal outdoor retreat. The kitchen offers a great space, equipped with Stainless steel appliances and a spacious pantry add both style and functionality. On the main floor also, you will have access to an office space with custom built-in cabinets and a good size desk, which makes it a great working space. The house also equipped with an AC unit and ceiling fans. The second floor has three bedrooms, two bathrooms and a laundry room. The main bedroom can comfortably accommodate a king-sized bed and features a walk-in closet and a well-appointed ensuite with a soaker tub, and a separate shower. Two additional bedrooms, a full bathroom, and the convenience of an upper-level laundry room complete the upper floor. The unfinished basement offers excellent potential, with a rough-in for a future Bathroom and three windows. This property is Ideally located just minutes from Deerfoot Trail and Stoney Trail, and close to shopping, dining, and amenities. A rear parking pad provides space for a future double garage.
For sale
C$529,900
491 S Copperpond Blvd SE, Calgary, AB T2Z 0Z5
3beds
1,589sqft
Single Family Residence
Built in 2012
3,049 Square Feet Lot
$-- Zestimate®
C$333/sqft
C$-- HOA
What's special
Outstanding curb appealBright open-concept main floorNatural lightCozy gas fireplaceGreat size backyardGreat gardenSpacious pantry
- 7 days |
- 32 |
- 3 |
Zillow last checked:
Listing updated:
Listed by:
Chamse Noomane, Associate,
Real Broker
Source: courtesy of Pillar9 System,MLS®#: A2326042 Originating MLS®#: Calgary
Originating MLS®#: CalgaryFacts & features
Interior
Bedrooms & bathrooms
- Bedrooms: 3
- Bathrooms: 3
- Full bathrooms: 2
- 1/2 bathrooms: 1
Other
- Level: Second
- Dimensions: 13`6" x 11`9"
Bedroom
- Level: Second
- Dimensions: 12`6" x 8`11"
Bedroom
- Level: Second
- Dimensions: 9`8" x 9`0"
Other
- Level: Main
- Dimensions: 6`8" x 2`11"
Other
- Level: Second
- Dimensions: 8`11" x 4`11"
Other
- Level: Second
- Dimensions: 8`10" x 8`7"
Dining room
- Level: Main
- Dimensions: 14`10" x 12`8"
Foyer
- Level: Main
- Dimensions: 5`11" x 5`0"
Kitchen
- Level: Main
- Dimensions: 14`7" x 111`7"
Laundry
- Level: Second
- Dimensions: 6`4" x 6`0"
Living room
- Level: Main
- Dimensions: 13`0" x 12`10"
Office
- Level: Main
- Dimensions: 6`11" x 5`4"
Heating
- Fireplace(s), Natural Gas
Cooling
- Central Air
Appliances
- Included: Dishwasher, Gas Stove, Microwave, Range Hood, Refrigerator
- Laundry: Laundry Room, See Remarks
Features
- Kitchen Island, No Smoking Home, Open Floorplan, See Remarks
- Flooring: Carpet, Hardwood, Tile
- Basement: Full
- Number of fireplaces: 1
- Fireplace features: Gas
Interior area
- Total interior livable area: 1,589 sqft
Property
Parking
- Total spaces: 2
- Parking features: Off Street, See Remarks
Features
- Levels: Two,2 Storey
- Stories: 1
- Patio & porch: Deck, Other
- Exterior features: Barbecue, BBQ gas line
- Fencing: Fenced
- Frontage length: 8.53M 28`0"
Lot
- Size: 3,049 Square Feet
- Features: City Lot
Details
- Parcel number: 112397399
- Zoning: R-G
Construction
Type & style
- Home type: SingleFamily
- Property subtype: Single Family Residence
Materials
- Vinyl Siding, Wood Frame
- Foundation: Concrete Perimeter
- Roof: Asphalt Shingle
Condition
- New construction: No
- Year built: 2012
Community & HOA
Community
- Features: Other
- Subdivision: Copperfield
HOA
- Has HOA: No
Location
- Region: Calgary
Financial & listing details
- Price per square foot: C$333/sqft
- Date on market: 7/4/2026
- Date available: 09/04/2026
- Inclusions: Ask realtor
Chamse Noomane, Associate
Chamse Noomane, Associate
(403) 903-8661
By pressing Contact Agent, you agree that the real estate professional identified above may call/text you about your search, which may involve use of automated means and pre-recorded/artificial voices. You don't need to consent as a condition of buying any property, goods, or services. Message/data rates may apply. You also agree to our Terms of Use. Zillow does not endorse any real estate professionals. We may share information about your recent and future site activity with your agent to help them understand what you're looking for in a home.
Price history
Price history is unavailable.
Public tax history
Tax history is unavailable.
Climate risks
Neighborhood: Copperfield
Nearby schools
GreatSchools rating
No schools nearby
We couldn't find any schools near this home.
- C$399,9003 bd3 ba1.8k sqft131 NE Copperpond Row SE, Calgary, AB T2Z1H3For Sale
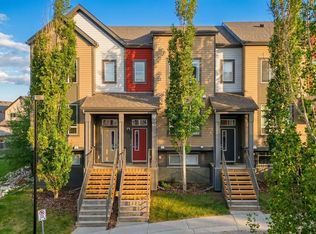
- C$417,5002 bd3 ba1.7k sqft150 Copperpond Vlg SE, Calgary, AB T2Z5B8For Sale

- C$389,0002 bd3 ba1.3k sqft205 NE Copperpond Row SE, Calgary, AB T2Z1H3For Sale
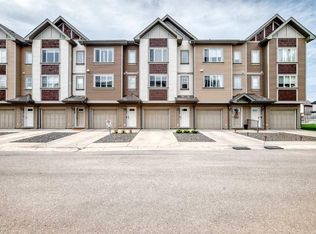
- C$534,0003 bd3 ba1.2k sqft394 N Copperpond Blvd SE, Calgary, AB T2Z0Z7For Sale

- C$370,0002 bd3 ba1.1k sqft656 NE Copperpond Blvd SE, Calgary, AB T2Z5B9For Sale
- C$395,0002 bd3 ba1.4k sqft213 Copperpond Vlg SE, Calgary, AB T2Z5B9For Sale
- C$649,9004 bd4 ba1.8k sqft665 W Copperpond Blvd SE, Calgary, AB T2Z3M4For Sale
- C$3,0003 bd3 ba1.8k sqft84 Copperpond Mews SE, Calgary, AB T2Z0Z3For Rent
Similar homes
- C$544,9003 bd3 ba1.6k sqft183 E Copperpond St SE, Calgary, AB T2Z 5B5For Sale
 MLS ID #A2314796, Todd Steeves, Associate, Sotheby's International Realty Canada. courtesy of Pillar9 System
 - C$625,0003 bd3 ba1.9k sqft101 Elgin Meadows Mnr SE, Calgary, AB T2Z 0M5For Sale
 MLS ID #A2327158, Justin Havre, Associate, Exp Realty. courtesy of Pillar9 System
 - C$570,0003 bd3 ba1.3k sqft333 S Mahogany Blvd SE, Calgary, AB T3M 1V1For Sale
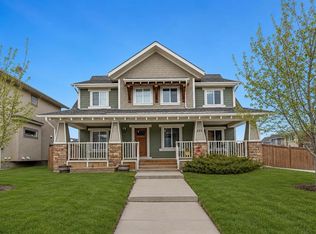 MLS ID #A2326610, Sal Hassan, Associate, Exp Realty. courtesy of Pillar9 System
 - C$599,9005 bd3 ba1.7k sqft960 W Copperfield Blvd SE, Calgary, AB T2Z 4W7For Sale
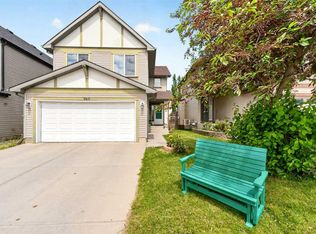 MLS ID #A2323125, Greg Kennedy, Associate, Exp Realty. courtesy of Pillar9 System
 - C$515,0003 bd3 ba1.3k sqft123 N Silverado Plains Cir SW, Calgary, AB T2X 0G5For SaleMLS ID #A2310085, Justin Havre, Associate, Exp Realty. courtesy of Pillar9 System
- C$499,0003 bd3 ba1.4k sqft249 W Elgin Meadows Park SE, Calgary, AB T2Z 1B4For SaleMLS ID #A2316813, Jeffrey Tincher, Associate, Real Broker. courtesy of Pillar9 System
- C$515,0002 bd2 ba1.3k sqft510 N Cranston Dr SE, Calgary, AB T3M 0C3For SaleMLS ID #A2327146, Jamie Pinfold, Associate, Century 21 Bamber Realty Ltd.. courtesy of Pillar9 System
- C$575,0004 bd3 ba1.5k sqft114 N Auburn Bay Cres SE, Calgary, AB T3M 0E3For SaleMLS ID #A2321622, Shawn Riley, Associate, Real Broker. courtesy of Pillar9 System
- C$685,0004 bd4 ba1.9k sqft509 S New Brighton Dr SE, Calgary, AB T2Z 0N9For SaleMLS ID #A2320525, Amandeep Sidhu, Associate, Trec The Real Estate Company. courtesy of Pillar9 System
- C$609,9993 bd4 ba1.4k sqft666 S Evermeadow Rd SW, Calgary, AB T2Y 4W7For SaleMLS ID #A2325863, Charmaigne Eve Pagaduan, Associate, First Place Realty. courtesy of Pillar9 System
- C$559,9873 bd3 ba1.4k sqft158 S Saratoga Close NE, Calgary, AB T1Y 7A1For SaleMLS ID #A2325976, Gary Fayerman, Associate, Remax Innovations. courtesy of Pillar9 System
- C$624,9004 bd4 ba1.5k sqft80 W Legacy Cres SE, Calgary, AB T2X 0W6For SaleMLS ID #A2327155, Morris Tkachuk, Associate Broker, 2% Realty. courtesy of Pillar9 System
- C$599,9003 bd3 ba1.6k sqft274 W Somerside Park SW, Calgary, AB T2Y 3G5For SaleMLS ID #A2326557, Vic Shilmar, Associate, Century 21 Bamber Realty Ltd.. courtesy of Pillar9 System
- C$545,0003 bd3 ba1.5k sqft59 SE Saddlemont Rd NE, Calgary, AB T3J 5E4For SaleMLS ID #A2323574, Haji Ali Darvish, Associate, Exp Realty. courtesy of Pillar9 System
- C$545,0003 bd3 ba1.4k sqft32 Cranston Gate SE, Calgary, AB T3M 0W8For SaleMLS ID #A2315223, Barry Harvey, Associate, Royal Lepage Solutions. courtesy of Pillar9 System
- C$649,9004 bd4 ba1.6k sqft562 NW Cranston Dr SE, Calgary, AB T3M 0L5For SaleMLS ID #A2325799, Litha Thomas, Associate, Maxwell Central. courtesy of Pillar9 System
- C$545,0003 bd3 ba1.5k sqft116 E Drake Landing Loop, Okotoks, AB T1S 0H4For SaleMLS ID #A2326079, Jamie Newton, Associate, Re/Max First. courtesy of Pillar9 System
- C$599,9004 bd4 ba1.5k sqft36 E Mahogany Row SE, Calgary, AB T3M 1S9For SaleMLS ID #A2316774, Jessica Holmstrom, Associate, Cir Realty. courtesy of Pillar9 System
- C$639,9004 bd4 ba1.6k sqft245 E Auburn Crest Way SE, Calgary, AB T3M 1T6For SaleMLS ID #A2313811, David Johnston, Associate, Re/Max First. courtesy of Pillar9 System
- C$569,9003 bd4 ba1.4k sqft91 E Saddlebrook Way NE, Calgary, AB T3J 5M8For SaleMLS ID #A2326030, Amandeep Singh, Associate, Century 21 Bravo Realty. courtesy of Pillar9 System
- Alberta
- Division No. 6
- Calgary
- T2Z 0Z5
- Copperfield
- 491 S Copperpond Blvd SE
Nearby cities
Nearby neighborhoods
Nearby zip codes
Other Calgary Topics
