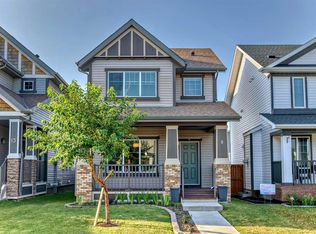
*Open House Saturday June 27, 12-2pm* Welcome to 183 Copper Pond St. SE, The Copperfield home buyers have been waiting for. Boasting over 1,600 square feet of beautifully maintained living space, this move-in-ready 3-bedroom, 2.5-bathroom home delivers the perfect blend of style, upgrades, and location. Nestled on a quiet street surrounded by great neighbors, the property immediately charms with its welcoming front veranda and a sun-filled rear deck—perfect for entertaining or soaking up Calgary’s warmer months. Inside, the functional layout features a warm, modern aesthetic. The main floor centres around a seamless kitchen and living area with a central island, making everyday life and hosting effortless. Upstairs, you’ll find three well-sized bedrooms, including a comfortable primary retreat, plus the ultimate convenience of upper-level laundry. What truly sets this home apart is the meticulous care and peace of mind it offers; major upgrades have already been taken care of, allowing you to move right in with total confidence. Located just steps from parks, green spaces, walking paths, schools, and amenities—with quick access to major routes—this property offers an unmatched lifestyle in SE Calgary. Opportunities in Copperfield at this price point don't last long!
For sale
C$544,900
183 E Copperpond St SE, Calgary, AB T2Z 5B5
3beds
1,658sqft
Single Family Residence
Built in 2015
3,049 Square Feet Lot
$-- Zestimate®
C$329/sqft
C$-- HOA
What's special
Welcoming front verandaFunctional layoutWarm modern aestheticThree well-sized bedroomsComfortable primary retreat
- 40 days |
- 12 |
- 1 |
Zillow last checked:
Listing updated:
Listed by:
Todd Steeves, Associate,
Sotheby's International Realty Canada,
Mark Lockhart, Associate,
Sotheby's International Realty Canada
Source: courtesy of Pillar9 System,MLS®#: A2314796 Originating MLS®#: Calgary
Originating MLS®#: CalgaryFacts & features
Interior
Bedrooms & bathrooms
- Bedrooms: 3
- Bathrooms: 3
- Full bathrooms: 2
- 1/2 bathrooms: 1
Other
- Level: Upper
- Dimensions: 13`7" x 11`6"
Bedroom
- Level: Upper
- Dimensions: 9`1" x 10`0"
Bedroom
- Level: Upper
- Dimensions: 9`1" x 10`0"
Other
- Level: Main
Other
- Level: Upper
Other
- Level: Upper
Den
- Level: Main
- Dimensions: 8`0" x 8`2"
Dining room
- Level: Main
- Dimensions: 15`4" x 10`0"
Kitchen
- Level: Main
- Dimensions: 12`10" x 8`10"
Living room
- Level: Main
- Dimensions: 14`0" x 12`1"
Heating
- Forced Air
Cooling
- None
Appliances
- Included: Dishwasher, Electric Stove, Microwave, Refrigerator
- Laundry: Upper Level
Features
- No Smoking Home
- Flooring: Carpet, Ceramic Tile, Laminate
- Windows: Window Coverings
- Basement: Full
- Has fireplace: No
Interior area
- Total interior livable area: 1,658 sqft
- Finished area above ground: 1,658
Property
Parking
- Total spaces: 2
- Parking features: Off Street, Parking Pad
- Has uncovered spaces: Yes
Features
- Levels: Two,2 Storey
- Stories: 1
- Patio & porch: Front Porch
- Exterior features: Private Yard
- Fencing: Fenced
- Frontage length: 9.20M 30`2"
Lot
- Size: 3,049 Square Feet
- Features: Back Lane, Landscaped
Details
- Parcel number: 101575328
- Zoning: R-G
Construction
Type & style
- Home type: SingleFamily
- Property subtype: Single Family Residence
Materials
- Vinyl Siding, Wood Frame
- Foundation: Concrete Perimeter
- Roof: Asphalt Shingle
Condition
- New construction: No
- Year built: 2015
Community & HOA
Community
- Features: Park, Playground
- Subdivision: Copperfield
HOA
- Has HOA: No
Location
- Region: Calgary
Financial & listing details
- Price per square foot: C$329/sqft
- Date on market: 5/28/2026
- Inclusions: tv mounts, wine rack in kitchen, shed
Todd Steeves, Associate
Todd Steeves, Associate
(403) 254-5315
By pressing Contact Agent, you agree that the real estate professional identified above may call/text you about your search, which may involve use of automated means and pre-recorded/artificial voices. You don't need to consent as a condition of buying any property, goods, or services. Message/data rates may apply. You also agree to our Terms of Use. Zillow does not endorse any real estate professionals. We may share information about your recent and future site activity with your agent to help them understand what you're looking for in a home.
Price history
Price history is unavailable.
Public tax history
Tax history is unavailable.
Climate risks
Neighborhood: Copperfield
Nearby schools
GreatSchools rating
No schools nearby
We couldn't find any schools near this home.





- Alberta
- Division No. 6
- Calgary
- T2Z 5B5
- Copperfield
- 183 E Copperpond St SE
Nearby cities
Nearby neighborhoods
Nearby zip codes
Other Calgary Topics
