
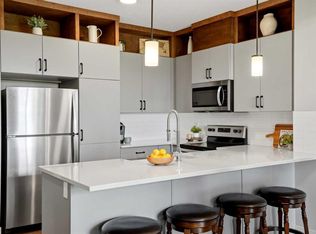
Proud to present this exceptional, move-in-ready (NO CONDO FEES) Townhouse in the award-winning south Calgary community of Legacy. Built in 2016, this beautifully maintained, two-storey home offers 1,454 square feet of fully CENTRAL Air-Conditioned living space with zero condo fees, making it an incredible opportunity for families and professionals alike. The main level features a SPACIOUS OPEN FLOORPLAN including LARGE LIVING ROOM, Dedicated Dining Area, illuminated by bright vinyl windows and elevated by elegant SPACIOUS KITCHEN with Tons of Counter Space and crown molding. The heart of the home boasts a modern kitchen with QUARTZ COUNTERS, a functional breakfast bar, and a premium SS appliance package. The well-designed top floor holds THREE UPPER-LEVEL BEDROOMS and two full bathrooms, including a private ensuite attached to the primary bedroom. Kept in pristine condition, this IMPECCABLE NO-ANIMAL, NO-SMOKING HOME preserves high-quality flooring including plush carpet, ceramic tile, and durable vinyl plank. Step out the back door to a PRIVATE FENCED YARD & DECK featuring a low-maintenance landscape that is ideal for outdoor relaxation. Complete with 2 CAR GRAVEL PARKING PAD in the rear and an UNFINISHED BASEMENT WITH ROUGH-IN for a future bathroom, this home offers incredible value and massive potential. Perfectly situated just steps from parks, playgrounds, schools, extensive Greenspaces and walking paths, you are minutes away from premier shopping at Legacy Corner and the massive Township Shopping Centre, with excellent Calgary Transit options and quick access to Macleod Trail. Immediate possession is available, and a 3D/VIRTUAL TOUR LINK AVAILABLE ON LISTING allows you to explore the property instantly. Call your favourite realtor now to schedule a private viewing.
For sale
C$489,900
334 W Legacy Village Way SE, Calgary, AB T2X 0Y9
3beds
1,454sqft
Townhouse
Built in 2016
2,178 Square Feet Lot
$-- Zestimate®
C$337/sqft
C$5/mo HOA
What's special
Spacious open floorplanDedicated dining areaBright vinyl windowsSpacious kitchenTons of counter spaceCrown moldingModern kitchen
- 7 days |
- 5 |
- 0 |
Zillow last checked:
Listing updated:
Listed by:
Devang Joshi, Associate,
Re/Max Real Estate (Mountain View),
Namrata Shah, Associate,
Re/Max Real Estate (Mountain View)
Source: courtesy of Pillar9 System,MLS®#: A2327232 Originating MLS®#: Calgary
Originating MLS®#: CalgaryFacts & features
Interior
Bedrooms & bathrooms
- Bedrooms: 3
- Bathrooms: 3
- Full bathrooms: 2
- 1/2 bathrooms: 1
Other
- Level: Upper
- Dimensions: 13`4" x 11`8"
Bedroom
- Level: Upper
- Dimensions: 11`2" x 9`5"
Bedroom
- Level: Upper
- Dimensions: 11`2" x 9`4"
Other
- Level: Main
- Dimensions: 5`3" x 4`10"
Other
- Level: Upper
- Dimensions: 9`4" x 5`0"
Other
- Level: Upper
- Dimensions: 8`0" x 5`5"
Dining room
- Level: Main
- Dimensions: 15`4" x 9`10"
Kitchen
- Level: Main
- Dimensions: 13`6" x 8`2"
Living room
- Level: Main
- Dimensions: 16`11" x 13`5"
Heating
- Forced Air
Cooling
- Central Air
Appliances
- Included: Dishwasher, Microwave Hood Fan, Refrigerator, Washer/Dryer
- Laundry: In Basement
Features
- Bathroom Rough-in, Crown Molding, No Animal Home, No Smoking Home, Open Floorplan, Quartz Counters, Storage
- Flooring: Carpet, Ceramic Tile
- Windows: Vinyl Windows, Window Coverings
- Basement: Full
- Has fireplace: No
- Common walls with other units/homes: 2+ Common Walls
Interior area
- Total interior livable area: 1,454 sqft
- Finished area above ground: 727
Video & virtual tour
Property
Parking
- Total spaces: 2
- Parking features: Gravel, Stall
- Has uncovered spaces: Yes
Features
- Levels: Two,2 Storey
- Stories: 1
- Patio & porch: Deck
- Exterior features: Private Yard
- Fencing: Fenced
- Frontage length: 6.12M 20`1"
Lot
- Size: 2,178 Square Feet
- Features: Back Lane, Back Yard, Landscaped, Low Maintenance Landscape, Rectangular Lot
Details
- Parcel number: 112515902
- Zoning: R-2M
Construction
Type & style
- Home type: Townhouse
- Property subtype: Townhouse
- Attached to another structure: Yes
Materials
- Vinyl Siding, Wood Frame
- Foundation: Concrete Perimeter
- Roof: Asphalt Shingle
Condition
- New construction: No
- Year built: 2016
Community & HOA
Community
- Features: Park, Playground, Sidewalks, Street Lights
- Subdivision: Legacy
HOA
- Has HOA: No
- Amenities included: Park, Playground
- HOA fee: C$60 annually
Location
- Region: Calgary
Financial & listing details
- Price per square foot: C$337/sqft
- Date on market: 7/7/2026
- Inclusions: N/A
Devang Joshi, Associate
Devang Joshi, Associate
(403) 401-9060
By pressing Contact Agent, you agree that the real estate professional identified above may call/text you about your search, which may involve use of automated means and pre-recorded/artificial voices. You don't need to consent as a condition of buying any property, goods, or services. Message/data rates may apply. You also agree to our Terms of Use. Zillow does not endorse any real estate professionals. We may share information about your recent and future site activity with your agent to help them understand what you're looking for in a home.
Price history
Price history is unavailable.
Public tax history
Tax history is unavailable.
Climate risks
Neighborhood: Legacy
Nearby schools
GreatSchools rating
No schools nearby
We couldn't find any schools near this home.
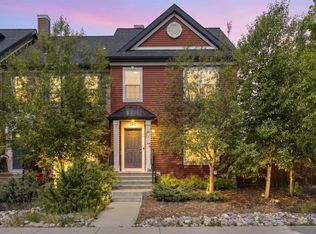
- C$564,9003 bd3 ba1.4k sqft362 SW Legacy Village Way SE, Calgary, AB T2X0Y9For Sale
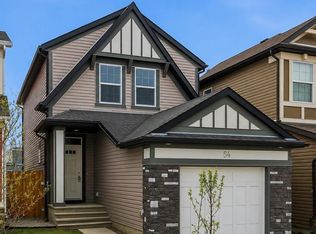
- C$599,8884 bd4 ba1.5k sqft54 SW Legacy Close SE, Calgary, AB T2X0Y9For Sale
- C$495,0003 bd3 ba1.3k sqft422 W Legacy Village Way SE, Calgary, AB T2X0Y8For Sale

- C$355,0002 bd2 ba887 sqft151 N Legacy Main St SE #6301, Calgary, AB T2X4A4For Sale
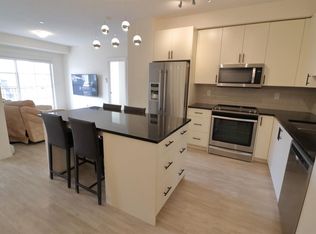
- C$--3 bd3 ba1.5k sqft309 Legacy Blvd SE, Calgary, AB T2X0Y8Off Market
- C$488,0003 bd3 ba1.4k sqft393 E Legacy Blvd SE, Calgary, AB T2X0Y8For Sale
- C$524,9003 bd3 ba1.7k sqft148 S Legacy Point SE, Calgary, AB T2X3Z3For Sale
- C$367,3952 bd2 ba1k sqft740 W Legacy Village Rd SE #2108, Calgary, AB T2X5L2New Construction
Similar homes
- C$495,0003 bd3 ba1.3k sqft422 W Legacy Village Way SE, Calgary, AB T2X 0Y8For SaleMLS ID #A2317505, Zully Merali, Associate, Re/Max Complete Realty. courtesy of Pillar9 System
- C$564,9003 bd3 ba1.4k sqft362 SW Legacy Village Way SE, Calgary, AB T2X 0Y9For SaleMLS ID #A2318999, Robert Jansons, Associate, Coldwell Banker Mountain Central. courtesy of Pillar9 System
- C$464,9003 bd3 ba1.3k sqft140 W Walden Gate SE, Calgary, AB T2X 0P3For Sale
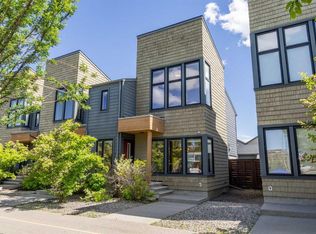 MLS ID #A2319528, Deepain Nayyar, Associate, Royal Lepage Metro. courtesy of Pillar9 System
 - C$428,8003 bd4 ba1.2k sqft34 NW Walden Ln SE, Calgary, AB T2X 2A7For Sale
 MLS ID #A2326093, Micah Mclaren, Associate, Trec The Real Estate Company. courtesy of Pillar9 System
 - C$424,9002 bd3 ba1.2k sqft614 S Auburn Bay Sq SE, Calgary, AB T3M 0Y9For SaleMLS ID #A2326874, Jason Page, Associate, Real Estate Professionals Inc.. courtesy of Pillar9 System
- C$525,0004 bd4 ba1.3k sqft58 S Walden Dr SE, Calgary, AB T2X 0S6For SaleMLS ID #A2319134, Jon Dick, Associate Broker, Re/Max Realty Professionals. courtesy of Pillar9 System
- C$450,0003 bd3 ba1.8k sqft10 N Auburn Bay Ave SE #1103, Calgary, AB T3M 0P7For SaleMLS ID #A2322794, Mathew Said Morley, Associate, Re/Max First. courtesy of Pillar9 System
- C$475,0002 bd3 ba1.6k sqft474 NW Seton Cir SE #102, Calgary, AB T3M 3P6For SaleMLS ID #A2294540, Cyrus Azarcon, Associate, Keller Williams Bold Realty. courtesy of Pillar9 System
- C$435,0003 bd3 ba1.3k sqft4135 N Seton Dr SE, Calgary, AB T3M 3A6For SaleMLS ID #A2302453, Regina Moje, Associate, Cir Realty. courtesy of Pillar9 System
- C$534,9003 bd4 ba1.1k sqft60 S Auburn Bay Blvd SE, Calgary, AB T3M 0V7For SaleMLS ID #A2324936, Danny James, Associate, Real Broker. courtesy of Pillar9 System
- C$525,0003 bd3 ba1.1k sqft72 Auburn Bay Blvd SE, Calgary, AB T3M 0V7For SaleMLS ID #A2322612, Daniyal Nasiri, Associate, Maxwell Canyon Creek. courtesy of Pillar9 System
- C$725,0004 bd4 ba1.9k sqft26 SW Walden Ct SE, Calgary, AB T2X 0N4For SaleMLS ID #A2328640, Mitch Siemens, Associate, Exp Realty. courtesy of Pillar9 System
- C$534,9003 bd4 ba1.4k sqft49 E Auburn Crest Ln SE, Calgary, AB T3M 0Z1For SaleMLS ID #A2325531, Susan Hetu, Associate, Re/Max Realty Professionals. courtesy of Pillar9 System
- C$549,9003 bd4 ba1.2k sqft189 N Mahogany Dr SE, Calgary, AB T3M 2K6For SaleMLS ID #A2290468, Sid Merhi, Associate, Lpt Realty. courtesy of Pillar9 System
- C$600,0003 bd2 ba1.6k sqft30 Cranbrook Vlg SE, Calgary, AB T3M 1Z3For SaleMLS ID #A2323265, Jesse Sklar, Associate, Real Broker. courtesy of Pillar9 System
- C$499,0003 bd3 ba1.4k sqft249 W Elgin Meadows Park SE, Calgary, AB T2Z 1B4For SaleMLS ID #A2316813, Jeffrey Tincher, Associate, Real Broker. courtesy of Pillar9 System
- C$415,0003 bd3 ba1.4k sqft98 Copperstone Vlg SE, Calgary, AB T2Z 5E3For SaleMLS ID #A2324964, Karan Saini, Associate, Real Broker. courtesy of Pillar9 System
- C$510,0002 bd3 ba1.8k sqft267 W Mahogany Way SE, Calgary, AB T3M 2G6For SaleMLS ID #A2322267, Vincent Phan, Associate, 2% Realty. courtesy of Pillar9 System
- C$524,9004 bd3 ba1.1k sqft8000 N Wentworth Dr SW #1001, Calgary, AB T3H 5K8For SaleMLS ID #A2327692, Ron Garneau, Associate, Re/Max Complete Realty. courtesy of Pillar9 System
- C$507,9003 bd3 ba1.2k sqft40 W Cimarron Grove Dr, Okotoks, AB T1S 2H1For SaleMLS ID #A2328196, Lindsay Christie, Associate, Cir Realty. courtesy of Pillar9 System
