
Welcome to 34 Walden Lane – the perfect blend of modern comfort, convenience, and natural beauty. Situated in the highly desirable community of Walden, this beautiful 3-bedroom townhouse offers an exceptional opportunity for first-time buyers, growing families, or those looking to downsize without compromising on quality. As you step inside, you will immediately notice the thoughtful upgrades and pride of ownership throughout. The open-concept main floor features durable vinyl plank, recessed lighting, and large windows that flood the space with natural light. The heart of the home is the upgraded kitchen, complete with beautiful cabinetry, stone countertops, stainless steel appliances, and counter space ideal for meal prep and casual entertaining. The adjoining living and dining areas flow seamlessly together, offering a highly functional layout for everyday living. One of the standout features of this property is its prime location. Step out the back door and enjoy the peace and privacy of backing directly onto a beautifully maintained green space and walking path system. Whether you are enjoying your morning coffee on the back deck or watching the beautiful colors of sunset, this outdoor extension of your home provides an escape from the hustle and bustle. Upstairs, the home continues to impress with three spacious bedrooms and highly functional features. The primary suite serves as a comfortable retreat, complete with a generous closet and its own private 4-piece ensuite. Two additional well-proportioned bedrooms offer excellent versatility for children, guests, or a dedicated home office, and are serviced by a second full 4-piece bathroom. For ultimate everyday convenience, the laundry facilities are thoughtfully located on this upper level. The partially finished basement offers excellent flexibility to suit your lifestyle. Currently configured as a functional recreation or media room, this level also features a stylish powder room for guests and convenience. Additionally, thoughtful space has been left to easily add a full-size shower in the future if desired, all while retaining plenty of room for utility and storage. Location Highlights: 1) Nature at Your Doorstep - Backs directly onto community green space and paved pathways. 2) Unmatched Convenience - Located just minutes from the Gates of Walden shopping complex, offering quick access to grocery stores, restaurants, cafes, banks, and essential services. 3) Easy Commuting - Excellent access to Macleod Trail, Stoney Trail, and nearby transit options for an easy commute anywhere in Calgary. This property represents an incredible middle-ground home, combining low-maintenance townhouse living with the premium feel of upgraded finishes and a scenic backyard view. Don’t miss your chance to join this vibrant, established community. Book your private viewing today!
For sale
C$428,800
34 NW Walden Ln SE, Calgary, AB T2X 2A7
3beds
1,246sqft
Townhouse
Built in 2016
-- sqft lot
$-- Zestimate®
C$344/sqft
C$327/mo HOA
What's special
Modern comfortOpen-concept main floorDurable vinyl plankRecessed lightingUpgraded kitchenBeautiful cabinetryStone countertops
- 12 days |
- 32 |
- 4 |
Zillow last checked:
Listing updated:
Listed by:
Micah Mclaren, Associate,
Trec The Real Estate Company,
Hannah Mclaren, Associate,
Trec The Real Estate Company
Source: courtesy of Pillar9 System,MLS®#: A2326093 Originating MLS®#: Calgary
Originating MLS®#: CalgaryFacts & features
Interior
Bedrooms & bathrooms
- Bedrooms: 3
- Bathrooms: 4
- Full bathrooms: 2
- 1/2 bathrooms: 2
Bedroom
- Level: Second
- Dimensions: 8`5" x 10`11"
Bedroom
- Level: Second
- Dimensions: 8`3" x 10`4"
Other
- Level: Second
- Dimensions: 12`6" x 14`7"
Other
- Level: Main
- Dimensions: 2`9" x 7`6"
Other
- Level: Second
- Dimensions: 10`0" x 4`11"
Other
- Level: Lower
- Dimensions: 7`7" x 4`7"
Other
- Level: Second
- Dimensions: 8`7" x 4`11"
Foyer
- Level: Main
- Dimensions: 4`4" x 12`0"
Game room
- Level: Lower
- Dimensions: 13`5" x 19`6"
Kitchen
- Level: Main
- Dimensions: 13`7" x 9`6"
Living room
- Level: Main
- Dimensions: 13`7" x 16`1"
Storage
- Level: Lower
- Dimensions: 6`10" x 15`9"
Storage
- Level: Lower
- Dimensions: 6`7" x 7`4"
Heating
- Forced Air
Cooling
- None
Appliances
- Included: Dishwasher, Dryer, Oven, Refrigerator, Washer
- Laundry: Upper Level
Features
- No Smoking Home, Open Floorplan, Quartz Counters, Storage
- Flooring: Carpet, Vinyl
- Windows: Vinyl Windows
- Basement: Full
- Has fireplace: No
- Common walls with other units/homes: 2+ Common Walls,No One Above,No One Below
Interior area
- Total interior livable area: 1,246 sqft
Video & virtual tour
Property
Parking
- Total spaces: 2
- Parking features: Single Garage Attached, Attached Garage
- Attached garage spaces: 1
Features
- Levels: Two,2 Storey
- Stories: 1
- Patio & porch: Deck
- Exterior features: Dock
- Pool features: Community
- Fencing: None
Lot
- Features: Backs on to Park/Green Space, Few Trees
Details
- Parcel number: 112515917
- Zoning: M-G d44
Construction
Type & style
- Home type: Townhouse
- Property subtype: Townhouse
Materials
- Vinyl Siding, Wood Frame
- Foundation: Concrete Perimeter
- Roof: Asphalt Shingle
Condition
- New construction: No
- Year built: 2016
Community & HOA
Community
- Features: Park, Sidewalks, Street Lights
- Subdivision: Walden
HOA
- Has HOA: Yes
- Amenities included: Snow Removal, Trash, Visitor Parking
- Services included: Common Area Maintenance, Insurance, Parking, Professional Management, Reserve Fund Contributions, See Remarks, Snow Removal, Trash
- HOA fee: C$327 monthly
Location
- Region: Calgary
Financial & listing details
- Price per square foot: C$344/sqft
- Date on market: 7/2/2026
- Date available: 07/31/2026
- Inclusions: N/A
Micah Mclaren, Associate
Micah Mclaren, Associate
(403) 270-4060
By pressing Contact Agent, you agree that the real estate professional identified above may call/text you about your search, which may involve use of automated means and pre-recorded/artificial voices. You don't need to consent as a condition of buying any property, goods, or services. Message/data rates may apply. You also agree to our Terms of Use. Zillow does not endorse any real estate professionals. We may share information about your recent and future site activity with your agent to help them understand what you're looking for in a home.
Price history
Price history is unavailable.
Public tax history
Tax history is unavailable.
Climate risks
Neighborhood: Walden
Nearby schools
GreatSchools rating
No schools nearby
We couldn't find any schools near this home.
- C$--3 bd3 ba-- sqft50 Walden Ln SE, Calgary, AB T2X2A7Off Market

- C$--3 bd3 ba1.5k sqft10 Walden Ln SE, Calgary, AB T2X2A7Off Market
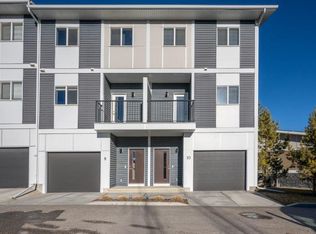
- C$449,9003 bd3 ba1.3k sqft156 Walden Ln SE, Calgary, AB T2X2A7For Sale

- C$449,9003 bd3 ba1.3k sqft156 S Walden Ln SE, Calgary, AB T2X2A7New Construction

- C$521,9003 bd3 ba1.4k sqft121 W Walden Ln SE, Calgary, AB T2X2A7New Construction
- C$521,9003 bd3 ba1.4k sqft121 Walden Ln SE, Calgary, AB T2X2A7For Sale
- C$--2 bd2 ba-- sqft10 Walgrove Walk SE #119, Calgary, AB T2X4E3Off Market
- C$--3 bd2 ba-- sqft10 Walgrove Walk SE #116, Calgary, AB T2X4E3Off Market
Similar homes
- C$424,9002 bd3 ba1.2k sqft614 S Auburn Bay Sq SE, Calgary, AB T3M 0Y9For Sale
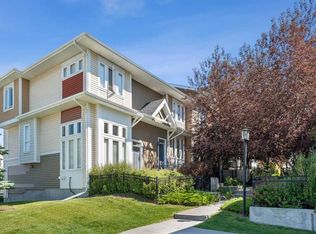 MLS ID #A2326874, Jason Page, Associate, Real Estate Professionals Inc.. courtesy of Pillar9 System
 - C$440,0003 bd3 ba1.3k sqft88 W Chaparral Ridge Ter SE, Calgary, AB T2X 3N6For Sale
 MLS ID #A2315826, Daniel Mendoza, Associate, Remax Innovations. courtesy of Pillar9 System
 - C$464,9003 bd3 ba1.3k sqft140 W Walden Gate SE, Calgary, AB T2X 0P3For Sale
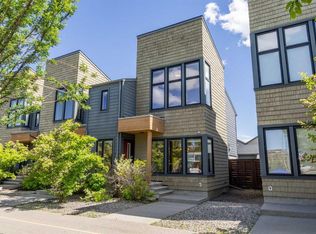 MLS ID #A2319528, Deepain Nayyar, Associate, Royal Lepage Metro. courtesy of Pillar9 System
 - C$494,9004 bd3 ba1.7k sqft101 E Walgrove Cv SE, Calgary, AB T2X 4E1For Sale
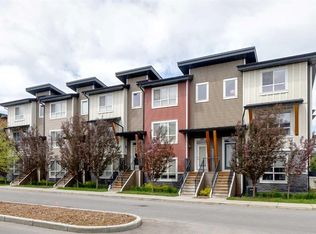 MLS ID #A2316440, Joanna Kopacz, Associate, Cir Realty. courtesy of Pillar9 System
 - C$435,9003 bd3 ba1.3k sqft230 N Seton Psge SE #33, Calgary, AB T3M 3A7For SaleMLS ID #A2315966, Michael Laprairie, Broker, Jayman Realty Inc.. courtesy of Pillar9 System
- C$435,0003 bd3 ba1.3k sqft4135 N Seton Dr SE, Calgary, AB T3M 3A6For SaleMLS ID #A2302453, Regina Moje, Associate, Cir Realty. courtesy of Pillar9 System
- C$415,0003 bd3 ba1.4k sqft98 Copperstone Vlg SE, Calgary, AB T2Z 5E3For SaleMLS ID #A2324964, Karan Saini, Associate, Real Broker. courtesy of Pillar9 System
- C$435,0003 bd3 ba1.5k sqft98 SW Copperstone Cmn SE, Calgary, AB T2Z 5E4For SaleMLS ID #A2321352, Amanda Brown, Associate, Cir Realty. courtesy of Pillar9 System
- C$450,0003 bd3 ba1.8k sqft10 N Auburn Bay Ave SE #1103, Calgary, AB T3M 0P7For SaleMLS ID #A2322794, Mathew Said Morley, Associate, Re/Max First. courtesy of Pillar9 System
- C$427,0003 bd2 ba1.3k sqft300 N Copperstone Cv SE, Calgary, AB T2Z 0L3For SaleMLS ID #A2313486, Roman Latypov, Associate, Town Residential. courtesy of Pillar9 System
- C$524,9993 bd3 ba1.5k sqft19691 E Sheriff King St SW, Calgary, AB T2X 4X5For SaleMLS ID #A2327992, Bryan Panganiban, Associate, Real Estate Professionals Inc.. courtesy of Pillar9 System
- C$525,0004 bd4 ba1.3k sqft58 S Walden Dr SE, Calgary, AB T2X 0S6For SaleMLS ID #A2319134, Jon Dick, Associate Broker, Re/Max Realty Professionals. courtesy of Pillar9 System
- C$564,9003 bd3 ba1.4k sqft362 SW Legacy Village Way SE, Calgary, AB T2X 0Y9For SaleMLS ID #A2318999, Robert Jansons, Associate, Coldwell Banker Mountain Central. courtesy of Pillar9 System
- C$384,9002 bd3 ba1.2k sqft337 NW Copperfield Blvd SE, Calgary, AB T2Z 4Z4For SaleMLS ID #A2325960, Shay Fischer, Associate, Maxwell Canyon Creek. courtesy of Pillar9 System
- C$495,0004 bd3 ba1.3k sqft536 N Cranford Dr SE, Calgary, AB T3M 2P7For SaleMLS ID #A2314186, Julie Parry, Associate, Re/Max First. courtesy of Pillar9 System
- C$479,9003 bd3 ba1.2k sqft319 E McKenzie Towne Ln SE, Calgary, AB T2Z 0C3For SaleMLS ID #A2301583, Paul Dhanaraj, Associate, Century 21 Bravo Realty. courtesy of Pillar9 System
- C$364,9002 bd3 ba1.2k sqft310 Cranbrook Sq SE, Calgary, AB T3M 3E3For SaleMLS ID #A2324496, Mike Abou Daher, Associate, Real Broker. courtesy of Pillar9 System
- C$399,9003 bd3 ba1.8k sqft131 NE Copperpond Row SE, Calgary, AB T2Z 1H3For SaleMLS ID #A2323504, Umair Malik, Associate, Real Estate Professionals Inc.. courtesy of Pillar9 System
- C$424,9002 bd3 ba1.4k sqft554 NE Copperstone Mnr SE, Calgary, AB T2Z 5G3For SaleMLS ID #A2312312, David Johnston, Associate, Re/Max First. courtesy of Pillar9 System
- C$424,9002 bd3 ba1.2k sqft59 N New Brighton Cmn SE, Calgary, AB T2Z 0T5For SaleMLS ID #A2281141, Derek Burke, Associate, Maxwell Canyon Creek. courtesy of Pillar9 System
