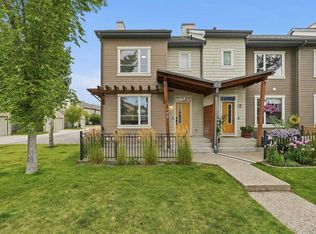
Located in the vibrant community of Walden, this stunning former showhome offers the perfect blend of style, comfort, and upgraded finishes throughout. This beautifully designed 2-storey walk-up features 3 bedrooms, 2.5 bathrooms, and a bright open floor plan that creates an inviting and functional living space ideal for both everyday living and entertaining. The bright and modern main floor showcases durable luxury vinyl plank flooring, quartz countertops, a stunning two-tone kitchen with shaker-style cabinetry, a large central island, sleek chimney-style hood fan, upgraded appliances including a gas range and built-in microwave, plus upgraded lighting fixtures throughout. Elegant upgraded railing, stylish wallpaper accents, and beautiful custom drapery add warmth and sophistication to the home’s designer-inspired interior. Step outside and enjoy outdoor living space featuring both a patio and a deck, perfect for relaxing or entertaining. Upstairs, you’ll find upgraded carpet, spacious bedrooms, and a gorgeous primary retreat complete with a walk-in shower in the fabulous ensuite. Additional highlights include air conditioning, upgraded ceramic tile in the bathrooms, front-load stacked washer and dryer, and a double attached garage. With thoughtful upgrades, contemporary design, and showhome-quality presentation, this move-in ready home is sure to impress. Please note realtor has interest in property
New construction
C$520,000
121 W Walden Ln SE, Calgary, AB T2X 2A7
3beds
1,450sqft
Townhouse
Built in 2016
1,306 Square Feet Lot
$-- Zestimate®
C$358/sqft
C$327/mo HOA
What's special
Bright open floor planQuartz countertopsStunning two-tone kitchenShaker-style cabinetryLarge central islandSleek chimney-style hood fanUpgraded lighting fixtures throughout
- 21 days
- 9
- 0
Zillow last checked:
Listing updated:
Listed by:
Marlo Schaaf, Associate,
Century 21 Bamber Realty Ltd.,
Merl Radke, Associate,
Century 21 Bamber Realty Ltd.
Source: courtesy of Pillar9 System,MLS®#: A2344275 Originating MLS®#: Calgary
Originating MLS®#: CalgaryFacts & features
Interior
Bedrooms & bathrooms
- Bedrooms: 3
- Bathrooms: 3
- Full bathrooms: 2
- 1/2 bathrooms: 1
Other
- Level: Second
- Dimensions: 11`6" x 10`4"
Bedroom
- Level: Second
- Dimensions: 10`9" x 8`6"
Bedroom
- Level: Second
- Dimensions: 12`0" x 9`7"
Other
- Level: Main
- Dimensions: 5`9" x 5`1"
Other
- Level: Second
- Dimensions: 9`6" x 4`11"
Other
- Level: Second
- Dimensions: 9`6" x 4`11"
Other
- Level: Main
- Dimensions: 6`3" x 5`5"
Dining room
- Level: Main
- Dimensions: 12`6" x 8`9"
Foyer
- Level: Main
- Dimensions: 6`5" x 3`5"
Other
- Level: Basement
- Dimensions: 23`3" x 5`11"
Kitchen
- Level: Main
- Dimensions: 12`7" x 10`9"
Laundry
- Level: Second
- Dimensions: 3`3" x 2`11"
Living room
- Level: Main
- Dimensions: 15`2" x 11`8"
Mud room
- Level: Basement
- Dimensions: 7`10" x 3`10"
Walk in closet
- Level: Second
- Dimensions: 6`4" x 4`3"
Heating
- Central, High Efficiency, Forced Air, Natural Gas
Cooling
- Sep. HVAC Units
Appliances
- Included: Dishwasher, Gas Range, Gas Water Heater, Humidifier, Microwave, Range Hood, Refrigerator, Washer/Dryer Stacked
- Laundry: Upper Level
Features
- Chandelier, Closet Organizers, High Ceilings, Kitchen Island, No Animal Home, No Smoking Home, Open Floorplan, Quartz Counters, Storage
- Flooring: Carpet
- Windows: Window Coverings
- Basement: Partial
- Has fireplace: No
- Common walls with other units/homes: 2+ Common Walls,No One Above,No One Below
Interior area
- Total interior livable area: 1,450 sqft
- Finished area above ground: 1,450
- Finished area below ground: 254
Property
Parking
- Total spaces: 2
- Parking features: Double Garage Attached, Garage Door Opener, Garage Faces Rear, Attached Garage
- Attached garage spaces: 2
- Has uncovered spaces: Yes
Features
- Levels: Two
- Stories: 1
- Entry location: Ground
- Patio & porch: Deck, Porch
- Exterior features: None
- Fencing: None
- Frontage length: 7.32M 24`0"
Lot
- Size: 1,306 Square Feet
- Features: Landscaped, Low Maintenance Landscape, Other
Details
- Zoning: M-G d44
Construction
Type & style
- Home type: Townhouse
- Property subtype: Townhouse
Materials
- Stucco, Vinyl Siding
- Foundation: Concrete Perimeter
- Roof: Asphalt Shingle
Condition
- New construction: Yes
- Year built: 2016
Community & HOA
Community
- Features: Park, Playground, Sidewalks, Street Lights
- Subdivision: Walden
HOA
- Has HOA: Yes
- Amenities included: Other, Trash, Visitor Parking
- Services included: Common Area Maintenance, Professional Management, Reserve Fund Contributions, See Remarks, Trash
- HOA fee: C$327 monthly
Location
- Region: Calgary
Financial & listing details
- Price per square foot: C$358/sqft
- Date on market: 9/11/2026
- Inclusions: N/A
Price history
Price history is unavailable.
Public tax history
Tax history is unavailable.
Climate risks
Neighborhood: Walden
Nearby schools
GreatSchools rating
No schools nearby
We couldn't find any schools near this home.


Similar homes
- C$520,0003 bd3 ba1.4k sqft121 Walden Ln SE, Calgary, AB T2X 2A7For Sale
 Century 21 Canada
 - C$445,0003 bd3 ba1.3k sqft156 S Walden Ln SE, Calgary, AB T2X 2A7New Construction
 MLS ID #A2345580, Marlo Schaaf, Associate, Century 21 Bamber Realty Ltd.. courtesy of Pillar9 System
 - C$475,0003 bd3 ba1.4k sqft189 W Chapalina Sq SE, Calgary, AB T2X 0L5For Sale
 MLS ID #A2341139, Mike Dreger, Associate, Century 21 Bamber Realty Ltd.. courtesy of Pillar9 System
 - C$499,0003 bd3 ba1.5k sqft20548 Main St N, Calgary, AB T3M 3E9For Sale
 MLS ID #A2345660, Lara Mitchell, Associate, Royal Lepage Benchmark. courtesy of Pillar9 System
