Welcome to this UPGRADED Walden home with a unique custom front elevation and fully developed raised basement! Featuring 3 bedrooms, 3.5 bathrooms, luxury vinyl plank flooring (Entire home 2023), NO CARPET, tall ceilings, 8’ doors and upgraded hardware throughout. The open-concept main floor showcases an EXTRA-LONG KITCHEN ISLAND with seating for 4, dual-tone quartz countertops, ceiling-height cabinets, pots-and-pans drawers and stainless steel appliances, including a gas range and beverage fridge. Extras include a Silgranit sink, ceiling speakers, updated black hardware and fixtures (2020) and reverse osmosis filtration. Flexible living and dining spaces feature a gas fireplace, large south-facing windows and designer lighting. An 8’ sliding door opens to a south-facing deck with privacy walls, custom art and pergola. The fenced, landscaped yard features Tower Aspens, mulch beds, retaining wall, Rundle rock path and an ivy-covered garden arch in summer. A renovated 2-piece bath (2021) offers shiplap walls, floating vanity, pendant lighting, custom mirror and shelving. Upstairs are 3 bedrooms, 2 full baths and a bonus room wired for 5.1 surround sound with ceiling speakers, blackout shades and future wet-bar rough-ins. The primary suite offers oversized south-facing windows, an ensuite with separate quartz vanities and walk-in shower, plus a walk-in closet with motion-sensor lighting. Two additional bedrooms have generous closets and share a 4-piece bath with quartz vanity and tub/shower. The renovated laundry room (2022) includes brand new LG washer (2026) and dryer (2026) custom upper cabinets, subway tile backsplash and butcher-block folding counter. The FULLY DEVELOPED BASEMENT (2019) features a large recreation room wired for home theatre, built-in console shelving, oversized storage/utility room and a full bathroom with floating vanity, walk-in shower, hexagon tile flooring and custom built-ins. Further upgrades include a tankless hot water system (2024), water softener (2025), central A/C (2024), high-efficiency furnace, central vacuum, side-mount garage door opener and custom side-yard garden shed (2022). The fully finished, HEATED GARAGE includes epoxy floors, custom shelving, EV Charging (2024) and storage racks. Steps from a recreational field connecting to a park with 2.5 km of paved paths, plus a playground down the street. Starbucks, Winners, Sobeys, restaurants and shopping are within a 5-minute walk. Enjoy friendly Walden living with easy access to Macleod, Stoney and Deerfoot Trails!
For sale
C$739,000
67 Walgrove Line SE, Calgary, AB T2X 2H4
3beds
2,060sqft
Single Family Residence
Built in 2017
3,484 Square Feet Lot
$-- Zestimate®
C$359/sqft
C$-- HOA
What's special
Unique custom front elevationFully developed raised basementTall ceilingsUpgraded hardware throughoutOpen-concept main floorDual-tone quartz countertopsCeiling-height cabinets
- 4 days
- 7
- 0
Zillow last checked:
Listing updated:
Listed by:
Inkyu Hwang, Associate,
Ko Realty Ltd.
Source: courtesy of Pillar9 System,MLS®#: A2355475 Originating MLS®#: Calgary
Facts & features
Interior
Bedrooms & bathrooms
- Bedrooms: 3
- Bathrooms: 4
- Full bathrooms: 3
- 1/2 bathrooms: 1
Other
- Level: Upper
- Dimensions: 13`8" x 13`9"
Bedroom
- Level: Upper
- Dimensions: 9`3" x 10`7"
Bedroom
- Level: Upper
- Dimensions: 11`9" x 9`4"
Other
- Level: Main
- Dimensions: 8`0" x 2`11"
Other
- Level: Upper
- Dimensions: 5`5" x 8`6"
Other
- Level: Basement
- Dimensions: 5`0" x 11`0"
Other
- Level: Upper
- Dimensions: 9`2" x 9`4"
Dining room
- Level: Main
- Dimensions: 12`11" x 8`7"
Family room
- Level: Basement
- Dimensions: 21`8" x 26`3"
Kitchen
- Level: Main
- Dimensions: 10`4" x 23`3"
Laundry
- Level: Upper
- Dimensions: 5`5" x 8`10"
Living room
- Level: Main
- Dimensions: 13`9" x 14`8"
Living room
- Level: Upper
- Dimensions: 17`5" x 17`9"
Pantry
- Level: Main
- Dimensions: 4`3" x 6`6"
Heating
- Forced Air
Cooling
- Central Air
Appliances
- Included: Dishwasher, Dryer, Garage Control(s), Gas Stove, Microwave, Refrigerator, Washer, Wine Refrigerator
- Laundry: In Unit, Upper Level
Features
- Double Vanity, High Ceilings, No Smoking Home, Open Floorplan, Pantry, Quartz Counters, Smart Home, Tankless Hot Water
- Flooring: Tile
- Basement: Full
- Number of fireplaces: 1
- Fireplace features: Gas
Interior area
- Total interior livable area: 2,060 sqft
Property
Parking
- Total spaces: 4
- Parking features: Double Garage Attached
- Attached garage spaces: 2
Features
- Levels: Two,2 Storey
- Stories: 1
- Patio & porch: Balcony(s), Deck
- Exterior features: Balcony, Barbecue
- Fencing: Fenced
- Frontage length: 9.78M 32`1"
Lot
- Size: 3,484 Square Feet
- Features: Back Lane, Back Yard
Details
- Parcel number: 112785729
- Zoning: R-1s
Construction
Type & style
- Home type: SingleFamily
- Property subtype: Single Family Residence
Materials
- Stone, Vinyl Siding, Wood Frame
- Foundation: Concrete Perimeter
- Roof: Asphalt Shingle
Condition
- New construction: No
- Year built: 2017
Details
- Builder name: Cedarglen Homes
Community & HOA
Community
- Features: Golf, Park, Playground
- Subdivision: Walden
HOA
- Has HOA: No
Location
- Region: Calgary
Financial & listing details
- Price per square foot: C$359/sqft
- Date on market: 10/29/2026
- Inclusions: Shed
Price history
Price history is unavailable.
Public tax history
Tax history is unavailable.
Climate risks
Neighborhood: Walden
Nearby schools
GreatSchools rating
No schools nearby
We couldn't find any schools near this home.
- C$799,9997 bd4 ba2.2k sqft213 N Walgrove Blvd SE, Calgary, AB T2X5A9For Sale

- C$550,0003 bd4 ba1.3k sqft1270 N Walden Dr SE, Calgary, AB T2X2H5For Sale

- C$319,9002 bd2 ba843 sqft10 W Walgrove Walk SE #405, Calgary, AB T2X4E3For Sale
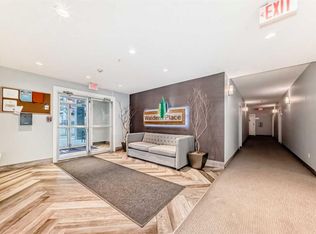
- C$329,9002 bd2 ba758 sqft10 S Walgrove Walk SE #418, Calgary, AB T2X4E3For Sale

Similar homes
- C$750,0003 bd3 ba2.4k sqft69 Walden Close SE, Calgary, AB T2X 0V8For Sale
 MLS ID #A2352039, Reilly Nicholls, Associate, Real Broker. courtesy of Pillar9 System
- C$825,0005 bd4 ba2.3k sqft170 W Legacy Glen Way SE, Calgary, AB T2X 4G7For Sale
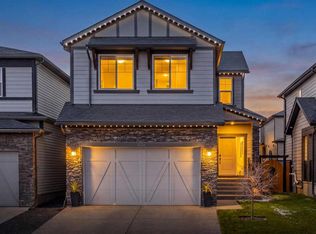 MLS ID #A2354299, Shannon Sperle, Associate, Real Broker. courtesy of Pillar9 System
- C$799,9004 bd4 ba1.8k sqft130 NE Chapman Close SE, Calgary, AB T2X 3V7For Sale
 MLS ID #A2353408, Shawn Lukacsy, Associate, Charles. courtesy of Pillar9 System
- C$745,0004 bd4 ba2.1k sqft10 S Belmont Gdns SW, Calgary, AB T2X 4H7For Sale
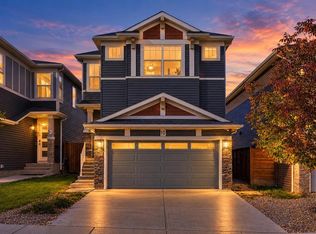 MLS ID #A2346429, Tony Lewis, Associate, 2% Realty. courtesy of Pillar9 System
