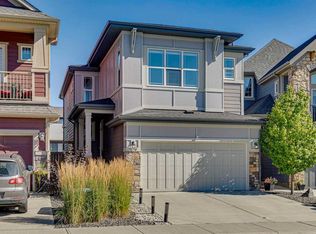
**COME JOIN US AT OUR OPEN HOUSE THIS SATURDAY OCTOBER 31ST FROM 11AM-2PM AND SUNDAY NOVEMBER 1ST FROM 12-3PM** Welcome home to this beautifully finished and immaculately kept Calbridge home in Legacy. Boasting 5 bedrooms, 3.5 bathrooms, a dedicated main-floor office and a fully developed basement. This thoughtfully designed home offers exceptional space for growing and larger families. Step inside to a spacious front entrance with a large walk-in closet, providing plenty of room to keep coats, shoes and everyday essentials organized. Just off the entry, a private office with French doors offers a quiet and functional space for working from home, studying or homework. The heart of the home is the bright and open main floor, where large windows fill the space with natural light and a cozy feature-wall fireplace creates a welcoming focal point. The kitchen is designed with both style and function in mind, featuring floor-to-ceiling two-toned cabinetry, quartz countertops, upgraded appliances, a gas range and a convenient walk-through pantry. The adjoining dining and living areas flow seamlessly together, making this a wonderful space for busy family life, hosting friends or gathering around the table. Upstairs, the family-friendly floor plan really shines with four bedrooms on one level, a full laundry room and a spacious bonus room offering a second place to relax, play or enjoy movie nights. The primary retreat features a generous walk-in closet and spa-inspired 5-piece ensuite. Three additional bedrooms and a full bathroom provide plenty of space for children, guests or additional workspaces. The fully developed basement adds even more versatility with a huge recreation/family room, fifth bedroom, 4-piece bathroom and plenty of storage. Whether you envision a space for older children, overnight guests, a home gym, games room or another family gathering area, there is room to make it your own. The outdoor space is equally impressive. The fully fenced backyard features an oversized two-tiered deck, hot tub, underground sprinkler system and gas line, creating a fantastic setup for summer BBQs, entertaining and relaxing outdoors. Central A/C keeps the home comfortable through the warmer months, while permanent outdoor Christmas lights and a double attached garage add even more convenience. The location completes the package, offering access to the Legacy Nature Reserve, an awesome park just up the street and a brand-new state-of-the-art pump track nearby. Beautifully maintained inside and out, this spacious family home is ready to be enjoyed for years to come.
For sale
C$825,000
170 W Legacy Glen Way SE, Calgary, AB T2X 4G7
5beds
2,331sqft
Single Family Residence
Built in 2020
3,920 Square Feet Lot
$-- Zestimate®
C$354/sqft
C$5/mo HOA
What's special
Dedicated main-floor officeFully developed basementSpacious front entranceLarge walk-in closetCozy feature-wall fireplaceQuartz countertopsUpgraded appliances
- 7 days
- 28
- 0
Zillow last checked:
Listing updated:
Listed by:
Shannon Sperle, Associate,
Real Broker
Source: courtesy of Pillar9 System,MLS®#: A2354299 Originating MLS®#: Calgary
Facts & features
Interior
Bedrooms & bathrooms
- Bedrooms: 5
- Bathrooms: 4
- Full bathrooms: 3
- 1/2 bathrooms: 1
Other
- Level: Second
- Dimensions: 13`8" x 11`10"
Bedroom
- Level: Second
- Dimensions: 11`8" x 9`7"
Bedroom
- Level: Second
- Dimensions: 12`3" x 8`10"
Bedroom
- Level: Second
- Dimensions: 11`3" x 10`10"
Bedroom
- Level: Basement
- Dimensions: 14`9" x 10`9"
Other
- Level: Main
- Dimensions: 4`11" x 4`10"
Other
- Level: Second
- Dimensions: 11`4" x 5`3"
Other
- Level: Basement
- Dimensions: 9`5" x 5`1"
Other
- Level: Second
- Dimensions: 10`2" x 8`3"
Bonus room
- Level: Second
- Dimensions: 15`7" x 12`7"
Dining room
- Level: Main
- Dimensions: 12`4" x 11`3"
Family room
- Level: Basement
- Dimensions: 14`6" x 13`9"
Foyer
- Level: Main
- Dimensions: 11`5" x 7`8"
Other
- Level: Basement
- Dimensions: 16`6" x 16`2"
Game room
- Level: Basement
- Dimensions: 16`4" x 12`6"
Kitchen
- Level: Main
- Dimensions: 14`5" x 10`0"
Laundry
- Level: Second
- Dimensions: 6`10" x 5`6"
Living room
- Level: Main
- Dimensions: 15`0" x 12`6"
Mud room
- Level: Main
- Dimensions: 7`11" x 6`3"
Office
- Level: Main
- Dimensions: 9`11" x 9`7"
Pantry
- Level: Main
- Dimensions: 5`6" x 3`9"
Walk in closet
- Level: Second
- Dimensions: 7`10" x 6`3"
Heating
- Forced Air, Natural Gas
Cooling
- Central Air
Appliances
- Included: Dishwasher, Dryer, Gas Range, Microwave, Range Hood, Refrigerator, Washer
- Laundry: Laundry Room, Upper Level
Features
- Breakfast Bar, Built-in Features, Closet Organizers, Double Vanity, Kitchen Island, Open Floorplan, Pantry, Quartz Counters, Soaking Tub, Walk-In Closet(s)
- Flooring: Carpet, Tile
- Basement: Full
- Number of fireplaces: 1
- Fireplace features: Gas
Interior area
- Total interior livable area: 2,331 sqft
- Finished area above ground: 2,331
- Finished area below ground: 930
Video & virtual tour
Property
Parking
- Total spaces: 4
- Parking features: Double Garage Attached
- Attached garage spaces: 2
Features
- Levels: Two,2 Storey
- Stories: 1
- Patio & porch: Deck, Front Porch
- Exterior features: BBQ gas line
- Fencing: Fenced
- Frontage length: 10.02M 32`11"
Lot
- Size: 3,920 Square Feet
- Features: Back Yard, Front Yard, Landscaped, Low Maintenance Landscape, Rectangular Lot
Details
- Parcel number: 112653246
- Zoning: R-1N
Construction
Type & style
- Home type: SingleFamily
- Property subtype: Single Family Residence
Materials
- Composite Siding, Concrete, Stone
- Foundation: Concrete Perimeter
- Roof: Asphalt Shingle
Condition
- New construction: No
- Year built: 2020
Community & HOA
Community
- Features: Park, Playground, Sidewalks, Street Lights
- Subdivision: Legacy
HOA
- Has HOA: No
- Amenities included: Park, Picnic Area, Playground, Recreation Facilities
- HOA fee: C$60 annually
Location
- Region: Calgary
Financial & listing details
- Price per square foot: C$354/sqft
- Date on market: 10/28/2026
- Inclusions: Permanent Outdoor Christmas lights, Underground Sprinklers, Hot Tub *** Hot tub is sold As is.
Price history
Price history is unavailable.
Public tax history
Tax history is unavailable.
Climate risks
Neighborhood: Legacy
Nearby schools
GreatSchools rating
No schools nearby
We couldn't find any schools near this home.
- C$--3 bd3 ba-- sqft124 Legacy Glen Pl SE, Calgary, AB T2X4G8Off Market
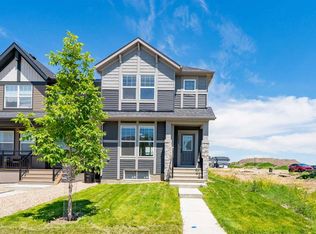
- C$--3 bd3 ba-- sqft33 Legacy Glen Poin SE, Calgary, AB T2X4G8Off Market
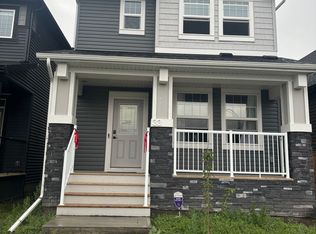
- C$1,160,0003 bd3 ba2.5k sqft138 E Legacy Forest Hts SE, Calgary, AB T2X5G1New Construction
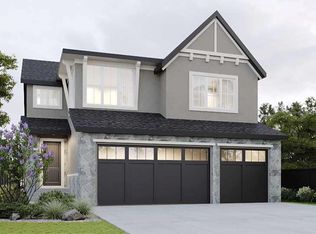
- C$629,9003 bd3 ba1.4k sqft52 Legacy Glen Mnr SE, Calgary, AB T2X4E4For Sale
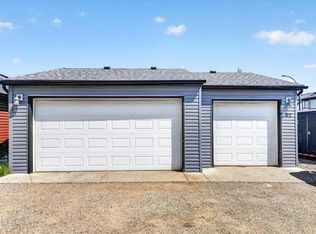
Similar homes
- C$765,0004 bd4 ba2.2k sqft88 S Belmont Ter SW, Calgary, AB T2X 4H5For Sale
 MLS ID #A2356472, Jim Chen, Associate, Ko Realty Ltd.. courtesy of Pillar9 System
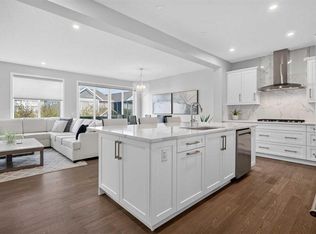
- C$829,9004 bd4 ba2.1k sqft119 W Cranbrook Grn SE, Calgary, AB T3M 2X2For Sale
 MLS ID #A2341455, Arthur Leslie, Associate, Exp Realty. courtesy of Pillar9 System
- C$995,0004 bd4 ba2.6k sqft648 Legacy Woods Cir SE, Calgary, AB T2X 5A8For Sale
 MLS ID #A2350537, Justin Havre, Associate, Exp Realty. courtesy of Pillar9 System
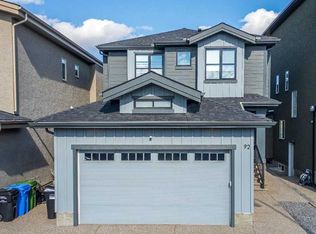
- C$999,9005 bd4 ba2.4k sqft92 W Walcrest Vw SE, Calgary, AB T2X 4G3For Sale
 MLS ID #A2340609, Julio Florez, Associate Broker, Royal Lepage Benchmark. courtesy of Pillar9 System
