QUIET CUL DE SAC | GORGEOUS FULLY DEVELOPED BUNGALOW | ILLEGAL BASEMENT SUITE | HUGE SUNNY BACKYARD | TRIPLE GARAGE | Nestled deep in the heart of the desirable SE community of Legacy, and surrounded by the natural woods is this fabulous bungalow…full of upgrades and designer touches! The main level showcases high ceilings & luxury vinyl flooring in a bright & open floor plan that features a gorgeous chef’s kitchen complete with sophisticated, full height, dark cabinets contrasted by a stunning custom white tile backsplash & quartz countertops with an undermount sink…finished with a stunning brushed gold, motion sensor faucet! There are stainless steel appliances, including a gas range & built-in microwave. The centre island, abundance of cupboards & counter space, as well as the walk-in pantry make this kitchen perfect for entertaining! The open dining & living rooms blend seamlessly and lead to the large west facing deck that overlooks the huge yard with mature trees surrounding it. The Master bedroom is spacious & refined with an elegant 5pc ensuite…dual sinks with brushed gold motion sensor waterfall faucets, soaker tub, tile shower with 10mm glass…plus a large walk-in closet! There is a 2nd bedroom, full 4pc bathroom as well as laundry to complete this main level. Professionally finished with the same level of finishing, the walkout basement is suited with a full kitchen…complete with gas range, quartz counters & plenty of space for all your needs including a corner pantry! The peninsula island overlooks the generous sized dining area while the living room offers large windows & a garden door to the partially enclosed & covered patio. This lower level is finished with luxury vinyl flooring, 2 nice sized bedrooms, a full 4 pc bathroom & a large laundry room! You will love the rarity of this huge backyard…turn it into your own private oasis!! Fully fenced, landscaped, and surrounded by the mature lush trees of Legacy Woods this incredible yard has a maintenance free deck, covered patio, pergola, shed, 2 enclosed dog runs…and plenty of room for more! This amazing home also showcases Gemstone lighting…all around to include front & back, central A/C, a solar panel system, tankless hot H2O heater…plus it is SMART…an Alexa voice-control system (with tablet) for entertainment, lighting, door locking & other compatible smart-home functions…! The triple garage, featuring a LiftMaster myQ opener with integrated camera, is insulated, drywalled & heated…ideal for those chilly winter months! Enjoy the peace & tranquility of this fantastic location…close to the ridge, walking paths, 2 schools…plus an abundance of shops, restaurants & services!!
For sale
C$1,300,000
139 Legacy Woods Mnr SE, Calgary, AB T2X 5J7
4beds
1,358sqft
Single Family Residence
Built in 2024
0.25 Acres Lot
$-- Zestimate®
C$957/sqft
C$5/mo HOA
What's special
Huge sunny backyardTriple garageHigh ceilingsLuxury vinyl flooringStainless steel appliancesGas rangeBuilt-in microwave
- 3 days
- 20
- 1
Zillow last checked:
Listing updated:
Listed by:
Larry Normandeau, Associate,
Exp Realty
Source: courtesy of Pillar9 System,MLS®#: A2351094 Originating MLS®#: Calgary
Facts & features
Interior
Bedrooms & bathrooms
- Bedrooms: 4
- Bathrooms: 3
- Full bathrooms: 3
Other
- Level: Main
- Dimensions: 13`6" x 12`6"
Bedroom
- Level: Lower
- Dimensions: 13`3" x 10`3"
Bedroom
- Level: Lower
- Dimensions: 11`4" x 10`7"
Bedroom
- Level: Main
- Dimensions: 11`3" x 9`3"
Other
- Level: Main
Other
- Level: Lower
Other
- Level: Main
Dining room
- Level: Main
- Dimensions: 13`9" x 9`6"
Dining room
- Level: Lower
- Dimensions: 14`6" x 10`6"
Kitchen
- Level: Main
- Dimensions: 13`6" x 13`7"
Kitchen
- Level: Lower
- Dimensions: 15`0" x 9`5"
Laundry
- Level: Main
- Dimensions: 4`8" x 3`3"
Laundry
- Level: Lower
- Dimensions: 8`9" x 4`10"
Living room
- Level: Main
- Dimensions: 13`6" x 15`1"
Living room
- Level: Lower
- Dimensions: 13`4" x 12`0"
Heating
- Forced Air
Cooling
- Central Air
Appliances
- Included: Dishwasher, Dryer, Garage Control(s), Gas Range, Gas Stove, Microwave, Microwave Hood Fan, Range Hood, Refrigerator, Washer, Washer/Dryer Stacked
- Laundry: In Basement, Main Level, Multiple Locations
Features
- High Ceilings, Kitchen Island, Open Floorplan, Pantry, Quartz Counters, See Remarks, Walk-In Closet(s)
- Flooring: Ceramic Tile
- Windows: Vinyl Windows
- Basement: Full
- Has fireplace: No
Interior area
- Total interior livable area: 1,358 sqft
- Finished area above ground: 1,358
- Finished area below ground: 1,164
Property
Parking
- Total spaces: 6
- Parking features: Aggregate, Heated Garage, Insulated
- Attached garage spaces: 3
Features
- Levels: One
- Stories: 1
- Patio & porch: Deck, Enclosed, Patio, See Remarks
- Exterior features: Balcony, BBQ gas line, Dog Run
- Fencing: Fenced
- Frontage length: 9.05M 29`8"
Lot
- Size: 0.25 Acres
- Features: Back Yard, Cul-De-Sac, Landscaped, Pie Shaped Lot, See Remarks, Treed
Details
- Parcel number: 112369384
- Zoning: R-1s
Construction
Type & style
- Home type: SingleFamily
- Architectural style: Bungalow
- Property subtype: Single Family Residence
Materials
- Cement Fiber Board, Stone, Wood Frame
- Foundation: Concrete Perimeter
- Roof: Asphalt Shingle
Condition
- New construction: No
- Year built: 2024
Community & HOA
Community
- Features: Park, Playground, Sidewalks, Street Lights
- Subdivision: Legacy
HOA
- Has HOA: No
- Amenities included: None
- HOA fee: C$65 annually
Location
- Region: Calgary
Financial & listing details
- Price per square foot: C$957/sqft
- Date on market: 10/31/2026
- Inclusions: Heater in garage, shelves in garage, shed, pergola, Ring doorbell & floodlight security camera, wall mounted smart home display/tablet
Price history
Price history is unavailable.
Public tax history
Tax history is unavailable.
Climate risks
Neighborhood: Legacy
Nearby schools
GreatSchools rating
No schools nearby
We couldn't find any schools near this home.
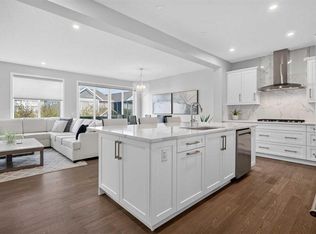
- C$995,0004 bd4 ba2.6k sqft648 Legacy Woods Cir SE, Calgary, AB T2X5A8For Sale
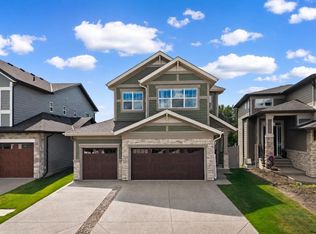
- C$1,099,0005 bd3 ba2.7k sqft444 N Legacy Woods Cir SE, Calgary, AB T2X5A8For Sale
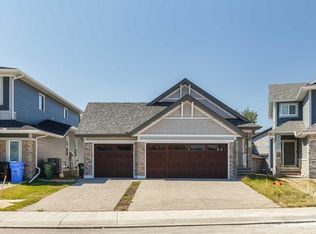
- C$950,0004 bd3 ba1.3k sqft528 NW Legacy Woods Cir SE, Calgary, AB T2X5A8For Sale
- C$--7 bd4 ba2.9k sqft87 Legacy Glen Ter SE, Calgary, AB T2X3Z1Off Market
Similar homes
- C$1,199,9004 bd4 ba1.4k sqft311 N Parkglen Cres SE, Calgary, AB T2J 4M4For Sale
 MLS ID #A2355035, Gary Basra, Associate, Real Broker. courtesy of Pillar9 System
- C$1,275,0005 bd3 ba1.4k sqft60 W Governor Dr SW, Calgary, AB T3E 4Y9New Construction
 MLS ID #A2351980, Ivan Cilic, Associate, Re/Max Real Estate (Mountain View). courtesy of Pillar9 System
- C$850,0004 bd4 ba1.9k sqft24 S Yorkville Ter SW, Calgary, AB T2X 4X4For Sale
 MLS ID #A2353543, Kody Light, Associate, Century 21 Foothills Real Estate. courtesy of Pillar9 System
- C$685,0005 bd3 ba1.1k sqft1212 S Lake Sylvan Dr SE, Calgary, AB T2J 3C8For Sale
 MLS ID #A2355219, Laura Kitchen, Associate, Re/Max Landan Real Estate. courtesy of Pillar9 System
