EXTENSIVELY RENOVATED HOME IN PARKLAND | TRIPLE CAR GARAGE | LARGE SOUTH-FACING BACKYARD | AMAZING LOCATION | HIGH END FINISHES | Welcome to this beautifully renovated, down-to-the-studs home in the highly sought-after community of Parkland! Offering exceptional craftsmanship, luxury finishes, custom built-ins, a fully finished basement, a large south-facing backyard, and a triple car garage, this home perfectly blends modern elegance with everyday functionality. From the moment you arrive, you'll appreciate the striking curb appeal, mature trees, and beautifully updated exterior. Step inside to a thoughtfully designed foyer featuring a built-in bench, closet, custom desk, and convenient hooks. The bright, open-concept main floor welcomes you with an abundance of natural light streaming through large windows. The inviting living room features a beautiful fireplace surrounded by custom shelving, creating the perfect setting to relax or entertain. At the heart of the home is a dream kitchen showcasing a gorgeous waterfall island, built-in appliances, elegant cabinetry, and an abundance of counter and storage space. The adjoining dining area is perfect for hosting, featuring a statement modern chandelier and contemporary stair railings that elevate the home's sophisticated design. Retreat to the spacious primary suite, a true sanctuary featuring a stunning panelled feature wall and a generous walk-in closet complete with custom organizers. The luxurious 5-piece ensuite offers a spa-like experience with a double vanity, oversized black-framed mirror, freestanding soaker tub, and glass-enclosed shower. The second bedroom offers its own gorgeous 3-piece ensuite, providing exceptional comfort and privacy. A stylish 2-piece powder room and beautifully designed mudroom with a built-in bench, closet space, and backyard access complete the main level. Downstairs, the fully finished basement is an entertainer's dream! The expansive recreation room features a cozy wood-burning fireplace and an impressive wet bar with a sink, glass-front cabinetry, and dedicated wine shelving. Two additional bedrooms, a full bathroom, a spacious laundry room with a sink, cabinetry, and counter space, plus a generous utility room complete this level. Step outside to your expansive south-facing backyard, perfect for summer barbecues, entertaining, gardening, or simply enjoying the sunshine. The triple car garage provides exceptional parking and storage. Every car enthusiasts dream! Located in the prestigious, established community of Parkland, residents enjoy incredible access to Fish Creek Provincial Park, offering scenic pathways, natural surroundings, and endless outdoor recreation. Enjoy exclusive Park 96 community amenities, including tennis courts, skating, playgrounds, a splash park, and year-round activities. With excellent schools, nearby shopping & convenient access to major roadways, everything you need is within easy reach. This is a rare opportunity to own a completely reimagined home.
For sale
C$1,199,900
311 N Parkglen Cres SE, Calgary, AB T2J 4M4
4beds
1,432sqft
Single Family Residence
Built in 1975
5,662 Square Feet Lot
$-- Zestimate®
C$838/sqft
C$21/mo HOA
What's special
Triple car garageLarge south-facing backyardStriking curb appealMature treesThoughtfully designed foyerBuilt-in benchCustom desk
- 12 days
- 51
- 8
Zillow last checked:
Listing updated:
Listed by:
Gary Basra, Associate,
Real Broker,
Raman Basra, Associate,
Real Broker
Source: courtesy of Pillar9 System,MLS®#: A2355035 Originating MLS®#: Calgary
Facts & features
Interior
Bedrooms & bathrooms
- Bedrooms: 4
- Bathrooms: 4
- Full bathrooms: 3
- 1/2 bathrooms: 1
Bedroom
- Level: Main
- Dimensions: 12`3" x 10`6"
Other
- Level: Main
- Dimensions: 13`8" x 13`3"
Bedroom
- Level: Basement
- Dimensions: 12`8" x 12`3"
Bedroom
- Level: Basement
- Dimensions: 14`5" x 12`3"
Other
- Level: Main
- Dimensions: 5`0" x 5`0"
Other
- Level: Basement
- Dimensions: 10`7" x 5`3"
Other
- Level: Main
- Dimensions: 4`11" x 8`5"
Other
- Level: Main
- Dimensions: 11`10" x 8`3"
Dining room
- Level: Main
- Dimensions: 16`2" x 9`8"
Other
- Level: Basement
- Dimensions: 8`10" x 7`9"
Game room
- Level: Basement
- Dimensions: 27`6" x 19`3"
Kitchen
- Level: Main
- Dimensions: 14`1" x 9`2"
Laundry
- Level: Basement
- Dimensions: 7`1" x 12`5"
Living room
- Level: Main
- Dimensions: 15`3" x 21`8"
Mud room
- Level: Main
- Dimensions: 5`8" x 12`8"
Other
- Level: Basement
- Dimensions: 8`6" x 3`9"
Walk in closet
- Level: Main
- Dimensions: 9`4" x 4`11"
Heating
- Forced Air
Cooling
- None
Appliances
- Included: Built-In Gas Range, Built-In Oven, Dishwasher, Dryer, Range Hood, Refrigerator, Washer
- Laundry: In Unit, Laundry Room, Lower Level, Sink
Features
- Bar, Built-in Features, Chandelier, Closet Organizers, Double Vanity, Kitchen Island, No Animal Home, No Smoking Home, Open Floorplan, Quartz Counters, Recessed Lighting, Soaking Tub, Storage, Walk-In Closet(s), Wet Bar
- Flooring: Carpet, Tile
- Windows: Vinyl Windows
- Basement: Full
- Number of fireplaces: 2
- Fireplace features: Electric, Wood Burning
Interior area
- Total interior livable area: 1,432 sqft
- Finished area above ground: 1,432
Video & virtual tour
Property
Parking
- Total spaces: 3
- Parking features: Garage - Attached
- Attached garage spaces: 3
Features
- Levels: Bi-Level
- Stories: 1
- Patio & porch: Deck, Front Porch
- Exterior features: Lighting, Private Entrance, Rain Gutters
- Fencing: Fenced
- Frontage length: 15.85M 52`0"
Lot
- Size: 5,662 Square Feet
- Features: Back Lane, Back Yard, City Lot, Low Maintenance Landscape, Rectangular Lot
Details
- Parcel number: 112597343
- Zoning: R-C1
Construction
Type & style
- Home type: SingleFamily
- Property subtype: Single Family Residence
Materials
- Concrete, Wood Frame
- Foundation: Concrete Perimeter
- Roof: Asphalt Shingle
Condition
- New construction: No
- Year built: 1975
Community & HOA
Community
- Features: Park, Playground, Sidewalks, Street Lights, Tennis Court(s)
- Subdivision: Parkland
HOA
- Has HOA: No
- Amenities included: Clubhouse, Park, Playground
- HOA fee: C$253 annually
Location
- Region: Calgary
Financial & listing details
- Price per square foot: C$838/sqft
- Date on market: 10/30/2026
- Inclusions: n/a
Price history
Price history is unavailable.
Public tax history
Tax history is unavailable.
Climate risks
Neighborhood: Parkland
Nearby schools
GreatSchools rating
No schools nearby
We couldn't find any schools near this home.
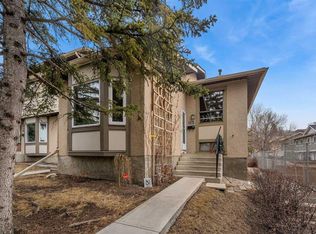
- C$825,0004 bd4 ba2.2k sqft316 W Parkland Way SE, Calgary, AB T2J4L2For Sale

- C$710,9575 bd4 ba1.2k sqft312 S Parkridge Way SE, Calgary, AB T2J4Z6For Sale

- C$849,0004 bd3 ba1.4k sqft14211 E Parkland Blvd SE, Calgary, AB T2J4K3For Sale

- C$279,9002 bd1 ba829 sqft115 SW Deerfield Dr SE, Calgary, AB T2J6T9For Sale
Similar homes
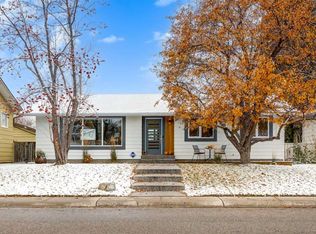
- C$1,184,0004 bd4 ba1.2k sqft120 Lake Acadia Pl SE, Calgary, AB T2J 3B8For Sale
 MLS ID #A2355919, Shirley Evans, Associate, Real Estate Professionals Inc.. courtesy of Pillar9 System
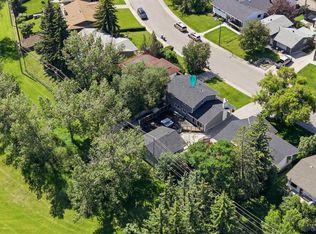
- C$949,9004 bd3 ba1.2k sqft10815 E Maplecreek Dr SE, Calgary, AB T2J 1V4For Sale
 MLS ID #A2354992, Trevor Ramage, Associate, Re/Max First. courtesy of Pillar9 System
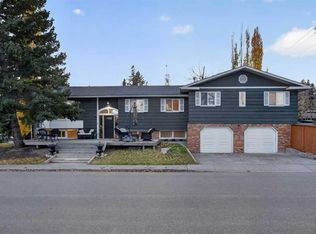
- C$1,075,0004 bd5 ba1.9k sqft20 SW Mapleglade Close SE, Calgary, AB T2J 2G9For Sale
 MLS ID #A2348815, Danielle Nikolic, Associate, Re/Max First. courtesy of Pillar9 System
- C$889,9994 bd4 ba1.7k sqft1415 E Lake Ontario Dr SE, Calgary, AB T2J 4Y4For Sale
 MLS ID #A2353976, Yaseen Idris, Associate, Trec The Real Estate Company. courtesy of Pillar9 System
