This end unit, two story town house has 3 bedrooms on the second floor, two bathrooms, a private fenced yard, unfinished basement and one assigned parking stall. there is lots of parking on the street right in front of the unit. just walking distance to fish creek park, shopping, clinics, schools etc. this unit has been very well maintained and is move in ready.
For sale
C$350,000
1215 N 137th Ave SE, Calgary, AB T2J 6N5
3beds
1,143sqft
Townhouse
Built in 1981
-- sqft lot
$-- Zestimate®
C$306/sqft
C$407/mo HOA
What's special
End unitTwo bathroomsPrivate fenced yardUnfinished basementOne assigned parking stall
- 48 days
- 31
- 1
Zillow last checked:
Listing updated:
Listed by:
Jayson Shmyrko, Associate,
Cir Realty
Source: courtesy of Pillar9 System,MLS®#: A2349241 Originating MLS®#: Calgary
Facts & features
Interior
Bedrooms & bathrooms
- Bedrooms: 3
- Bathrooms: 2
- Full bathrooms: 1
- 1/2 bathrooms: 1
Bedroom
- Level: Second
- Dimensions: 8`8" x 10`0"
Bedroom
- Level: Second
- Dimensions: 9`9" x 8`9"
Other
- Level: Second
- Dimensions: 17`11" x 9`9"
Other
- Level: Main
Other
- Level: Second
Dining room
- Level: Main
- Dimensions: 9`7" x 8`5"
Game room
- Level: Basement
- Dimensions: 24`3" x 19`8"
Kitchen
- Level: Main
- Dimensions: 9`11" x 11`11"
Living room
- Level: Main
- Dimensions: 12`1" x 16`11"
Heating
- Forced Air, Natural Gas
Cooling
- None
Appliances
- Included: Dishwasher, Electric Stove, Range Hood, Refrigerator, Washer/Dryer
- Laundry: In Basement
Features
- See Remarks
- Flooring: Laminate
- Basement: Full
- Has fireplace: No
- Common walls with other units/homes: 1 Common Wall
Interior area
- Total interior livable area: 1,143 sqft
- Finished area above ground: 1,142
- Finished area below ground: 515
Property
Parking
- Total spaces: 1
- Parking features: Assigned, Stall
- Garage spaces: 1
Features
- Levels: Two,2 Storey
- Stories: 1
- Patio & porch: Patio
- Exterior features: Private Yard
- Fencing: Fenced
Lot
- Features: Private
Details
- Zoning: M-CG d45
Construction
Type & style
- Home type: Townhouse
- Property subtype: Townhouse
Materials
- Wood Frame
- Foundation: Concrete Perimeter
- Roof: Asphalt Shingle
Condition
- New construction: No
- Year built: 1981
Community & HOA
Community
- Features: Park, Playground, Sidewalks, Street Lights
- Subdivision: Deer Ridge
HOA
- Has HOA: Yes
- Amenities included: None
- Services included: Common Area Maintenance, Insurance, Maintenance Grounds, Parking, Professional Management, Reserve Fund Contributions, Snow Removal, Trash
- HOA fee: C$407 monthly
Location
- Region: Calgary
Financial & listing details
- Price per square foot: C$306/sqft
- Date on market: 10/3/2026
- Inclusions: NA
Price history
Price history is unavailable.
Public tax history
Tax history is unavailable.
Climate risks
Neighborhood: Deer Ridge
Nearby schools
GreatSchools rating
No schools nearby
We couldn't find any schools near this home.
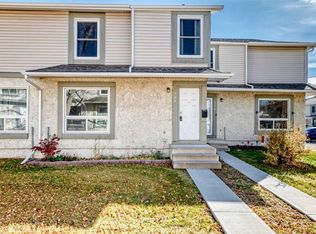
- C$349,9003 bd2 ba1.1k sqft128 N Deer Ridge Ln SE, Calgary, AB T2J6N4For Sale
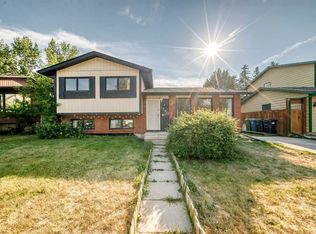
- C$549,5705 bd2 ba1k sqft179 NE Deer Ridge Way SE, Calgary, AB T2J5Y8For Sale
- C$849,0004 bd3 ba1.4k sqft14211 E Parkland Blvd SE, Calgary, AB T2J4K3For Sale

- C$999,9008 bd4 ba3.1k sqft204 SW Deer Ridge Way SE, Calgary, AB T2J5Y6For Sale

Similar homes
- C$320,0003 bd2 ba1k sqft91 SW Deerfield Dr SE, Calgary, AB T2J 6T9For Sale
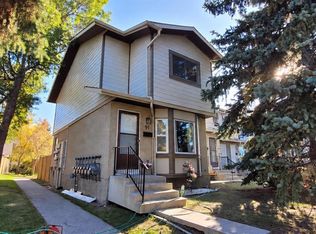 MLS ID #A2334586, Michael Beckett, Associate, Re/Max Realty Professionals. courtesy of Pillar9 System
- C$399,9003 bd2 ba1.1k sqft111 W Midbend Pl SE, Calgary, AB T2X 2J7For Sale
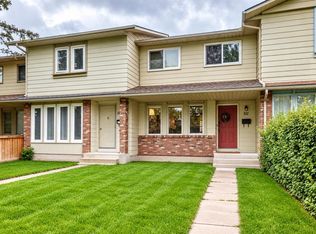 MLS ID #A2357028, Elaine Pippi, Associate, Diamond Realty & Associates Ltd. courtesy of Pillar9 System
- C$364,9003 bd2 ba1.2k sqft9908 W Bonaventure Dr SE #18, Calgary, AB T2J 5E3For Sale
 MLS ID #A2349259, Sean Landry, Associate, 2% Realty. courtesy of Pillar9 System
- C$385,0003 bd2 ba1.3k sqft255 W Prestwick Acres Ln SE, Calgary, AB T2Z 3X9For Sale
 MLS ID #A2350057, Michelle Whiteley, Associate, Real Broker. courtesy of Pillar9 System
