Home sweet home! Welcome to this newly updated 3 bedroom townhouse backing onto green space in Countryside Villas! Features brand new LVP flooring through out the main floor, this home offers an inviting entrance/hallway on main floor, an open kitchen with oak cabinets, newer appliances (Brand new stove 2026) and upgraded LED light fixture in great room combined with dinning area. South facing living room has gas fireplace and patio door opens to the patio/green space. Upstairs you will find 3 good sized bedrooms and a full bathroom. Spacious master bedroom has new LED light W/built-in fan and a handy walk-in closet. Fully finished basement used as laundry and storage, with a bonus family room W/corner fireplace! Unit is bright, clean and ready to move-in! Very centralized location with walking distance to all amenities like Superstore, T&T Supermarket, Sobeys, banks and restaurants! North Pointe Bus terminal with direct bus to DT is just 650m away and only 10 minutes drive to YYC airport! Call today to view!
For sale
C$368,000
88 Country Hills Vlg NW, Calgary, AB T3K 4S8
3beds
1,195sqft
Townhouse
Built in 1997
2,178 Square Feet Lot
$-- Zestimate®
C$308/sqft
C$385/mo HOA
What's special
Backing onto green spaceNewer appliancesGas fireplaceSpacious master bedroomHandy walk-in closet
- 45 days |
- 13 |
- 1 |
Zillow last checked:
Listing updated:
Listed by:
Rachel Qin, Associate,
Top Producer Realty And Property Management
Source: courtesy of Pillar9 System,MLS®#: A2317818 Originating MLS®#: Calgary
Originating MLS®#: CalgaryFacts & features
Interior
Bedrooms & bathrooms
- Bedrooms: 3
- Bathrooms: 2
- Full bathrooms: 1
- 1/2 bathrooms: 1
Other
- Level: Second
- Dimensions: 12`1" x 13`1"
Bedroom
- Level: Second
- Dimensions: 12`1" x 8`5"
Bedroom
- Level: Second
- Dimensions: 10`10" x 8`5"
Other
- Level: Main
- Dimensions: 4`11" x 4`9"
Other
- Level: Second
- Dimensions: 8`0" x 4`11"
Dining room
- Level: Main
- Dimensions: 8`4" x 4`11"
Family room
- Level: Basement
- Dimensions: 10`7" x 16`6"
Kitchen
- Level: Main
- Dimensions: 9`1" x 7`8"
Laundry
- Level: Basement
- Dimensions: 14`7" x 6`5"
Living room
- Level: Main
- Dimensions: 17`2" x 10`11"
Walk in closet
- Level: Second
- Dimensions: 6`1" x 6`5"
Heating
- Fireplace(s), Forced Air, Natural Gas
Cooling
- None
Appliances
- Included: Dishwasher, Dryer, Electric Stove, Garage Control(s), Range Hood, Refrigerator, Washer
- Laundry: In Basement
Features
- No Animal Home, No Smoking Home
- Flooring: Tile
- Windows: Window Coverings
- Basement: Full
- Number of fireplaces: 2
- Fireplace features: Basement, Gas, Great Room, Mantle
- Common walls with other units/homes: 2+ Common Walls
Interior area
- Total interior livable area: 1,195 sqft
- Finished area above ground: 1,195
- Finished area below ground: 402
Property
Parking
- Total spaces: 209
- Parking features: Driveway, Single Garage Attached, Attached Garage
- Attached garage spaces: 209
- Has uncovered spaces: Yes
Features
- Levels: Two,2 Storey
- Stories: 1
- Patio & porch: Patio
- Exterior features: None
- Fencing: None
- Frontage length: 7.75M 25`5"
Lot
- Size: 2,178 Square Feet
- Features: Backs on to Park/Green Space, Landscaped, Lawn
Details
- Zoning: M-CG d44
Construction
Type & style
- Home type: Townhouse
- Property subtype: Townhouse
- Attached to another structure: Yes
Materials
- Wood Frame
- Foundation: Concrete Perimeter
- Roof: Asphalt Shingle
Condition
- New construction: No
- Year built: 1997
Community & HOA
Community
- Features: Golf, Park, Playground, Street Lights
- Subdivision: Country Hills
HOA
- Has HOA: Yes
- Amenities included: Gazebo, Parking, Playground
- Services included: Common Area Maintenance, Insurance, Professional Management, Reserve Fund Contributions, Snow Removal
- HOA fee: C$385 monthly
Location
- Region: Calgary
Financial & listing details
- Price per square foot: C$308/sqft
- Date on market: 6/8/2026
- Inclusions: NONE
Rachel Qin, Associate
Rachel Qin, Associate
(403) 880-0989
By pressing Contact Agent, you agree that the real estate professional identified above may call/text you about your search, which may involve use of automated means and pre-recorded/artificial voices. You don't need to consent as a condition of buying any property, goods, or services. Message/data rates may apply. You also agree to our Terms of Use. Zillow does not endorse any real estate professionals. We may share information about your recent and future site activity with your agent to help them understand what you're looking for in a home.
Price history
Price history is unavailable.
Public tax history
Tax history is unavailable.
Climate risks
Neighborhood: Country Hills
Nearby schools
GreatSchools rating
No schools nearby
We couldn't find any schools near this home.
- C$1,7502 bd2 ba1.1k sqft107 Country Hills Vlg NW #107, Calgary, AB T3K4S8For Rent

- C$359,0003 bd2 ba1.1k sqft152 Country Hills Vlg NW, Calgary, AB T3K4S8For Sale
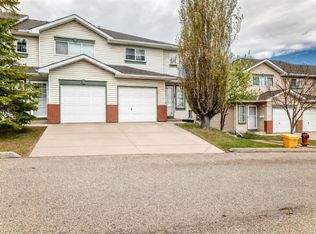
- C$379,0003 bd2 ba1.1k sqft123 Country Hills Vlg NW, Calgary, AB T3K4S8For Sale

- C$--3 bd1 ba1.1k sqft22 Country Hills Vlg NW, Calgary, AB T3K4S8Off Market

- C$498,8883 bd2 ba779 sqft5 E Country Hills Dr NW, Calgary, AB T3K4S5For Sale
- C$--3 bd2 ba1.2k sqft53 Harvest Oak Cir NE, Calgary, AB T3K4S6Off Market
- C$--2 bd3 ba1k sqft129 Harvest Oak Cir NE, Calgary, AB T3K4S6Off Market
- C$584,9004 bd2 ba1.4k sqft391 SE Country Hills Pl NW, Calgary, AB T3K4W6For Sale
Similar homes
- C$359,0003 bd2 ba1.1k sqft152 Country Hills Vlg NW, Calgary, AB T3K 4S8For SaleMLS ID #A2311228, Michael Angelo Enciso, Associate, Maxwell Canyon Creek. courtesy of Pillar9 System
- C$379,8883 bd2 ba1.2k sqft39 Country Village Cir NE, Calgary, AB T3K 5X3For Sale
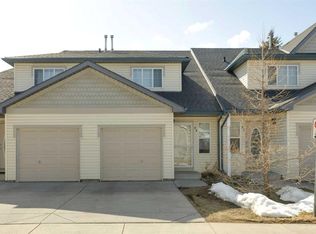 MLS ID #A2298940, Bryan Wong, Associate, Real Estate Professionals Inc.. courtesy of Pillar9 System
 - C$385,0004 bd4 ba1.5k sqft388 W Sandarac Dr NW #125, Calgary, AB T3K 4E3For Sale
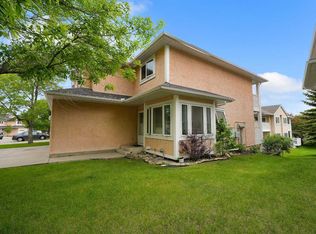 MLS ID #A2321066, Ryan Jacques, Associate, Re/Max First. courtesy of Pillar9 System
 - C$449,9003 bd3 ba1.6k sqft109 S Hidden Creek Gdns NW, Calgary, AB T3A 6J4For Sale
 MLS ID #A2321962, Dennis Hwang, Associate, Re/Max First. courtesy of Pillar9 System
 - C$359,9003 bd3 ba1.1k sqft800 E Yankee Valley Blvd SE #702, Airdrie, AB T4A 2L1For SaleMLS ID #A2327841, William Ewing, Associate, Cir Realty. courtesy of Pillar9 System
- C$420,0003 bd2 ba1k sqft54 S Bermondsey Rd NW, Calgary, AB T3K 1V3For SaleMLS ID #A2315569, Larry Arnfinson, Associate, Cir Realty. courtesy of Pillar9 System
- C$379,9003 bd3 ba1.2k sqft5625 N Silverdale Dr NW #31, Calgary, AB T3B 4N5For SaleMLS ID #A2316789, Jeff Pasche, Associate, Royal Lepage Solutions. courtesy of Pillar9 System
- C$399,9003 bd3 ba1k sqft25 E Tararidge Cir NE, Calgary, AB T3J 3W4For SaleMLS ID #A2313269, Parin Kelly, Associate, Urban-Realty.Ca. courtesy of Pillar9 System
- C$399,9004 bd2 ba1k sqft42 W Huntford Close NE, Calgary, AB T2K 3Y6For SaleMLS ID #A2323008, John Oliverio, Associate, Re/Max House Of Real Estate. courtesy of Pillar9 System
- C$379,9003 bd3 ba1.3k sqft12 E Silver Creek Blvd NW #1, Airdrie, AB T4B 2R2For SaleMLS ID #A2326559, Priscilla Vitale, Associate, The Real Estate District. courtesy of Pillar9 System
- C$419,0003 bd3 ba1.7k sqft228 E Theodore Pl NW #30, Calgary, AB T2K 5S1For SaleMLS ID #A2310493, Peter Virk, Associate, Cir Realty. courtesy of Pillar9 System
- C$409,9003 bd2 ba1.3k sqft258 NE Rocky Ridge Ct NW, Calgary, AB T3G 4S8For SaleMLS ID #A2318440, Nanie O'grady, Associate, Diamond Realty & Associates Ltd. courtesy of Pillar9 System
- C$390,0003 bd2 ba1.2k sqft4 N Millview Grn SW, Calgary, AB T2Y 3W1For SaleMLS ID #A2325057, Rammy Brar, Associate, Cir Realty. courtesy of Pillar9 System
- C$355,0003 bd2 ba1.1k sqft34 W Shawinigan Ln SW, Calgary, AB T2Y 3B5For SaleMLS ID #A2323550, Krassi Tzenov, Broker, Kt Capital Realty Inc.. courtesy of Pillar9 System
- C$319,8884 bd3 ba1.1k sqft111 E Tarawood Ln NE #2102, Calgary, AB T3J 0G9For SaleMLS ID #A2318139, Noor Shihab, Associate, Century 21 Bravo Realty. courtesy of Pillar9 System
- C$425,0002 bd2 ba1.1k sqft29 N Edenwold Grn NW, Calgary, AB T3A 5B8For SaleMLS ID #A2314856, Amy Settle, Associate, Real Broker. courtesy of Pillar9 System
- C$279,9003 bd2 ba902 sqft6404 E 4a St NE #6, Calgary, AB T2K 5M9For SaleMLS ID #A2326286, Shane Nixon, Associate, Chickadee Realty & Design. courtesy of Pillar9 System
- C$419,0003 bd2 ba1.2k sqft6909 E Ranchero Rd NW, Calgary, AB T3G 1J6For SaleMLS ID #A2302172, Kathryn Bogala, Associate, Century 21 Bravo Realty. courtesy of Pillar9 System
- C$329,9003 bd2 ba1k sqft6503 N Ranchview Dr NW #29, Calgary, AB T3G 1P2For SaleMLS ID #A2293444, Chynna Winter, Broker, Engel & Völkers Calgary. courtesy of Pillar9 System
- C$374,9002 bd2 ba901 sqft317 SW Templemont Pl NE, Calgary, AB T1Y 5A7For SaleMLS ID #A2328530, Vincent Phan, Associate, 2% Realty. courtesy of Pillar9 System
