Welcome to this beautifully maintained two storey townhome offering the perfect blend of comfort and functionality in the sought after community of Royal Oak. The main floor showcases a stylish mix of tile and hand scraped hardwood flooring throughout. The bright living room is a true focal point, featuring a cozy corner fireplace, expansive southwest facing bay windows that fill the space with natural light, and a convenient built-in desk, ideal for a home office nook. The kitchen is both functional and elegant, complete with granite countertops and a pantry for extra storage. The adjoining dining room opens directly onto a private deck, perfect for morning coffee or evening relaxation. A powder room completes the main level. Upstairs, you will find two spacious bedrooms, each boasting its own walk-in closet, along with a shared four piece bathroom. The unfinished basement offers excellent potential and includes the laundry room and utilities, ready for your personal touch. Ideally located within a short walk to Royal Oak Centre, residents enjoy easy access to an abundance of shopping and dining options, including A Mart and Walmart. Families will appreciate the walking distance to William D. Pratt School and Royal Oak School, as well as the nearby Shane Homes YMCA. Commuters will love the quick and easy access to Country Hills Boulevard and Stoney Trail, making this location as convenient as it is comfortable. This home is a wonderful opportunity for first time buyers, young families, or investors looking for a well appointed property in a vibrant, amenity rich neighbourhood.
For sale
C$368,000
118 Royal Birch Vlg NW, Calgary, AB T3G 5V2
2beds
1,161sqft
Townhouse
Built in 2004
-- sqft lot
$-- Zestimate®
C$317/sqft
C$298/mo HOA
What's special
Cozy corner fireplaceGranite countertopsPantry for extra storagePrivate deckTwo spacious bedroomsShared four piece bathroom
- 14 days |
- 10 |
- 1 |
Zillow last checked:
Listing updated:
Listed by:
Jenna Nguyen, Associate,
Re/Max First
Source: courtesy of Pillar9 System,MLS®#: A2329721 Originating MLS®#: Calgary
Originating MLS®#: CalgaryFacts & features
Interior
Bedrooms & bathrooms
- Bedrooms: 2
- Bathrooms: 2
- Full bathrooms: 1
- 1/2 bathrooms: 1
Bedroom
- Level: Upper
- Dimensions: 13`0" x 10`9"
Other
- Level: Upper
- Dimensions: 13`1" x 11`11"
Other
- Level: Main
- Dimensions: 0`0" x 0`0"
Other
- Level: Upper
- Dimensions: 0`0" x 0`0"
Dining room
- Level: Main
- Dimensions: 9`6" x 9`8"
Kitchen
- Level: Main
- Dimensions: 8`9" x 10`9"
Living room
- Level: Main
- Dimensions: 13`4" x 16`0"
Heating
- Forced Air, Natural Gas
Cooling
- None
Appliances
- Included: Dishwasher, Dryer, Electric Stove, Refrigerator, Washer
- Laundry: In Unit
Features
- Closet Organizers, Granite Counters, Open Floorplan
- Flooring: Carpet, Hardwood, Tile
- Windows: Window Coverings
- Basement: Full
- Number of fireplaces: 1
- Fireplace features: Gas
- Common walls with other units/homes: 2+ Common Walls
Interior area
- Total interior livable area: 1,161 sqft
- Finished area above ground: 1,161
- Finished area below ground: 505
Property
Parking
- Total spaces: 2
- Parking features: Stall, Assigned
Features
- Levels: Two,2 Storey
- Stories: 1
- Patio & porch: Deck
- Exterior features: None
- Fencing: None
Lot
- Features: Rectangular Lot
Details
- Zoning: M-C1 d42
Construction
Type & style
- Home type: Townhouse
- Property subtype: Townhouse
Materials
- Vinyl Siding, Wood Frame
- Foundation: Concrete Perimeter
- Roof: Asphalt Shingle
Condition
- New construction: No
- Year built: 2004
Community & HOA
Community
- Features: Park, Playground, Sidewalks, Street Lights
- Subdivision: Royal Oak
HOA
- Has HOA: Yes
- Amenities included: None
- Services included: Amenities of HOA/Condo, Common Area Maintenance, Parking, Professional Management, Reserve Fund Contributions, Snow Removal
- HOA fee: C$298 monthly
Location
- Region: Calgary
Financial & listing details
- Price per square foot: C$317/sqft
- Date on market: 7/17/2026
- Inclusions: None
Jenna Nguyen, Associate
Jenna Nguyen, Associate
(403) 918-7997
By pressing Contact Agent, you agree that the real estate professional identified above may call/text you about your search, which may involve use of automated means and pre-recorded/artificial voices. You don't need to consent as a condition of buying any property, goods, or services. Message/data rates may apply. You also agree to our Terms of Use. Zillow does not endorse any real estate professionals. We may share information about your recent and future site activity with your agent to help them understand what you're looking for in a home.
Price history
Price history is unavailable.
Public tax history
Tax history is unavailable.
Climate risks
Neighborhood: Royal Oak
Nearby schools
GreatSchools rating
No schools nearby
We couldn't find any schools near this home.
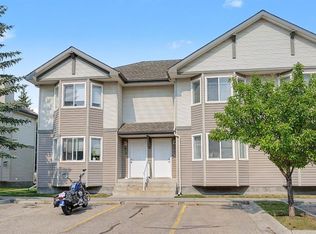
- C$369,8003 bd2 ba1.2k sqft65 Royal Birch Vlg NW, Calgary, AB T3G5V2For Sale
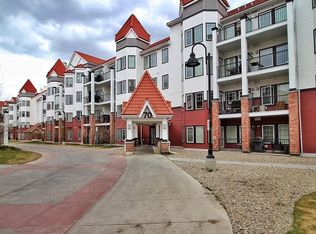
- C$--1 bd1 ba-- sqft70 Royal Oak Plz NW #405, Calgary, AB T3G0C6Off Market
- C$229,9001 bd1 ba605 sqft70 Royal Oak Plz NW #216, Calgary, AB T3G0C6For Sale

- C$309,0002 bd1 ba854 sqft8810 N Royal Birch Blvd NW #1424, Calgary, AB T3G6A9For Sale

- C$290,0002 bd1 ba880 sqft8810 W Royal Birch Blvd NW #1211, Calgary, AB T3G6A9For Sale
- C$304,9002 bd2 ba855 sqft8810 Royal Birch Blvd NW #1319, Calgary, AB T3G6A9For Sale
- C$229,9001 bd1 ba604 sqft70 N Royal Oak Plz NW #216, Calgary, AB T3G0C6For Sale
- C$289,0002 bd2 ba774 sqft70 Royal Oak Plz NW #412, Calgary, AB T3G0C6For Sale
Similar homes
- C$414,9003 bd2 ba1.2k sqft155 N Tuscany Springs Gdns NW, Calgary, AB T3L 2R5For Sale
 MLS ID #A2330025, Chantelle Grenier, Associate, Re/Max First. courtesy of Pillar9 System
 - C$464,9002 bd3 ba1.3k sqft37 SE Royal Oak Plz NW, Calgary, AB T3G 0B3For Sale
 MLS ID #A2317770, Justin Shin, Associate, Cir Realty. courtesy of Pillar9 System
 - C$429,9003 bd2 ba1.2k sqft97 S Tuscany Springs Gdns NW, Calgary, AB T3L 2R4For Sale
 MLS ID #A2332243, Kimberley Chan, Associate, Grand Realty. courtesy of Pillar9 System
 - C$424,9004 bd4 ba1.2k sqft9 SE Citadel Point NW, Calgary, AB T3G 5L2For Sale
 MLS ID #A2328790, Lorenda Coles, Associate, Cir Realty. courtesy of Pillar9 System
 - C$399,9004 bd3 ba1.1k sqft15 N Rocky Ridge Gate NW #1, Calgary, AB T3G 4P6For SaleMLS ID #A2321069, Rudy Spiess, Associate, Re/Max Real Estate (Mountain View). courtesy of Pillar9 System
- C$409,9003 bd2 ba1.3k sqft258 NE Rocky Ridge Ct NW, Calgary, AB T3G 4S8For SaleMLS ID #A2318440, Nanie O'grady, Associate, Diamond Realty & Associates Ltd. courtesy of Pillar9 System
- C$423,0004 bd3 ba1.2k sqft249 W Citadel Point NW, Calgary, AB T3G 5L2For SaleMLS ID #A2312827, Lola Adekeye, Associate, Cir Realty. courtesy of Pillar9 System
- C$374,9003 bd2 ba809 sqft73 Hidden Valley Vlg NW, Calgary, AB T3A 5W7For SaleMLS ID #A2320784, Allen Tian, Associate Broker, Cir Realty. courtesy of Pillar9 System
- C$378,0003 bd2 ba1.3k sqft33 W Country Hills Cv NW, Calgary, AB T3K 5G7For SaleMLS ID #A2313506, Jessica Chan, Broker, Jessica Chan Real Estate & Management Inc.. courtesy of Pillar9 System
- C$375,0003 bd3 ba1k sqft68 N Catalina Cir NE, Calgary, AB T1Y 7B7For SaleMLS ID #A2332478, Alexander Shemetov, Associate, 2% Realty. courtesy of Pillar9 System
- C$435,0003 bd3 ba1.1k sqft156 E Simcoe Pl SW, Calgary, AB T3H 4T7For SaleMLS ID #A2333127, Jun Xiao, Associate, Exp Realty. courtesy of Pillar9 System
- C$329,9002 bd2 ba1.1k sqft7171 SE Coach Hill Rd SW #3105, Calgary, AB T3H 3R7For SaleMLS ID #A2326921, Jason Page, Associate, Real Estate Professionals Inc.. courtesy of Pillar9 System
- C$399,9003 bd4 ba1.4k sqft388 E Sandarac Dr NW #92, Calgary, AB T3K 4E3For SaleMLS ID #A2328806, Derek Woelfle, Associate, Real Broker. courtesy of Pillar9 System
- C$379,9002 bd3 ba1.3k sqft120 S Country Village Cpe NE, Calgary, AB T3K 5K2For SaleMLS ID #A2321442, Nadeem Chaudhry, Associate, Century 21 Bravo Realty. courtesy of Pillar9 System
- C$389,9003 bd2 ba1.2k sqft86 S Country Village Gate NE, Calgary, AB T3K 0L5For SaleMLS ID #A2324969, Amy Du, Associate, Homecare Realty Ltd.. courtesy of Pillar9 System
- C$375,0002 bd2 ba1.4k sqft225 W Killarney Glen Ct SW, Calgary, AB T3E 7H4For SaleMLS ID #A2328906, Nevin Jones, Associate, Re/Max Complete Realty. courtesy of Pillar9 System
- C$449,9003 bd3 ba1.1k sqft43 W Sage Hill Cmn NW, Calgary, AB T3R 0J6For SaleMLS ID #A2331618, Will Vo, Associate, Real Broker. courtesy of Pillar9 System
- C$409,9003 bd3 ba1.2k sqft141 W Pantego Ln NW, Calgary, AB T3K 0T1For SaleMLS ID #A2331924, Xiao Xia Li, Associate, Grand Realty. courtesy of Pillar9 System
- C$394,9002 bd3 ba1.2k sqft55 W Panatella Rd NW, Calgary, AB T3K 0S7New ConstructionMLS ID #A2319452, Randy Gallant, Associate, Exp Realty. courtesy of Pillar9 System
- C$385,0004 bd4 ba1.5k sqft388 W Sandarac Dr NW #125, Calgary, AB T3K 4E3For SaleMLS ID #A2321066, Ryan Jacques, Associate, Re/Max First. courtesy of Pillar9 System
