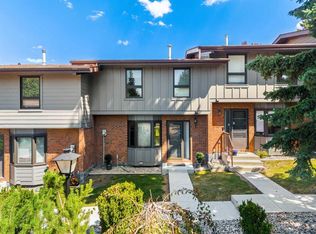
Bright, well-maintained end-unit townhome offering three fully finished levels of functional living space in one of Calgary's most sought-after westside communities. The open-concept main floor features a cozy gas fireplace and patio doors leading to your private deck. Step through the gate and you're just a short walk to the Westside Recreation Centre, CTrain (LRT), Ernest Manning High School, and Rundle Academy. Downtown is only a 15-minute drive. Upstairs features two spacious bedrooms, each with its own private 4-piece ensuite. The fully finished lower level offers a versatile third bedroom, home office, family room, or flex space to suit your lifestyle. A brand new 2026 hot water tank means one of the major mechanical updates is already taken care of. Single attached garage, in-suite laundry, and low condo fees complete this move-in ready home. Enjoy a quiet, well-managed community with fantastic neighbours, mature landscaping, and unbeatable convenience. Come experience the neighbourhood for yourself—you'll understand why so many people love calling Signal Hill home.
For sale
C$435,000
156 E Simcoe Pl SW, Calgary, AB T3H 4T7
3beds
1,111sqft
Townhouse
Built in 2000
-- sqft lot
$-- Zestimate®
C$391/sqft
C$385/mo HOA
What's special
Bright well-maintained end-unit townhomeOpen-concept main floorCozy gas fireplacePrivate deckTwo spacious bedroomsFully finished lower levelSingle attached garage
- 11 days |
- 51 |
- 2 |
Zillow last checked:
Listing updated:
Listed by:
Jun Xiao, Associate,
Exp Realty
Source: courtesy of Pillar9 System,MLS®#: A2333127 Originating MLS®#: Calgary
Originating MLS®#: CalgaryFacts & features
Interior
Bedrooms & bathrooms
- Bedrooms: 3
- Bathrooms: 3
- Full bathrooms: 2
- 1/2 bathrooms: 1
Other
- Level: Upper
- Dimensions: 10`9" x 15`1"
Bedroom
- Level: Upper
- Dimensions: 9`5" x 12`5"
Bedroom
- Level: Basement
- Dimensions: 13`2" x 11`7"
Other
- Level: Main
- Dimensions: 6`8" x 6`7"
Other
- Level: Upper
- Dimensions: 5`11" x 7`7"
Other
- Level: Upper
- Dimensions: 7`9" x 4`11"
Dining room
- Level: Main
- Dimensions: 7`11" x 11`6"
Other
- Level: Main
- Dimensions: 11`0" x 7`1"
Living room
- Level: Main
- Dimensions: 17`8" x 15`0"
Walk in closet
- Level: Upper
- Dimensions: 5`11" x 5`11"
Heating
- Forced Air, Natural Gas
Cooling
- None
Appliances
- Included: Dishwasher, Dryer, Electric Stove, Range Hood, Refrigerator, Washer
- Laundry: In Basement
Features
- Open Floorplan
- Flooring: Carpet, Hardwood, Linoleum
- Windows: Window Coverings
- Basement: Full
- Number of fireplaces: 1
- Fireplace features: Gas
- Common walls with other units/homes: 1 Common Wall,End Unit
Interior area
- Total interior livable area: 1,111 sqft
- Finished area below ground: 203
Property
Parking
- Total spaces: 2
- Parking features: Single Garage Attached, Attached Garage
- Attached garage spaces: 1
Features
- Levels: Two,2 Storey
- Stories: 1
- Patio & porch: Deck
- Exterior features: Other
- Fencing: None
Lot
- Features: See Remarks
Details
- Zoning: M-C1 d50
Construction
Type & style
- Home type: Townhouse
- Property subtype: Townhouse
- Attached to another structure: Yes
Materials
- Stone, Stucco, Wood Frame
- Foundation: Concrete Perimeter
- Roof: Asphalt Shingle
Condition
- New construction: No
- Year built: 2000
Community & HOA
Community
- Features: Park, Playground, Sidewalks, Street Lights
- Subdivision: Signal Hill
HOA
- Has HOA: Yes
- Amenities included: Visitor Parking
- Services included: Common Area Maintenance, Insurance, Professional Management, Reserve Fund Contributions, Snow Removal
- HOA fee: C$385 monthly
Location
- Region: Calgary
Financial & listing details
- Price per square foot: C$391/sqft
- Date on market: 7/29/2026
- Inclusions: N/A
J
Jun Xiao, Associate
(403) 262-7653
By pressing Contact Agent, you agree that the real estate professional identified above may call/text you about your search, which may involve use of automated means and pre-recorded/artificial voices. You don't need to consent as a condition of buying any property, goods, or services. Message/data rates may apply. You also agree to our Terms of Use. Zillow does not endorse any real estate professionals. We may share information about your recent and future site activity with your agent to help them understand what you're looking for in a home.
Price history
Price history is unavailable.
Public tax history
Tax history is unavailable.
Climate risks
Neighborhood: Signal HIll
Nearby schools
GreatSchools rating
No schools nearby
We couldn't find any schools near this home.
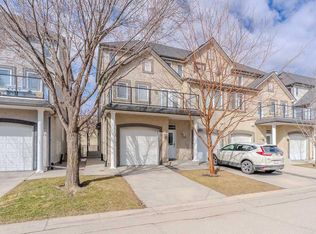
- C$445,0003 bd3 ba1.1k sqft172 E Simcoe Pl SW, Calgary, AB T3H4T7For Sale
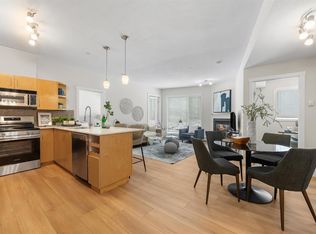
- C$--2 bd2 ba850 sqft69 Springborough Ct SW #125, Calgary, AB T3H5V5Off Market
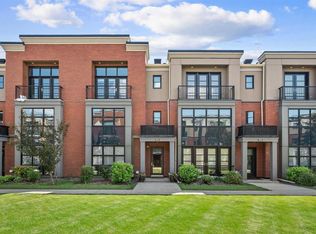
- C$850,0003 bd4 ba3k sqft610 S Aspen Meadows Hl SW, Calgary, AB T3H0G3For Sale
- C$1,649,0008 bd7 ba3.2k sqft5 N Aspen Meadows Park SW, Calgary, AB T3H5Z7For Sale

- C$364,9002 bd2 ba830 sqft69 E Springborough Ct SW #210, Calgary, AB T3H5V5For Sale
- C$249,8001 bd1 ba643 sqft69 Springborough Ct SW #119, Calgary, AB T3H5V5For Sale
- C$234,9001 bd1 ba645 sqft69 S Springborough Ct SW #107, Calgary, AB T3H5V5For Sale
- C$--2 bd2 ba1k sqft1818 Simcoe Blvd SW, Calgary, AB T3H3L9Off Market
Similar homes
- C$414,9003 bd2 ba1.2k sqft155 N Tuscany Springs Gdns NW, Calgary, AB T3L 2R5For Sale
 MLS ID #A2330025, Chantelle Grenier, Associate, Re/Max First. courtesy of Pillar9 System
 - C$474,9003 bd4 ba1.1k sqft49 NE Aspen Hills Dr SW, Calgary, AB T3H 0P8For Sale
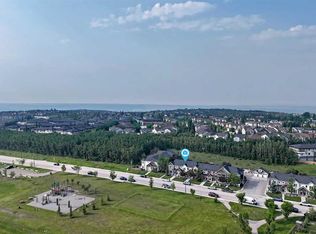 MLS ID #A2310789, Pamela Mcleod, Associate, Remax Innovations. courtesy of Pillar9 System
 - C$399,9003 bd3 ba1.4k sqft200 SW Hidden Hills Ter NW #13, Calgary, AB T3A 6E3For Sale
 MLS ID #A2335914, Robby Khun Khun, Associate, Real Broker. courtesy of Pillar9 System
 - C$399,9003 bd3 ba1.2k sqft10940 NW Bonaventure Dr SE #73, Calgary, AB T2J 5C8For Sale
 MLS ID #A2332519, Jamie Newton, Associate, Re/Max First. courtesy of Pillar9 System
 - C$409,9003 bd4 ba1.2k sqft34 W Eversyde Cmn SW, Calgary, AB T2Y 4Z7For SaleMLS ID #A2333689, Rosemarie Rivera, Associate, Cir Realty. courtesy of Pillar9 System
- C$399,8882 bd2 ba1.4k sqft7171 Coach Hill Rd W #2504, Calgary, AB T3H 3R7For SaleMLS ID #A2316050, Beverly Marsh, Associate, Cir Realty. courtesy of Pillar9 System
- C$399,9002 bd3 ba1.1k sqft155 Silverado Skies Line SW #1309, Calgary, AB T2X 0K8For SaleMLS ID #A2335078, Colby Chahley, Associate, Apollo Realty Advisors. courtesy of Pillar9 System
- C$400,0003 bd2 ba1.3k sqft62 NE Country Hills Cv NW, Calgary, AB T3K 5G8For SaleMLS ID #A2332856, Kristin Mould, Associate, Cir Realty. courtesy of Pillar9 System
- C$474,9003 bd2 ba862 sqft3624 N Cedarille Dr SW, Calgary, AB T2W 3X8For SaleMLS ID #A2334574, Ken Rigel, Associate, Exp Realty. courtesy of Pillar9 System
- C$375,0002 bd2 ba1.4k sqft225 W Killarney Glen Ct SW, Calgary, AB T3E 7H4For SaleMLS ID #A2328906, Nevin Jones, Associate, Re/Max Complete Realty. courtesy of Pillar9 System
- C$459,9992 bd3 ba1.6k sqft4037 E 42nd St NW #280, Calgary, AB T3A 2M9For SaleMLS ID #A2294839, Steve Xu, Associate, First Place Realty. courtesy of Pillar9 System
- C$409,9003 bd2 ba1.3k sqft258 NE Rocky Ridge Ct NW, Calgary, AB T3G 4S8For SaleMLS ID #A2318440, Nanie O'grady, Associate, Diamond Realty & Associates Ltd. courtesy of Pillar9 System
- C$399,9004 bd3 ba1.1k sqft15 N Rocky Ridge Gate NW #1, Calgary, AB T3G 4P6For SaleMLS ID #A2321069, Rudy Spiess, Associate, Re/Max Real Estate (Mountain View). courtesy of Pillar9 System
- C$409,0003 bd4 ba1.2k sqft1333 N Windstone Rd SW, Airdrie, AB T4B 0N7For SaleMLS ID #A2333573, Ryan Torris, Associate, Cir Realty. courtesy of Pillar9 System
- C$419,9003 bd3 ba1.2k sqft941 W McKenzie Towne Mnr SE, Calgary, AB T2Z 1C9For SaleMLS ID #A2331777, David Walczak, Associate, Real Estate Professionals Inc.. courtesy of Pillar9 System
- C$434,9003 bd3 ba1.2k sqft413 Cranford Ct W, Calgary, AB T3M 0W1For SaleMLS ID #A2320590, Marietta Mendez Leon, Associate, Exp Realty. courtesy of Pillar9 System
- C$464,9002 bd3 ba1.3k sqft37 SE Royal Oak Plz NW, Calgary, AB T3G 0B3For SaleMLS ID #A2317770, Justin Shin, Associate, Cir Realty. courtesy of Pillar9 System
- C$514,9003 bd3 ba1.5k sqft238 W Scenic Acres Ter NW, Calgary, AB T3L 1Y4For SaleMLS ID #A2323005, Rick Qi, Associate, Century 21 Bravo Realty. courtesy of Pillar9 System
- C$444,9003 bd2 ba1k sqft77 W Martinbrook Rd NE, Calgary, AB T3J 3E1For SaleMLS ID #A2333768, Naseem Ahmad, Associate, Re/Max House Of Real Estate. courtesy of Pillar9 System
- C$575,0003 bd2 ba1.3k sqft277 N Inglewood Grv SE, Calgary, AB T2G 5R4For SaleMLS ID #A2332866, Noah Miller, Associate, Royal Lepage Benchmark. courtesy of Pillar9 System
