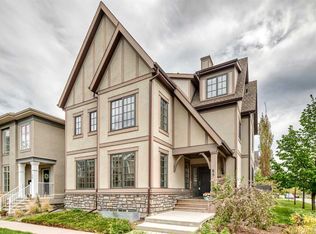
Experience luxury living in the highly sought-after Aspen Estates community with this exceptional custom-built two-storey walkout home featuring a triple attached garage and over 4,600 sq. ft. of beautifully developed living space. Designed for both everyday comfort and elegant entertaining, this impressive residence offers 8 spacious bedrooms and 6.5 bathrooms throughout. The chef-inspired kitchen is the heart of the home, showcasing granite countertops, premium Viking gas range, stainless steel appliances, and two oversized islands that provide ample workspace and gathering areas. The bright and open layout flows seamlessly to the sunny south-facing backyard, complete with a covered patio at the walkout level—perfect for year-round enjoyment. Upstairs, the luxurious primary retreat features a vaulted ceiling, generous walk-in closet, and a spa-inspired 5-piece ensuite with a jetted soaker tub and oversized separate shower. Three additional bedrooms offer excellent accommodation for family and guests, including two bedrooms connected by a 5-piece Jack-and-Jill ensuite, while the fourth enjoys its own private 4-piece ensuite. The fully developed walkout basement is enhanced with in-floor heating, adding warmth and comfort to the lower living spaces. Ideally situated within walking distance of the LRT station, Westside Recreation Centre, and a variety of highly regarded public and private schools, this remarkable Aspen Estates property combines prestige, convenience, and exceptional living. A rare opportunity in one of Calgary’s most desirable communities.
For sale
C$1,599,000
5 N Aspen Meadows Park SW, Calgary, AB T3H 5Z7
8beds
3,219sqft
Single Family Residence
Built in 2006
8,276 Square Feet Lot
$-- Zestimate®
C$497/sqft
C$48/mo HOA
What's special
Custom-built two-storey walkout homeTriple attached garageChef-inspired kitchenGranite countertopsPremium viking gas rangeStainless steel appliancesTwo oversized islands
- 12 days
- 135
- 3
Zillow last checked:
Listing updated:
Listed by:
Sheraz Anwar, Associate,
Urban-Realty.Ca,
Eniola Adetunji, Associate,
Urban-Realty.Ca
Source: courtesy of Pillar9 System,MLS®#: A2349272 Originating MLS®#: Calgary
Originating MLS®#: CalgaryFacts & features
Interior
Bedrooms & bathrooms
- Bedrooms: 8
- Bathrooms: 7
- Full bathrooms: 6
- 1/2 bathrooms: 1
Bedroom
- Level: Main
- Dimensions: 12`3" x 10`11"
Bedroom
- Level: Upper
- Dimensions: 12`2" x 15`5"
Other
- Level: Upper
- Dimensions: 14`1" x 17`7"
Bedroom
- Level: Upper
- Dimensions: 10`8" x 14`1"
Bedroom
- Level: Upper
- Dimensions: 10`7" x 13`5"
Bedroom
- Level: Basement
- Dimensions: 12`1" x 12`7"
Bedroom
- Level: Basement
- Dimensions: 13`1" x 10`3"
Bedroom
- Level: Basement
- Dimensions: 11`3" x 17`4"
Other
- Level: Main
- Dimensions: 4`0" x 7`5"
Other
- Level: Upper
- Dimensions: 5`10" x 10`6"
Other
- Level: Basement
- Dimensions: 8`4" x 5`0"
Other
- Level: Main
- Dimensions: 8`0" x 5`2"
Other
- Level: Upper
- Dimensions: 5`2" x 7`5"
Other
- Level: Basement
- Dimensions: 4`11" x 10`9"
Other
- Level: Upper
- Dimensions: 9`11" x 17`11"
Other
- Level: Main
- Dimensions: 11`5" x 15`0"
Other
- Level: Main
- Dimensions: 14`5" x 26`1"
Bonus room
- Level: Upper
- Dimensions: 11`5" x 7`10"
Den
- Level: Main
- Dimensions: 10`0" x 12`1"
Dining room
- Level: Main
- Dimensions: 9`1" x 9`11"
Other
- Level: Main
- Dimensions: 7`0" x 7`1"
Family room
- Level: Basement
- Dimensions: 24`3" x 14`8"
Other
- Level: Main
- Dimensions: 24`8" x 15`7"
Other
- Level: Basement
- Dimensions: 8`0" x 10`1"
Laundry
- Level: Basement
- Dimensions: 4`10" x 9`10"
Living room
- Level: Main
- Dimensions: 14`11" x 18`10"
Mud room
- Level: Main
- Dimensions: 5`6" x 12`3"
Other
- Level: Basement
- Dimensions: 9`1" x 9`3"
Storage
- Level: Main
- Dimensions: 3`11" x 7`6"
Storage
- Level: Basement
- Dimensions: 10`4" x 10`10"
Walk in closet
- Level: Upper
- Dimensions: 5`11" x 12`2"
Walk in closet
- Level: Basement
- Dimensions: 3`7" x 9`1"
Heating
- Radiant Floor, Forced Air, Natural Gas
Cooling
- None
Appliances
- Included: Dishwasher, Dryer, Electric Stove, Garage Control(s), Garburator, Gas Stove, Microwave, Range Hood, Refrigerator, Washer
- Laundry: Laundry Room
Features
- Bar, Bookcases, Breakfast Bar, Built-in Features, Closet Organizers, High Ceilings, Kitchen Island, No Smoking Home, Vaulted Ceiling(s)
- Flooring: Carpet, Cork, Hardwood, Tile
- Windows: Skylight(s), Window Coverings
- Basement: Full
- Number of fireplaces: 1
- Fireplace features: Gas
Interior area
- Total interior livable area: 3,219 sqft
- Finished area above ground: 3,219
- Finished area below ground: 1,446
Property
Parking
- Total spaces: 6
- Parking features: Garage - Attached
- Attached garage spaces: 6
Features
- Levels: Two,2 Storey
- Stories: 1
- Patio & porch: Patio
- Exterior features: Balcony, Garden, Private Yard
- Fencing: Fenced
- Frontage length: 0.00M 0`0"
Lot
- Size: 8,276 Square Feet
- Features: Back Yard, Landscaped
Details
- Parcel number: 112575497
- Zoning: R-G
Construction
Type & style
- Home type: SingleFamily
- Property subtype: Single Family Residence
Materials
- Stone, Stucco, Wood Frame
- Foundation: Concrete Perimeter
- Roof: Asphalt Shingle
Condition
- New construction: No
- Year built: 2006
Community & HOA
Community
- Features: Park, Playground
- Subdivision: Aspen Woods
HOA
- Has HOA: No
- Amenities included: None
- HOA fee: C$575 annually
Location
- Region: Calgary
Financial & listing details
- Price per square foot: C$497/sqft
- Date on market: 9/30/2026
- Inclusions: N/A
Price history
Price history is unavailable.
Public tax history
Tax history is unavailable.
Climate risks
Neighborhood: Aspen Woods
Nearby schools
GreatSchools rating
No schools nearby
We couldn't find any schools near this home.
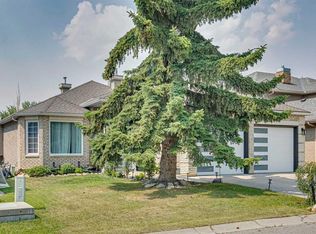
- C$899,0003 bd4 ba3.2k sqft424 S Aspen Meadows Hl SW, Calgary, AB T3H0G3For Sale

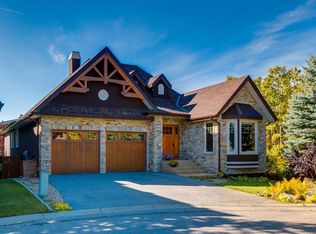
- C$1,099,9004 bd3 ba1.9k sqft6991 E Christie Briar Mnr SW, Calgary, AB T3H2R3For Sale
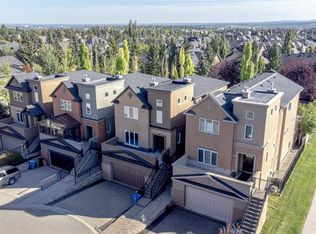
- C$1,799,0004 bd4 ba2.1k sqft39 Aspen Meadows Heath N, Calgary, AB T3H5Z6For Sale
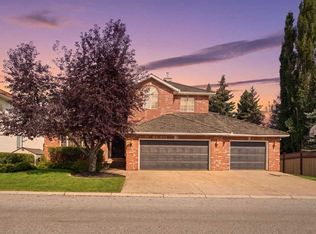
- C$1,084,9003 bd4 ba2.6k sqft59 N Aspen Meadows Grn SW, Calgary, AB T3H5J9For Sale
Similar homes
- C$1,770,0005 bd4 ba2.8k sqft30 W Ascot Cres SW, Calgary, AB T3H 0T9For Sale
 MLS ID #A2351826, Piew Soe Saw, Associate, Grand Realty. courtesy of Pillar9 System
 - C$1,794,5005 bd4 ba3.1k sqft323 NE Aspen Glen Pl SW, Calgary, AB T3H 0E9For Sale
 MLS ID #A2345076, Diego Orjuela Ramos, Associate, Cir Realty. courtesy of Pillar9 System
 - C$1,995,0006 bd5 ba3.7k sqft62 S Christie Estate Ter SW, Calgary, AB T3H 2Z5For Sale
 MLS ID #A2344152, Jason Lee, Associate, Royal Lepage Benchmark. courtesy of Pillar9 System
 - C$1,750,0005 bd7 ba3.2k sqft60 W Hong Kong Rd SW, Calgary, AB T3E 7T9For Sale
 MLS ID #A2347326, Aimee Zhou, Associate, Real Broker. courtesy of Pillar9 System
