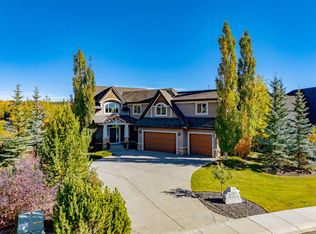
Perched on one of Arbour Lake's most sought-after ridge locations, this exceptional custom-built walkout home offers over 5,600 sq. ft. of developed living space with breathtaking panoramic views of the Rocky Mountains, Canada Olympic Park, and the downtown Calgary skyline from multiple levels of the home. Designed for both elegant entertaining and everyday family living, the home welcomes you with a dramatic open-to-above foyer and a second soaring open-to-above living space at the rear of the home, where the family room and kitchen are framed by expansive windows that capture the spectacular views and flood the home with natural light. The spacious layout showcases exceptional craftsmanship, timeless design, and impressive quality throughout. The main floor features formal living and dining rooms, a dedicated home office, a spacious family room, generous kitchen with centre island and abundant cabinetry, pantry, laundry room, and a main-floor primary suite with a private ensuite. The triple attached garage offers ample space for vehicles and storage. Upstairs you'll find a second luxurious primary retreat with a spa-inspired ensuite, two additional generously sized bedrooms connected by a Jack-and-Jill bathroom, and a reading nook overlooking both the impressive foyer and the soaring family room below. The fully developed walkout basement offers exceptional additional living space with a home theatre, games and recreation areas, wet bar, additional kitchen, a third primary suite with its own ensuite, an additional bedroom, and direct access to the backyard. Located just minutes from Arbour Lake, top-rated schools, parks, Crowfoot Centre, and LRT access, this remarkable estate home combines outstanding craftsmanship, an exceptional floor plan, and some of the finest mountain and city views in Northwest Calgary.
For sale
C$1,899,999
99 N Arbour Vista Rd NW, Calgary, AB T3G 5G3
7beds
3,433sqft
Single Family Residence
Built in 2002
7,840 Square Feet Lot
$-- Zestimate®
C$553/sqft
C$26/mo HOA
What's special
Dramatic open-to-above foyerExceptional craftsmanshipTimeless designImpressive quality throughoutDedicated home officeSpacious family roomLaundry room
- 92 days
- 123
- 6
Zillow last checked:
Listing updated:
Listed by:
Krassi Tzenov, Broker,
Kt Capital Realty Inc.,
Rajinder Gill, Associate,
Kt Capital Realty Inc.
Source: courtesy of Pillar9 System,MLS®#: A2327171 Originating MLS®#: Calgary
Originating MLS®#: CalgaryFacts & features
Interior
Bedrooms & bathrooms
- Bedrooms: 7
- Bathrooms: 6
- Full bathrooms: 4
- 1/2 bathrooms: 2
Bedroom
- Level: Main
- Dimensions: 10`9" x 9`4"
Bedroom
- Level: Main
- Dimensions: 15`6" x 15`1"
Bedroom
- Level: Second
- Dimensions: 14`10" x 12`3"
Bedroom
- Level: Second
- Dimensions: 15`1" x 11`11"
Other
- Level: Second
- Dimensions: 15`6" x 14`10"
Bedroom
- Level: Lower
- Dimensions: 14`9" x 11`11"
Bedroom
- Level: Lower
- Dimensions: 11`4" x 15`9"
Other
- Level: Main
- Dimensions: 5`6" x 5`0"
Other
- Level: Second
- Dimensions: 11`0" x 12`5"
Other
- Level: Lower
- Dimensions: 8`5" x 6`5"
Other
- Level: Lower
- Dimensions: 5`3" x 11`1"
Other
- Level: Main
- Dimensions: 12`0" x 11`1"
Other
- Level: Second
- Dimensions: 11`10" x 11`3"
Dining room
- Level: Main
- Dimensions: 12`0" x 16`3"
Family room
- Level: Main
- Dimensions: 28`8" x 19`9"
Foyer
- Level: Main
- Dimensions: 12`0" x 16`5"
Game room
- Level: Lower
- Dimensions: 37`8" x 19`8"
Kitchen
- Level: Main
- Dimensions: 13`1" x 21`2"
Kitchen
- Level: Lower
- Dimensions: 12`6" x 16`6"
Laundry
- Level: Main
- Dimensions: 10`7" x 6`3"
Living room
- Level: Main
- Dimensions: 13`0" x 16`1"
Media room
- Level: Lower
- Dimensions: 17`5" x 15`10"
Other
- Level: Lower
- Dimensions: 12`6" x 8`0"
Storage
- Level: Lower
- Dimensions: 12`2" x 3`5"
Heating
- Forced Air, Natural Gas
Cooling
- Central Air
Appliances
- Included: Bar Fridge, Built-In Oven, Dishwasher, Dryer, Electric Range, Freezer, Garage Control(s), Garburator, Gas Cooktop, Gas Water Heater, Humidifier, Microwave, Refrigerator, Washer
- Laundry: Laundry Room, Main Level
Features
- Bar, Bookcases, Breakfast Bar, Ceiling Fan(s), Central Vacuum, Chandelier, Closet Organizers, Crown Molding, Double Vanity, Granite Counters, High Ceilings, Kitchen Island, No Animal Home, No Smoking Home, Open Floorplan, Master Downstairs, Recessed Lighting, Recreation Facilities, Separate Entrance, Smart Home, Soaking Tub, Storage, Walk-In Closet(s)
- Flooring: Carpet, Ceramic Tile
- Doors: French Doors
- Windows: Window Coverings
- Basement: Full
- Number of fireplaces: 2
- Fireplace features: Gas, Mantle
Interior area
- Total interior livable area: 3,433 sqft
- Finished area above ground: 3,433
- Finished area below ground: 2,180
Video & virtual tour
Property
Parking
- Total spaces: 6
- Parking features: Garage - Attached
- Attached garage spaces: 3
Features
- Levels: Two,2 Storey
- Stories: 1
- Entry location: Ground
- Patio & porch: Balcony(s), Patio
- Exterior features: Private Yard
- Has spa: Yes
- Spa features: Bath
- Fencing: Fenced
- Has view: Yes
- Frontage length: 17.31M 56`9"
Lot
- Size: 7,840 Square Feet
- Features: Environmental Reserve, Landscaped, Private, Rectangular Lot, Views
Details
- Parcel number: 112214901
- Zoning: R-CG
Construction
Type & style
- Home type: SingleFamily
- Property subtype: Single Family Residence
Materials
- Brick, Stucco, Wood Frame
- Foundation: Concrete Perimeter
- Roof: Cedar Shake
Condition
- New construction: No
- Year built: 2002
Community & HOA
Community
- Features: Lake, Park, Playground
- Subdivision: Arbour Lake
HOA
- Has HOA: No
- Amenities included: Beach Access, Boating
- HOA fee: C$318 annually
Location
- Region: Calgary
Financial & listing details
- Price per square foot: C$553/sqft
- Date on market: 7/12/2026
- Inclusions: N/A
Price history
Price history is unavailable.
Public tax history
Tax history is unavailable.
Climate risks
Neighborhood: Arbour Lake
Nearby schools
GreatSchools rating
No schools nearby
We couldn't find any schools near this home.
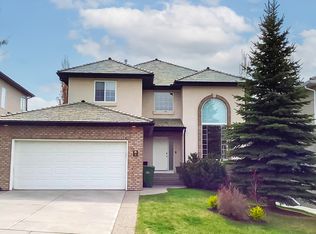
- C$--4 bd4 ba-- sqft11 Arbour Vista Gate NW, Calgary, AB T3G4T8Off Market
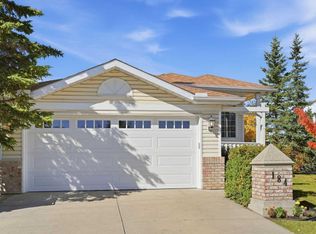
- C$669,9003 bd2 ba1.3k sqft184 Arbour Lake Way NW, Calgary, AB T3G3Z7For Sale
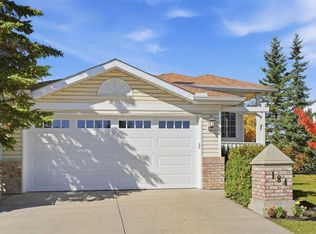
- C$669,9003 bd2 ba1.3k sqft184 SE Arbour Lake Way NW, Calgary, AB T3G3Z7For Sale
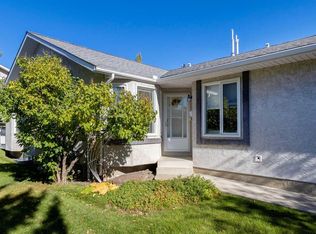
- C$629,9003 bd3 ba1.2k sqft20 S Arbour Cliff Clos NW, Calgary, AB T3G3W8For Sale
Similar homes
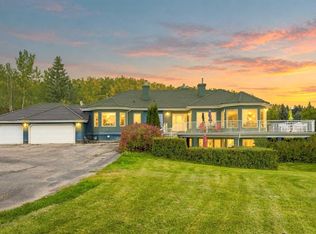
- C$2,125,0006 bd4 ba3.1k sqft206 SE Waterside Ct, Rocky View County, AB T3L 0C9For Sale
 MLS ID #A2350449, Danny Raposo, Associate, Real Broker. courtesy of Pillar9 System
 - C$1,770,0005 bd4 ba2.8k sqft30 W Ascot Cres SW, Calgary, AB T3H 0T9For Sale
 MLS ID #A2351826, Piew Soe Saw, Associate, Grand Realty. courtesy of Pillar9 System
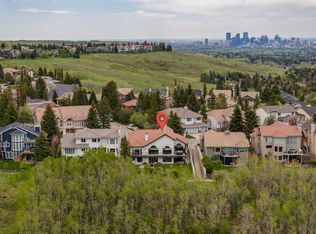
 - C$1,980,0005 bd4 ba2.4k sqft51 SW Blueridge Close, Rocky View County, AB T3L 2P4For Sale
 MLS ID #A2348775, Vivian Lee, Associate Broker, Real Broker. courtesy of Pillar9 System
 - C$1,800,0005 bd4 ba2.6k sqft84 E Edenstone Way NW, Calgary, AB T3A 3Z1For Sale
 MLS ID #A2338945, Anthony Laratta, Associate, Sotheby's International Realty Canada. courtesy of Pillar9 System
