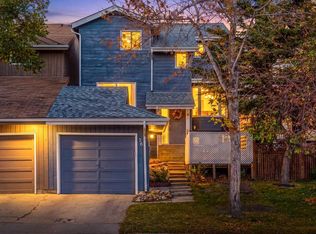
OPEN HOUSE SATURDAY OCT 10, 1-3pm. Well-maintained home in the LAKE COMMUNITY of Arbour Lake! Offering the convenience of MAIN FLOOR LIVING, this 3 BEDROOM, 2.5 BATHROOM home is an excellent choice for those looking to downsize or enjoy a more relaxed, low-maintenance lifestyle. The south-facing main floor features a large living & dining room, a comfortable space for everyday living and entertaining. The spacious kitchen and dining nook have direct access to a large deck overlooking green space, providing a great spot for outdoor dining, entertaining, or simply relaxing. There are 2 generously sized bedrooms, including a spacious primary bedroom with a walk-in-closet and private 3-piece ensuite. A 2nd bedroom, full 4-piece bathroom and convenient MAIN FLOOR LAUNDRY complete this level, providing everything you need on one floor. The FULLY FINISHED BASEMENT offers even more living space with a large recreation room including a cozy electric fireplace, a spacious bedroom with an egress window & large closet, a 4-piece bathroom, and an abundance of storage. Carpeted throughout the lower level, it provides a comfortable space for guests, family, or a home office setup. Additional features of the home include a DOUBLE-ATTACHED GARAGE, new dishwasher, newer refrigerator, furnace and hot water tank. Enjoy the benefits of MAINTENANCE FREE OUTDOOR LIVING, with landscaping and snow removal taken care of through the HOA, giving you more time to enjoy everything this wonderful community has to offer. Residents also enjoy access to the community’s lake amenities through the annual Resident Association Fee, offering exclusive lake privileges and year-round recreational opportunities. A convenient location with the bus-stop just steps away, offering direct access to the LRT. Close proximity to schools, shopping, restaurant, the Crowfoot YMCA and the public library. A great opportunity to enjoy single-level living in one of Calgary's most desirable lake communities, with the added benefit of a low-maintenance lifestyle and amenities right at your doorstep! Book your viewing appointment today!
For sale
C$629,900
20 S Arbour Cliff Close NW, Calgary, AB T3G 3W8
3beds
1,286sqft
Semi Detached (Half Duplex)
Built in 1996
-- sqft lot
$-- Zestimate®
C$490/sqft
C$150/mo HOA
What's special
Main floor livingSouth-facing main floorSpacious kitchenDining nookSpacious primary bedroomMain floor laundryFully finished basement
- 2 days
- 10
- 0
Zillow last checked:
Listing updated:
Listed by:
Farrah Khoja, Associate,
Century 21 Bamber Realty Ltd.
Source: courtesy of Pillar9 System,MLS®#: A2350486 Originating MLS®#: Calgary
Originating MLS®#: CalgaryFacts & features
Interior
Bedrooms & bathrooms
- Bedrooms: 3
- Bathrooms: 3
- Full bathrooms: 3
Bedroom
- Level: Main
- Dimensions: 12`3" x 12`0"
Other
- Level: Main
- Dimensions: 11`3" x 17`6"
Bedroom
- Level: Lower
- Dimensions: 15`4" x 10`6"
Other
- Level: Main
- Dimensions: 8`6" x 4`11"
Other
- Level: Lower
- Dimensions: 8`0" x 8`3"
Other
- Level: Main
- Dimensions: 8`6" x 9`4"
Breakfast nook
- Level: Main
- Dimensions: 9`6" x 14`0"
Dining room
- Level: Main
- Dimensions: 16`10" x 9`4"
Foyer
- Level: Main
- Dimensions: 6`9" x 4`7"
Other
- Level: Lower
- Dimensions: 22`8" x 21`0"
Game room
- Level: Lower
- Dimensions: 14`4" x 26`2"
Kitchen
- Level: Main
- Dimensions: 7`5" x 12`3"
Living room
- Level: Main
- Dimensions: 14`11" x 14`5"
Heating
- Forced Air, Natural Gas
Cooling
- None
Appliances
- Included: Dishwasher, Dryer, Electric Stove, Microwave, Refrigerator, Washer
- Laundry: Laundry Room, Main Level
Features
- Bookcases, Ceiling Fan(s), Central Vacuum, No Smoking Home, Storage, Vaulted Ceiling(s)
- Flooring: Carpet, Hardwood, Tile
- Windows: Window Coverings
- Basement: Full
- Number of fireplaces: 1
- Fireplace features: Basement, Electric
- Common walls with other units/homes: 1 Common Wall
Interior area
- Total interior livable area: 1,286 sqft
- Finished area above ground: 1,286
- Finished area below ground: 1,197
Video & virtual tour
Property
Parking
- Total spaces: 4
- Parking features: Double Garage Attached
- Attached garage spaces: 2
Features
- Levels: One
- Stories: 1
- Patio & porch: Deck
- Exterior features: None
- Fencing: None
- Frontage length: 11.93M 39`2"
Lot
- Size: 4,791 Square Feet
- Features: Low Maintenance Landscape
Details
- Parcel number: 112151332
- Zoning: R-CG
Construction
Type & style
- Home type: MultiFamily
- Architectural style: Bungalow
- Property subtype: Semi Detached (Half Duplex)
- Attached to another structure: Yes
Materials
- Wood Frame
- Foundation: Concrete Perimeter
- Roof: Asphalt Shingle
Condition
- New construction: No
- Year built: 1996
Community & HOA
Community
- Features: Lake, Park, Playground
- Subdivision: Arbour Lake
HOA
- Has HOA: No
- Amenities included: Snow Removal
- HOA fee: C$150 monthly
Location
- Region: Calgary
Financial & listing details
- Price per square foot: C$490/sqft
- Date on market: 10/9/2026
- Inclusions: N/A
Price history
Price history is unavailable.
Public tax history
Tax history is unavailable.
Climate risks
Neighborhood: Arbour Lake
Nearby schools
GreatSchools rating
No schools nearby
We couldn't find any schools near this home.
- C$629,9003 bd3 ba1.2k sqft20 S Arbour Cliff Clos NW, Calgary, AB T3G3W8For Sale
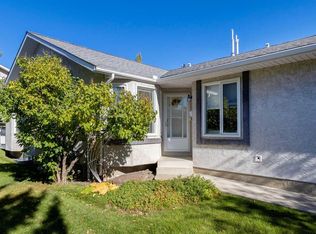
- C$669,9003 bd2 ba1.3k sqft184 SE Arbour Lake Way NW, Calgary, AB T3G3Z7For Sale
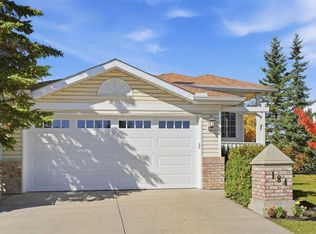
- C$669,9003 bd2 ba1.3k sqft184 Arbour Lake Way NW, Calgary, AB T3G3Z7For Sale
- C$--3 bd2 ba1k sqft213 Arbour Cliff Close NW, Calgary, AB T3G3W7Off Market
Similar homes
- C$629,9003 bd3 ba1.2k sqft20 S Arbour Cliff Clos NW, Calgary, AB T3G 3W8For SaleCentury 21 Canada
- C$669,0003 bd3 ba1.2k sqft42 Royal Crest Point NW, Calgary, AB T3G 5W5For Sale
 MLS ID #A2350682, Naheed Kazmi, Associate, Diamond Realty & Associates Ltd. courtesy of Pillar9 System
 - C$669,9003 bd2 ba1.3k sqft184 Arbour Lake Way NW, Calgary, AB T3G 3Z7For SaleCentury 21 Canada
- C$550,0003 bd3 ba1.5k sqft76 SW Hawkville Pl NW, Calgary, AB T3G 2G9For Sale
 MLS ID #A2350911, Justin Negenman, Associate, Real Broker. courtesy of Pillar9 System
