A rare opportunity to own in this well-maintained, pet-friendly complex in Hawkwood. This beautiful two-bedroom walkout bungalow is a corner unit that features a flood of sunlight throughout the day. The open concept main floor features a large kitchen with granite counters and stainless steel appliances. The main floor also has a third bedroom that is currently being used used as an office. The main floor features a stackable washer/dryer and massive living room with enough room for a large dining room table. A gas fireplace and balcony also highlight the main floor, along with a four-piece bath separate from the primary bedroom. The primary bedroom is large enough for a king bed and offers the privacy of a four-piece ensuite. Another very spacious family room can be found in the lower level, which has another large secondary bedroom and four-piece bath. It also features a gas fireplace and private patio. While there is plenty of storage in the two-car attached garage, this home also has a very generous storage room in the lower level, with an an extra refrigerator for overflow items. The current owners had a new motor installed in the furnace and replaced the hot water tank. They also had all the Poly B plumbing removed from the home.
For sale
C$489,000
157 N Hawkstone Mnr NW, Calgary, AB T3G 3X2
3beds
1,148sqft
Semi Detached (Half Duplex)
Built in 1992
-- sqft lot
$-- Zestimate®
C$426/sqft
C$527/mo HOA
What's special
Two-bedroom walkout bungalowCorner unitOpen concept main floorStainless steel appliances
- 2 days
- 18
- 0
Zillow last checked:
Listing updated:
Listed by:
Jeff Mackinnon, Associate,
Real Estate Professionals Inc.
Source: courtesy of Pillar9 System,MLS®#: A2349075 Originating MLS®#: Calgary
Originating MLS®#: CalgaryFacts & features
Interior
Bedrooms & bathrooms
- Bedrooms: 3
- Bathrooms: 3
- Full bathrooms: 3
Bedroom
- Level: Main
- Dimensions: 11`9" x 8`11"
Other
- Level: Main
- Dimensions: 11`8" x 14`1"
Bedroom
- Level: Basement
- Dimensions: 9`6" x 14`5"
Other
- Level: Main
- Dimensions: 4`11" x 8`1"
Other
- Level: Basement
- Dimensions: 4`11" x 7`5"
Other
- Level: Main
- Dimensions: 7`3" x 8`1"
Other
- Level: Main
- Dimensions: 7`8" x 9`3"
Other
- Level: Main
- Dimensions: 10`10" x 4`11"
Flex space
- Level: Basement
- Dimensions: 24`2" x 14`10"
Other
- Level: Basement
- Dimensions: 6`8" x 18`8"
Other
- Level: Main
- Dimensions: 10`5" x 14`1"
Laundry
- Level: Main
- Dimensions: 2`9" x 6`0"
Other
- Level: Main
- Dimensions: 21`1" x 15`10"
Storage
- Level: Basement
- Dimensions: 12`1" x 13`2"
Heating
- Forced Air, Natural Gas
Cooling
- None
Appliances
- Included: Dishwasher, Electric Stove, Microwave, Range Hood, Refrigerator, Washer/Dryer
- Laundry: Main Level
Features
- Closet Organizers, Granite Counters, Kitchen Island, Open Floorplan, Pantry, Storage, Track Lighting
- Flooring: Carpet, Ceramic Tile, Hardwood
- Basement: Full
- Number of fireplaces: 2
- Fireplace features: Basement, Family Room, Gas
- Common walls with other units/homes: 1 Common Wall
Interior area
- Total interior livable area: 1,148 sqft
- Finished area below ground: 775
Property
Parking
- Total spaces: 2
- Parking features: Double Garage Attached, Attached Garage
- Attached garage spaces: 2
Features
- Levels: One
- Stories: 1
- Patio & porch: Balcony(s), Patio
- Exterior features: Private Yard
- Fencing: Partial
- Frontage length: 6.03M 19`10"
Lot
- Size: 4,356 Square Feet
- Features: Back Yard, Front Yard, Irregular Lot
Details
- Zoning: M-CGd44
Construction
Type & style
- Home type: MultiFamily
- Architectural style: Bungalow
- Property subtype: Semi Detached (Half Duplex)
- Attached to another structure: Yes
Materials
- Wood Frame
- Foundation: Concrete Perimeter
- Roof: Asphalt Shingle
Condition
- New construction: No
- Year built: 1992
Community & HOA
Community
- Features: Tennis Court(s)
- Subdivision: Hawkwood
HOA
- Has HOA: Yes
- Amenities included: Clubhouse, Racquet Courts, Snow Removal, Trash, Visitor Parking
- Services included: Common Area Maintenance, Insurance, Maintenance Grounds, Professional Management, Reserve Fund Contributions, Snow Removal, Trash
- HOA fee: C$527 monthly
Location
- Region: Calgary
Financial & listing details
- Price per square foot: C$426/sqft
- Date on market: 10/3/2026
- Date available: 11/30/2026
- Inclusions: None
Price history
Price history is unavailable.
Public tax history
Tax history is unavailable.
Climate risks
Neighborhood: Hawkwood
Nearby schools
GreatSchools rating
No schools nearby
We couldn't find any schools near this home.
- C$449,9003 bd2 ba1.1k sqft138 E Hawkstone Mnr NW, Calgary, AB T3G3X2For Sale
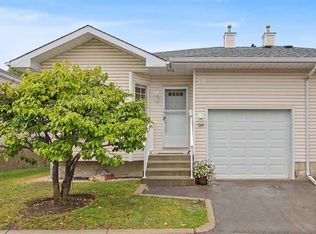
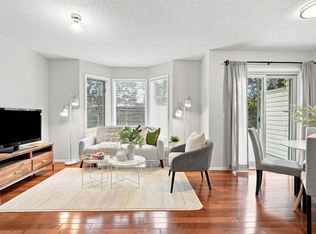
- C$390,0003 bd3 ba1.5k sqft412 SW Hawkstone Mnr NW, Calgary, AB T3G3X2For Sale

- C$570,0003 bd3 ba1.7k sqft63 W Hawkmount Grn NW, Calgary, AB T3G3T9For Sale

- C$400,0004 bd3 ba1.2k sqft506 S Hawkstone Mnr NW, Calgary, AB T3G3X2For Sale
Similar homes
- C$400,0004 bd3 ba1.2k sqft506 S Hawkstone Mnr NW, Calgary, AB T3G 3X2For SaleMLS ID #A2339870, Chynthya Gindele, Associate, Renzo Real Estate Inc.. courtesy of Pillar9 System
- C$495,0003 bd2 ba1.1k sqft378 SW Midridge Dr SE, Calgary, AB T2X 1B8For Sale
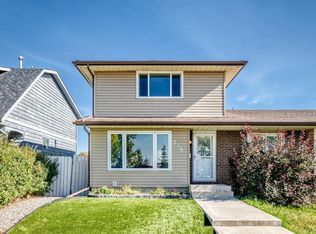 MLS ID #A2337758, Christa Brown, Associate, Real Broker. courtesy of Pillar9 System
 - C$560,0003 bd3 ba1.4k sqft6 W Edgedale Way NW, Calgary, AB T3A 2P8For Sale
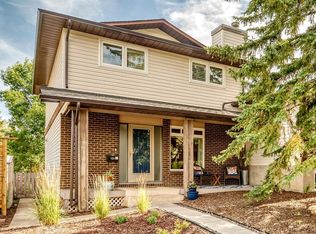 MLS ID #A2344251, Doreen Dreger, Associate, Century 21 Bamber Realty Ltd.. courtesy of Pillar9 System
 - C$619,0005 bd3 ba1.4k sqft19 NE Berwick Cres NW, Calgary, AB T3K 1P7For Sale
 MLS ID #A2350019, Andrew Chen, Associate, Grand Realty. courtesy of Pillar9 System
